Save
Ask
Tour
Hide
Share
$685,000
37 Days On Site

7543 S Ogden Way
Centennial, CO 80122

For Sale|Single Family Residence|Active
5
Beds
4
Total Baths
2
Full Baths
2
Partial Baths
2,964
SqFt
$231
/SqFt
1979
Built
Subdivision:
The Highlands
County:
Arapahoe
Call Now: 425-221-0712
Is this the listing for you? We can help make it yours.
425-221-0712
7543 S Ogden Way7543 S Ogden Way7543 S Ogden Way7543 S Ogden Way
Save
Ask
Tour
Hide
Share

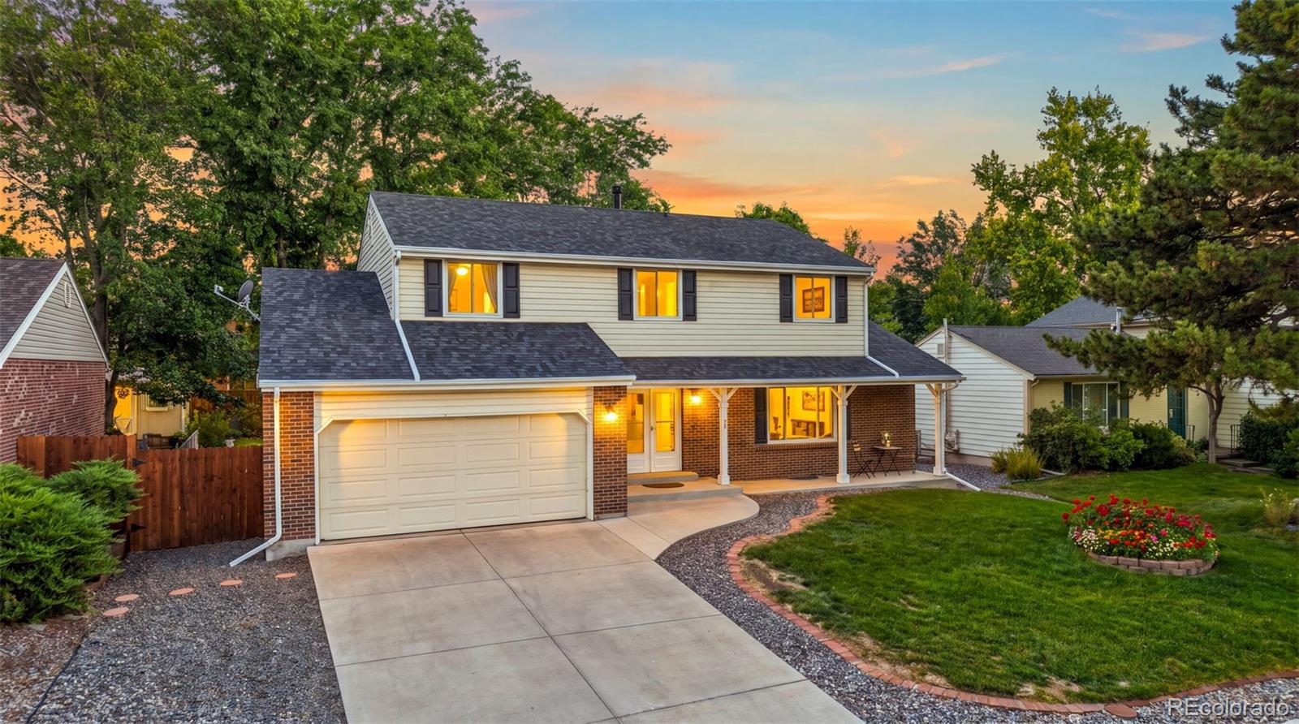
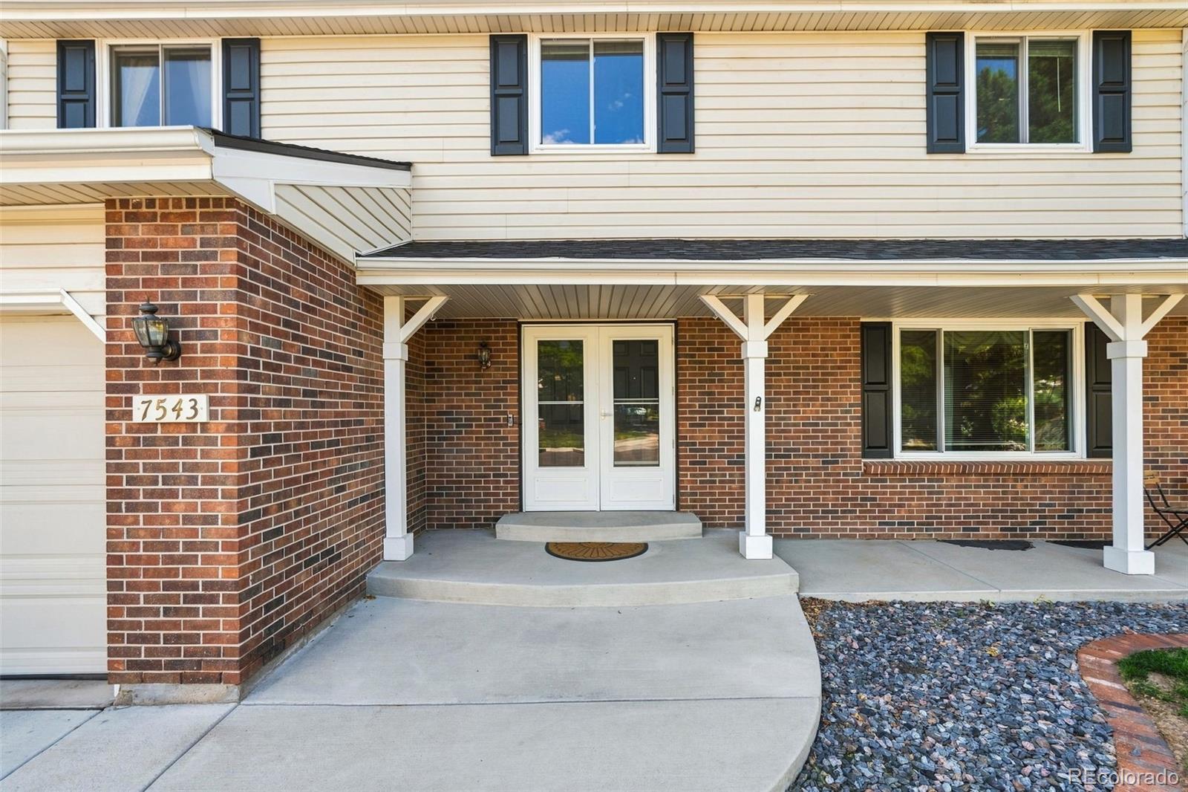
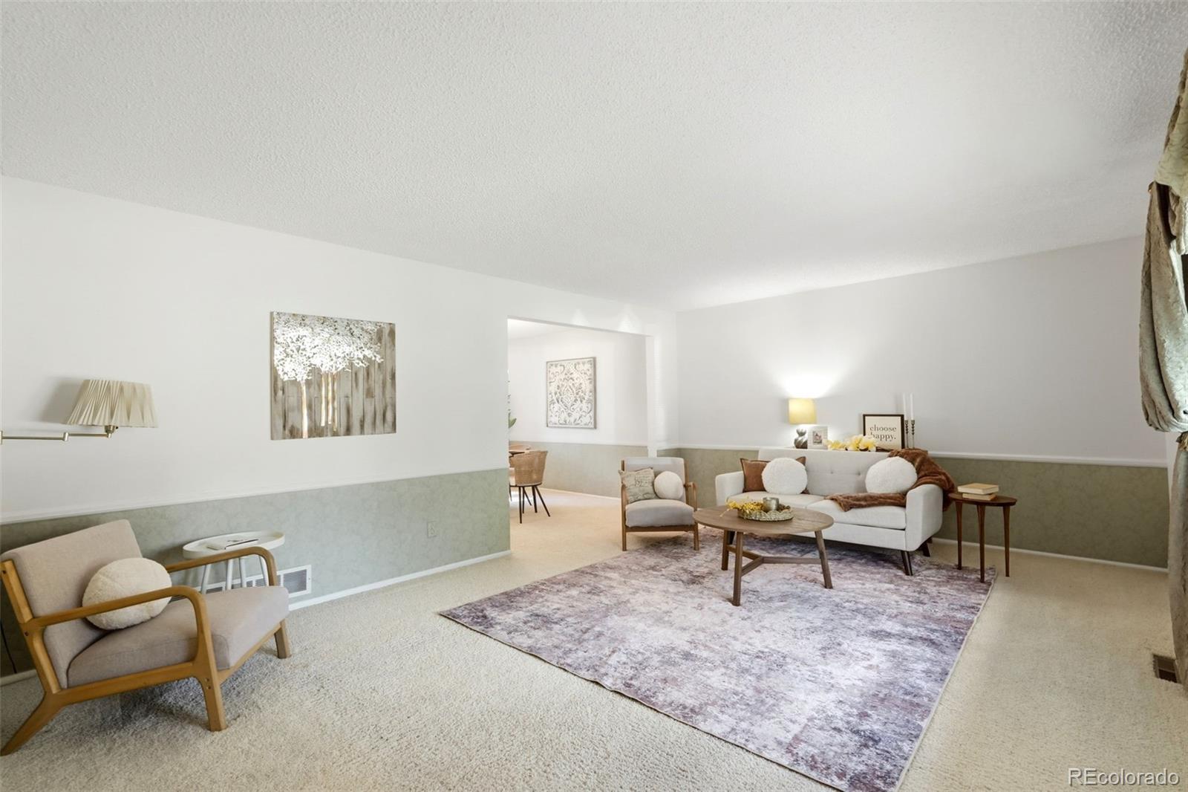
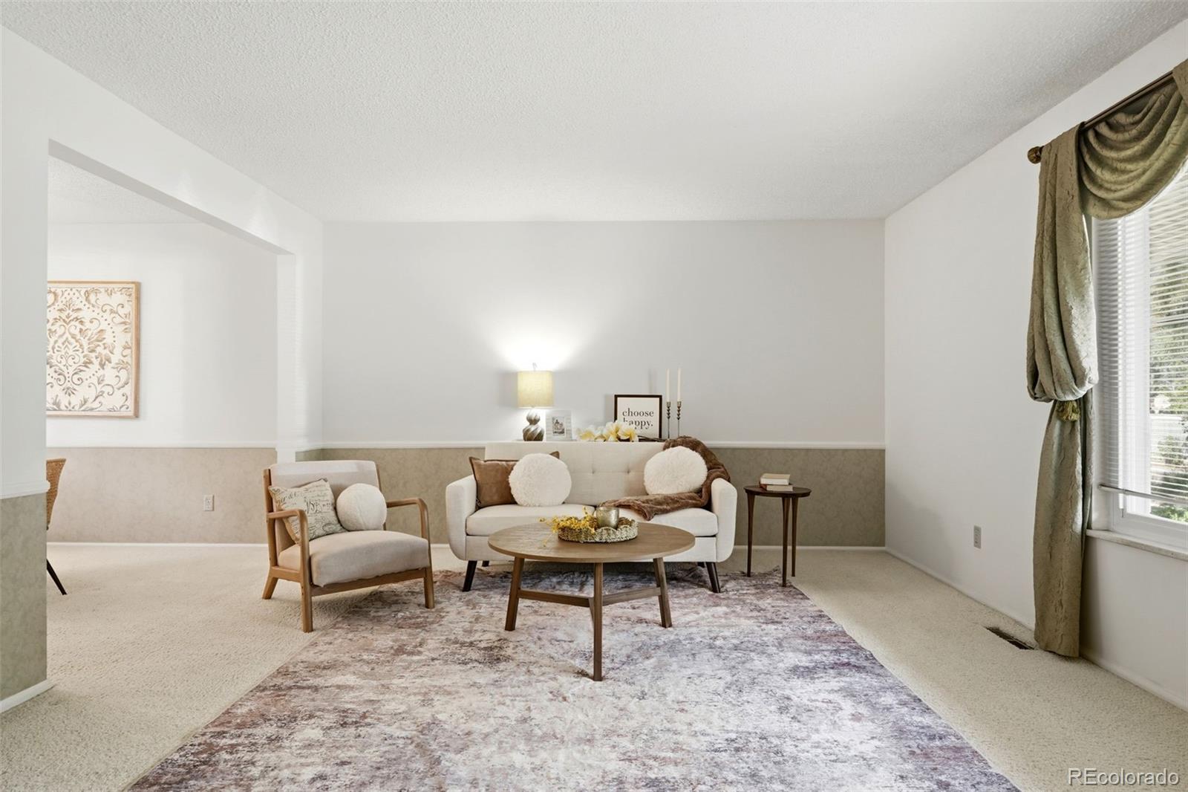
Situated on a quiet street in the heart of Centennial, this well maintained home offers location, comfort, and lifestyle. Inside, pride of ownership is evident, and there is also room for cosmetic updating and personal touches! Upstairs you’ll find four generously sized bedrooms, including a spacious primary suite with an en-suite bathroom and walk-in closet. The three additional bedrooms share a roomy full bathroom. The main floor offers a warm and inviting layout with a cozy gas fireplace in the family room, formal dining, and a well loved kitchen with so much potential to make it your own! A charming breakfast nook overlooks the covered patio with an outdoor fireplace, and well maintained backyard—perfect for entertaining or relaxing outdoors. Major updates include newer windows, newer furnace and water heater, and a one year old roof and fence, offering peace of mind for years to come. The finished basement expands your living space with a media/entertaining area, a fifth conforming bedroom, and a full updated bathroom—ideal for guests, teens, or multi-generational living. Located just up the street from Puma Park—featuring a brand-new playground, soccer fields, baseball fields, and stunning mountain views—you’ll love the convenience of nearby Powell Middle School, Littleton Hospital, Lee Gulch Trail, and access to the highly regarded Littleton Public Schools.

Save
Ask
Tour
Hide
Share
Listing Snapshot
Price 
$685,000
Days On Site 
37 Days
Bedrooms 
5
Inside Area (SqFt) 
2,964 sqft
Total Baths 
4
Full Baths 
2
Partial Baths 
2
Lot Size 
0.17 Acres
Year Built 
1979
MLS® Number 
6204218
Status 
Active
Property Tax 
$4,474
HOA/Condo/Coop Fees 
N/A
Sq Ft Source 
Public Records
Friends & Family
Recent Activity
6 days agoListing updated with changes from the MLS®
2 weeks agoStatus changed to Active
a month agoListing first seen on site
General Features
Acres 
0.17
Attached Garage 
Yes
Direction Faces 
East
Garage 
Yes
Garage Spaces 
2
Levels 
Two
Parking 
Attached
Parking Spaces 
2
Property Sub Type 
Single Family Residence
Security 
Carbon Monoxide Detector(s)Smoke Detector(s)
Sewer 
Public Sewer
SqFt Above 
2164
SqFt Below 
800
SqFt Total 
3015
Water Source 
Public
Interior Features
Appliances 
DishwasherDisposalDryerFreezerOvenRange HoodRefrigeratorWasher
Basement 
Bath/StubbedFinishedFull
Cooling 
Attic Fan
Fireplace 
Yes
Fireplace Features 
Family RoomOutside
Fireplaces 
2
Flooring 
CarpetWood
Heating 
Forced Air
Interior 
Breakfast BarEat-in KitchenPantryWalk-In Closet(s)
Laundry Features 
In Unit
Window Features 
Double Pane Windows
Bathroom Full 
Level - Basement
Bathroom Half 
Level - Main
Bathroom Three Quarter 
Level - Upper
Bedroom 
Level - BasementDescription - conforming with its own bathroom
Dining Room 
Level - Main
Family Room 
Level - MainDescription - with gas fireplace
Kitchen 
Level - Main
Laundry 
Level - Basement
Living Room 
Level - Main
Media Room 
Level - Basement
Save
Ask
Tour
Hide
Share
Exterior Features
Construction Details 
Brick
Exterior 
Private Yard
Lot Features 
LevelSprinklers In FrontSprinklers In Rear
Patio And Porch 
CoveredFront PorchPatio
Roof 
Composition
Windows/Doors 
Double Pane Windows
Community Features
School District 
Littleton 6
Financing Terms Available 
CashConventionalFHAVA Loan
Schools
School District
Littleton 6
Elementary School
Hopkins
Middle School
Powell
High School
Heritage
Listing courtesy of Denver Realty and Homes [email protected]


The content relating to real estate for sale in this Web site comes in part from the Internet Data eXchange ("IDX") program of METROLIST, INC., DBA RECOLORADO real estate listings held by brokers other than Denver Realty and Homes are marked with the IDX Logo. This information is being provided for the consumers' personal, non-commercial use and may not be used for any other purpose. All information subject to change and should be independently verified.

Neighborhood & Commute
Source: Walkscore
Save
Ask
Tour
Hide
Share