
2314 N Ogden StreetDenver, CO 80205
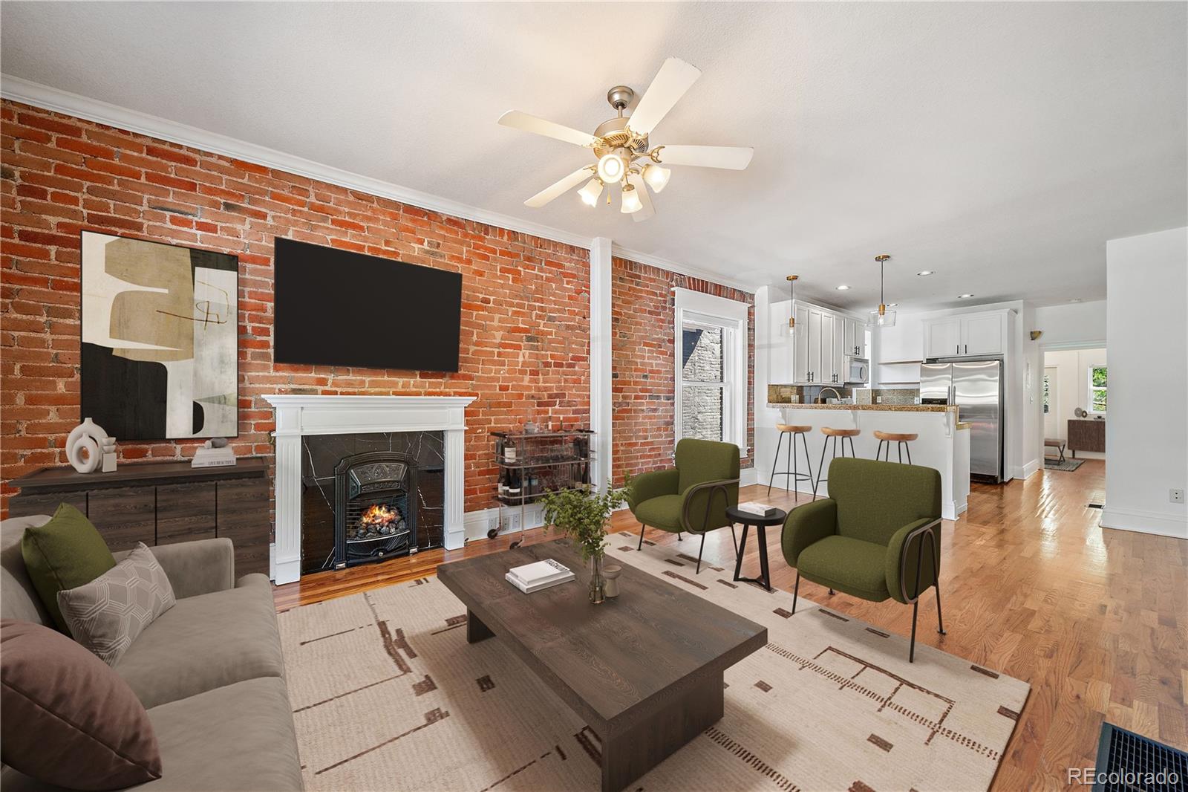
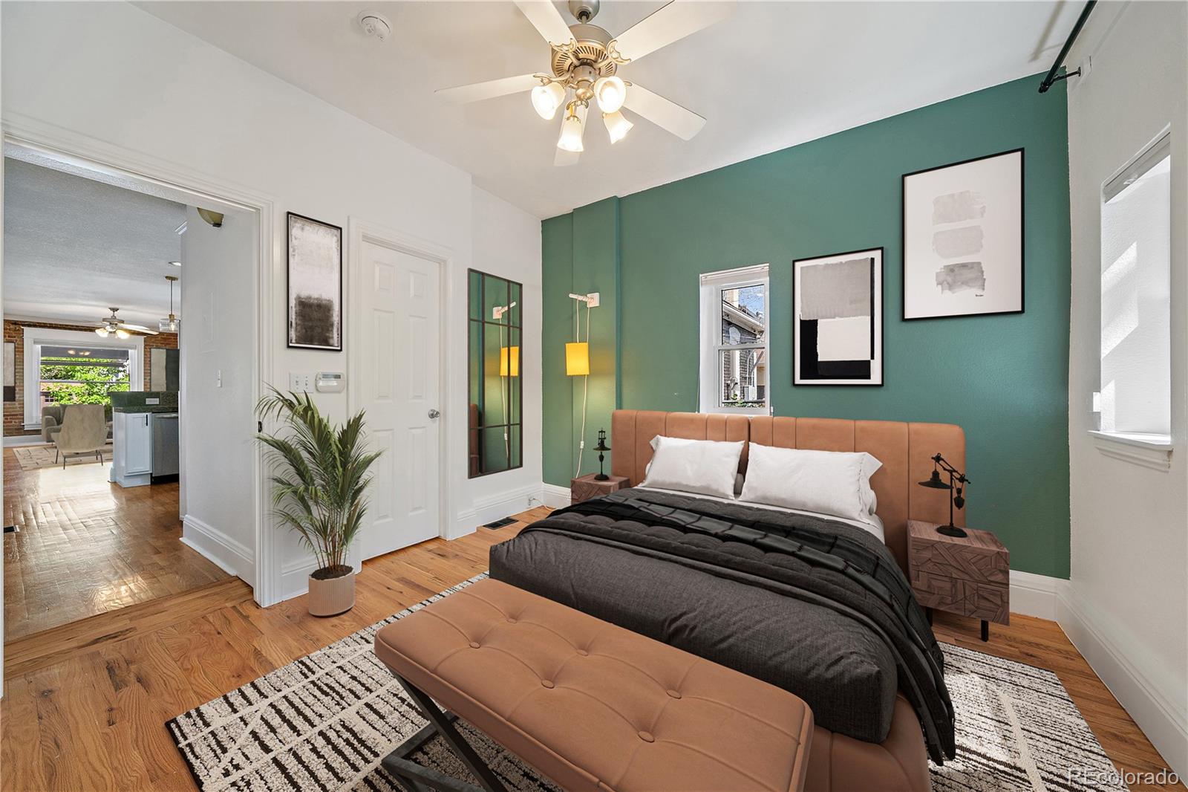
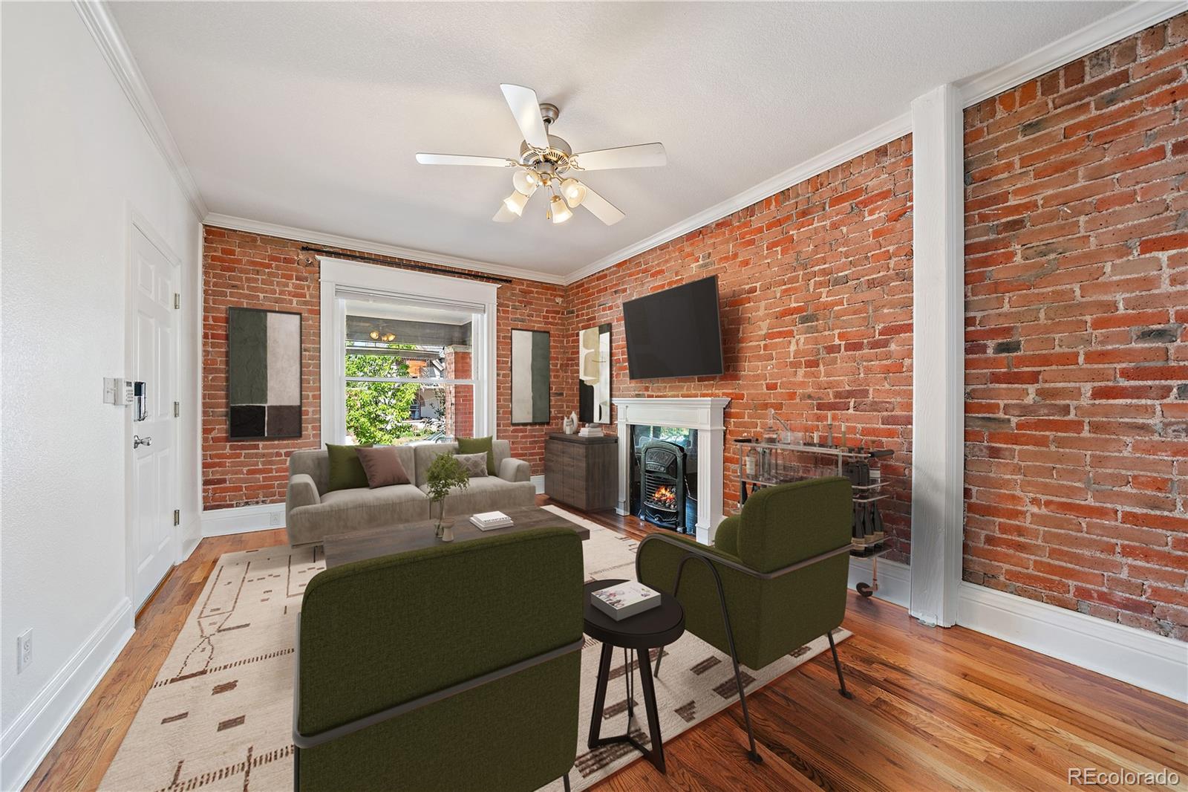
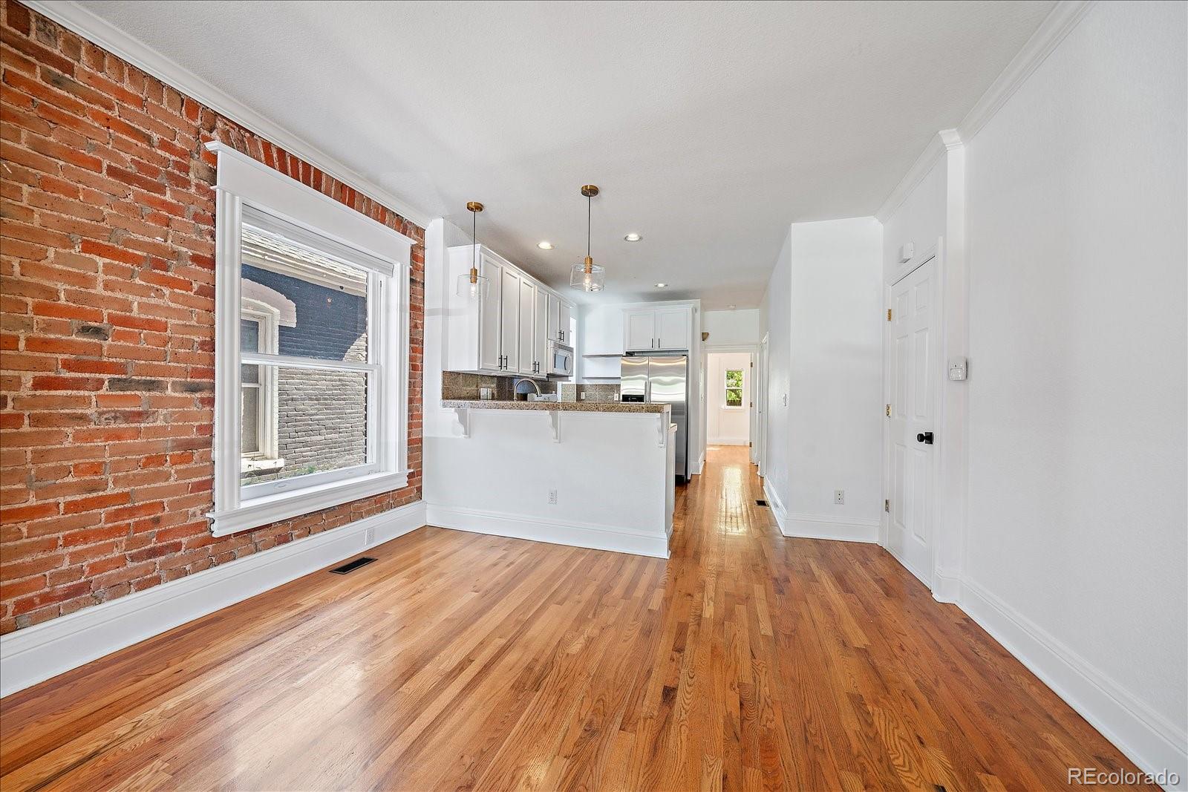
This is the kind of condo buyers say they want right now… and it’s surprisingly hard to find. Exposed brick. Private outdoor space. In-unit laundry. Off-street parking. All in one of Denver’s most connected neighborhoods. And at this price point, that combination almost doesn’t exist. Inside, the layout is open, bright, and actually functional — not just “open” for the sake of it. The exposed brick brings in that classic Denver character, while the updates make the space feel clean, modern, and flexible enough to fit how people actually live today. But the part most people don’t expect? There’s approximately 400 square feet of additional basement space. And this is where it gets interesting. Because it’s not just storage — it’s opportunity. Second living area. True home office. Gym. Creative space. Guest setup. Even future primary suite potential with the ability to add a bathroom. That kind of flexibility is rare in this segment, especially in a location like this. And speaking of location… You’re right in San Rafael, positioned between Uptown, Downtown, RiNo, Five Points, and City Park — which means you’re minutes from some of the best restaurants, coffee shops, breweries, music venues, and everyday spots in the city. You get the energy and access people move to Denver for… but you’re tucked just far enough in to still feel like you have a neighborhood. City Park, the Denver Zoo, and the Museum of Nature & Science are all right there, along with some of the most walkable and livable parts of central Denver. This isn’t just a condo — it’s a very specific kind of lifestyle. Walkable. Connected. Flexible. And if you’ve been looking in this price range, you already know how hard it is to find something that checks all of those boxes at once.
| a week ago | Listing updated with changes from the MLS® | |
| 3 weeks ago | Price changed to $450,000 | |
| 2 months ago | Listing first seen on site |

The content relating to real estate for sale in this Web site comes in part from the Internet Data eXchange ("IDX") program of METROLIST, INC., DBA RECOLORADO real estate listings held by brokers other than Compass - Denver are marked with the IDX Logo. This information is being provided for the consumers' personal, non-commercial use and may not be used for any other purpose. All information subject to change and should be independently verified.