
2525 S Lowell BoulevardDenver, CO 80219
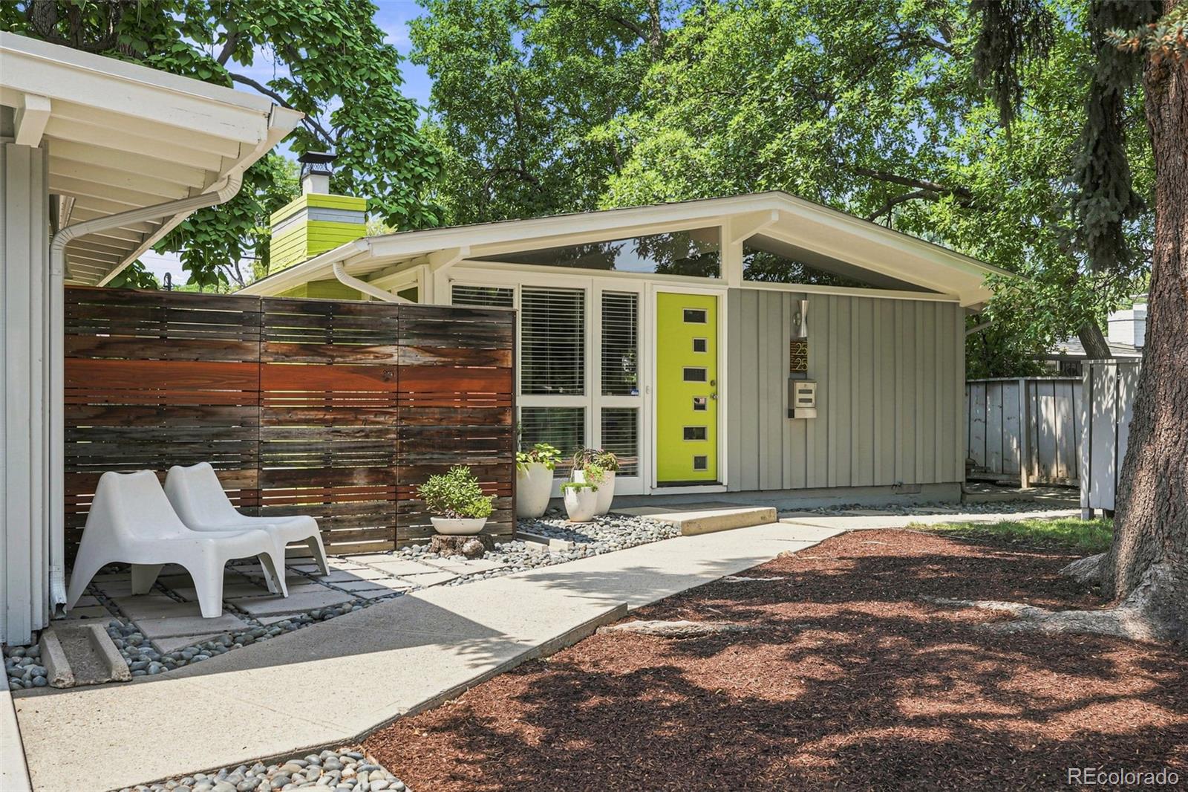
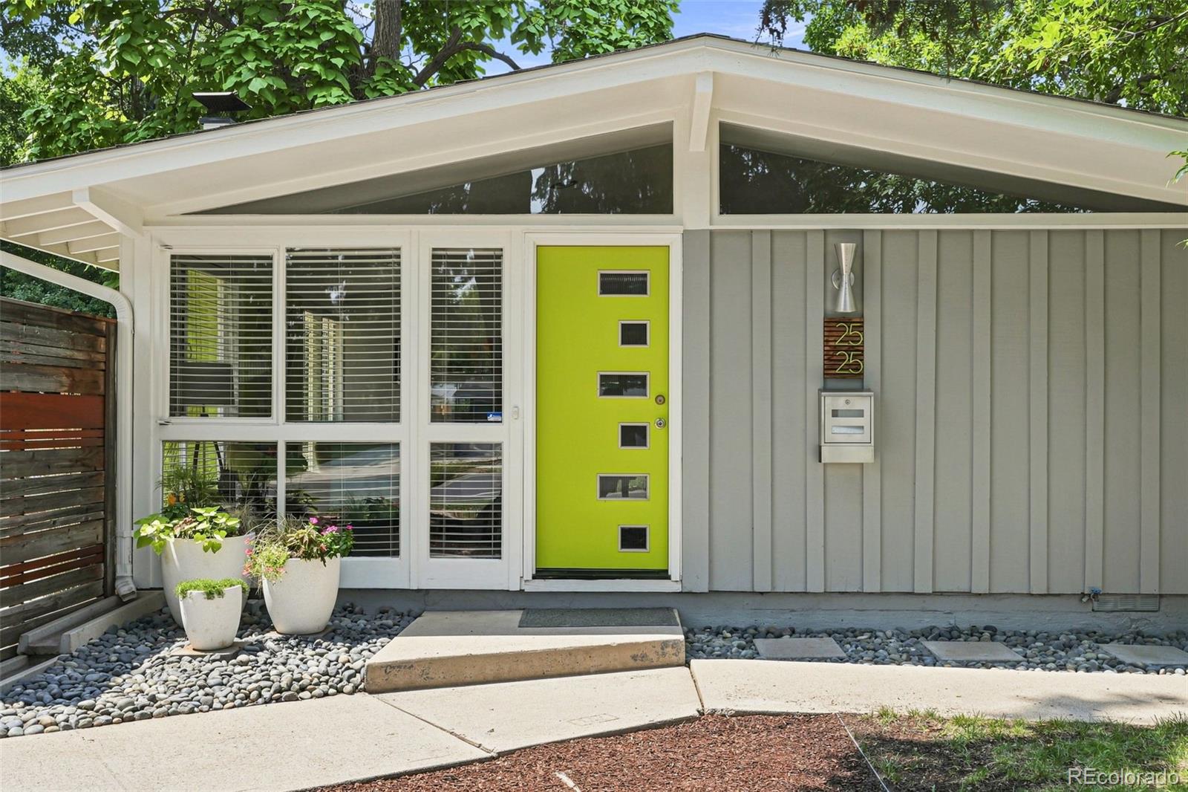
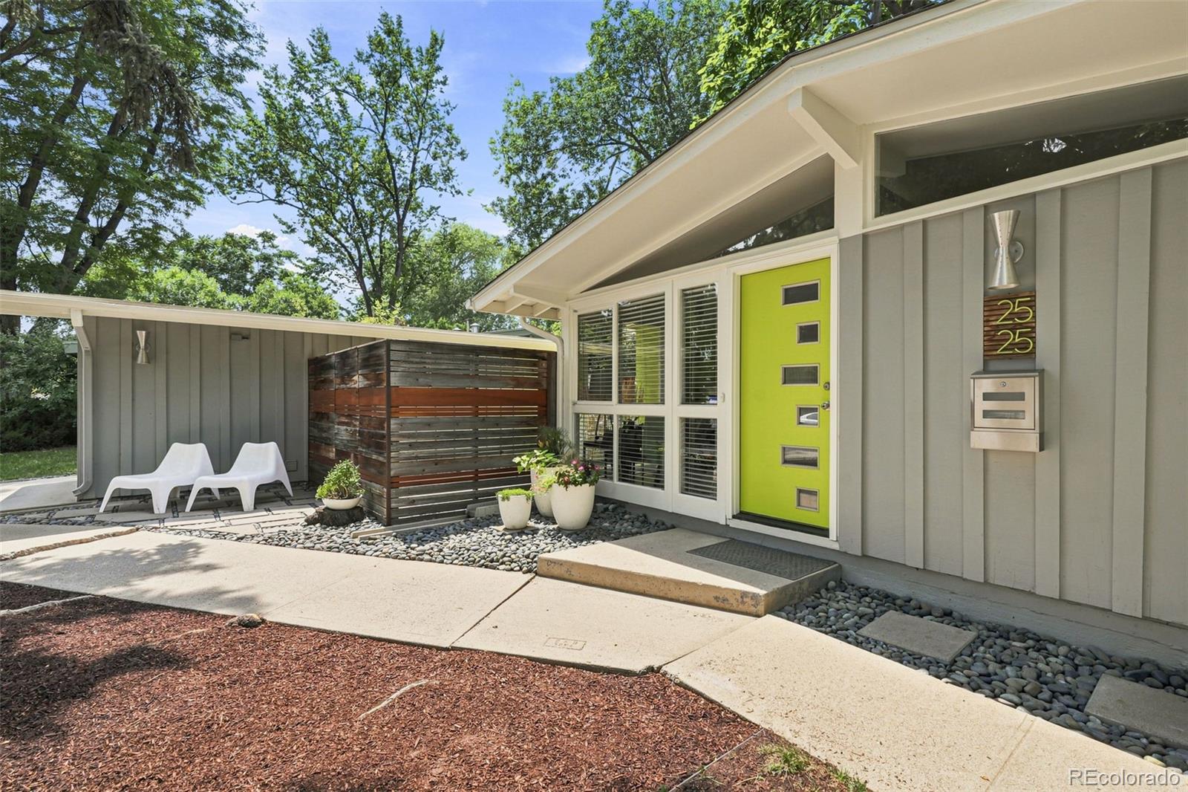
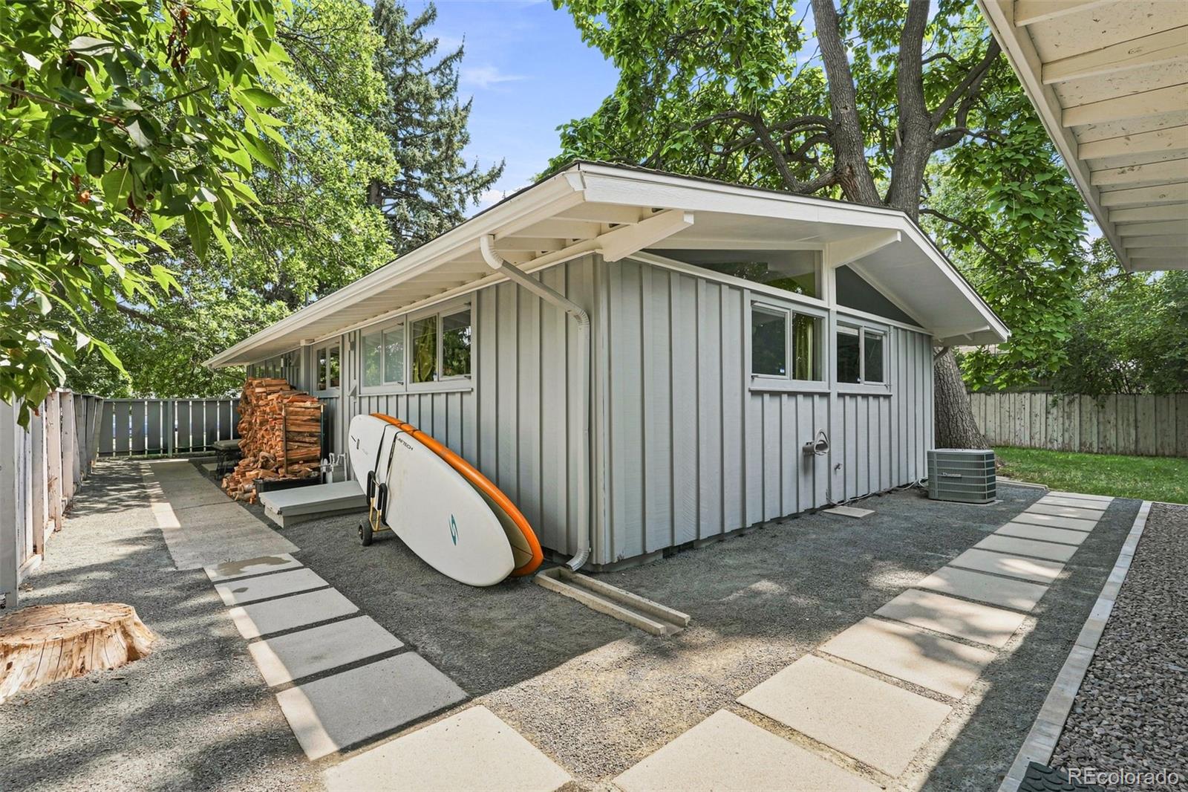
Coming Soon - Stylish Cliff May-designed Mid-Century Modern former model home, ideally located in Harvey Park. Remodeled throughout and tastefully designed and stylized through the years, this home is a true Work of Art. Nestled within the trees of a beautiful, manicured lot, the curb appeal is tasteful and unique with fresh paint, stylish accents and beautiful mature trees. Wide-open layout with classic mid-century charm, floor to ceiling windows & efficient use of space and light. Open concept kitchen with granite countertops, stainless steel appliances, glass subway tile backsplash and sleek cabinets- including a custom pantry/appliance garage for “plugged-in” appliance storage. Totally remodeled, artistically designed bathroom with soaker tub, custom vanity and all new fixtures. In true Cliff May fashion, this home enjoys a unique relationship to the outdoors as the family room flows to the backyard courtyard with custom-built mahogany deck, original built-in gas grill, stylish privacy fence & mature Catalpa tree. Awesome custom-built “storage house/gear closet” in back, mirrors the design of the home and provides incredible storage and multiple uses. Don’t miss the 1-Car Detached garage - Fully insulated and heated with added electrical & separate sub panel. Currently used as a pottery studio, could easily be converted back to a garage as needed. Unique features only found in this Cliff May Model home include: Exterior beams are tapered, Stylish line of raised bricks on wood burning fireplace, sunken bricks on exterior chimney and the garage to home roof lines come together. While all Cliff May homes are unique, this one is exceptional…don’t miss out!
| 11 hours ago | Listing updated with changes from the MLS® | |
| 3 days ago | Listing first seen on site |

The content relating to real estate for sale in this Web site comes in part from the Internet Data eXchange ("IDX") program of METROLIST, INC., DBA RECOLORADO real estate listings held by brokers other than Kentwood Real Estate DTC, LLC are marked with the IDX Logo. This information is being provided for the consumers' personal, non-commercial use and may not be used for any other purpose. All information subject to change and should be independently verified.