Save
Ask
Tour
Hide
Share
$975,000
2 Days On Site

2596 S Bannock Street
Denver, CO 80223

For Sale|Townhouse|Active
4
Beds
5
Total Baths
2
Full Baths
3
Partial Baths
3,228
SqFt
$302
/SqFt
2020
Built
Subdivision:
Overland
County:
Denver
Call Now: 425-221-0712
Is this the listing for you? We can help make it yours.
425-221-0712
2596 S Bannock Street2596 S Bannock Street2596 S Bannock Street2596 S Bannock Street
Save
Ask
Tour
Hide
Share

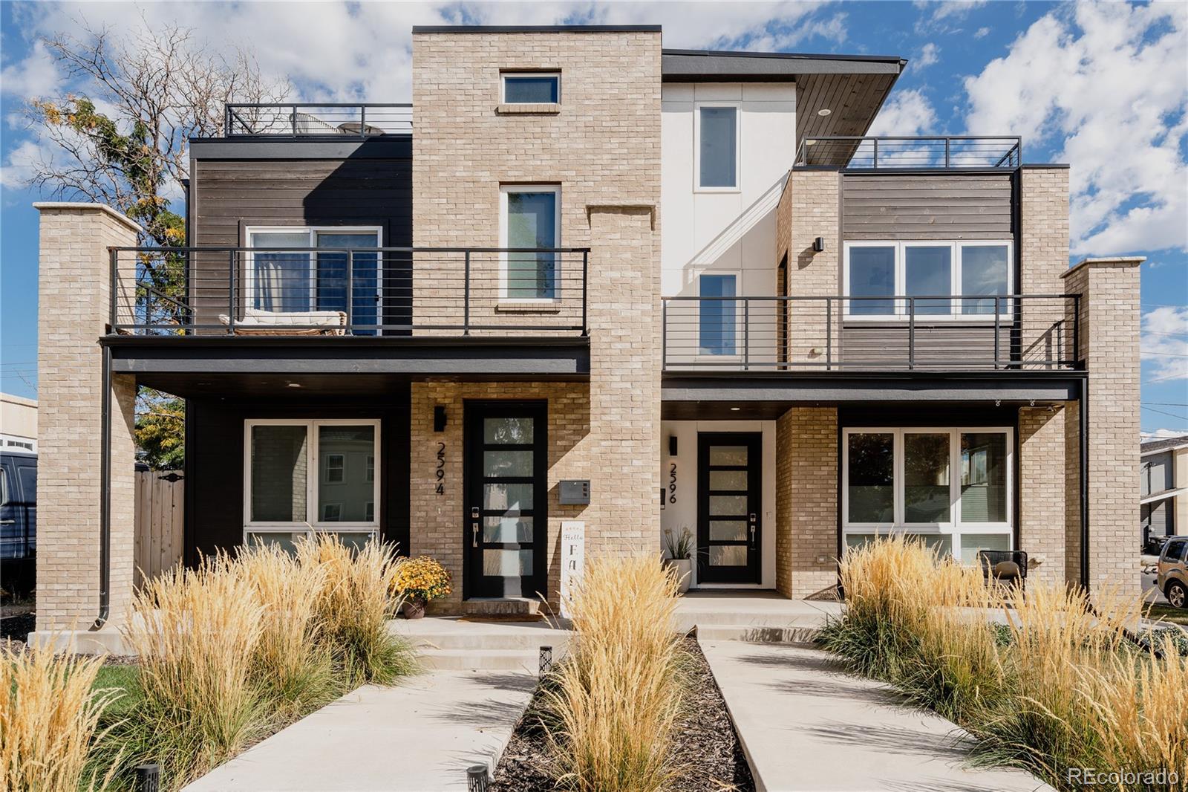
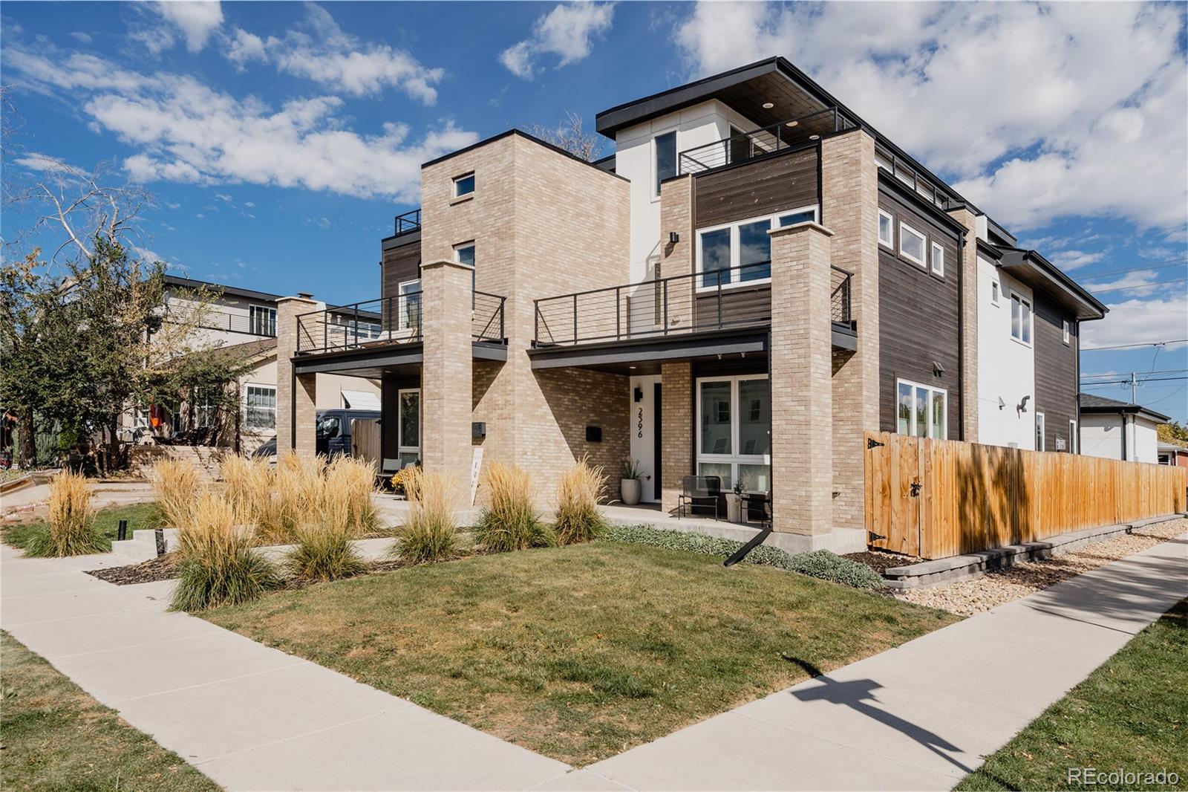
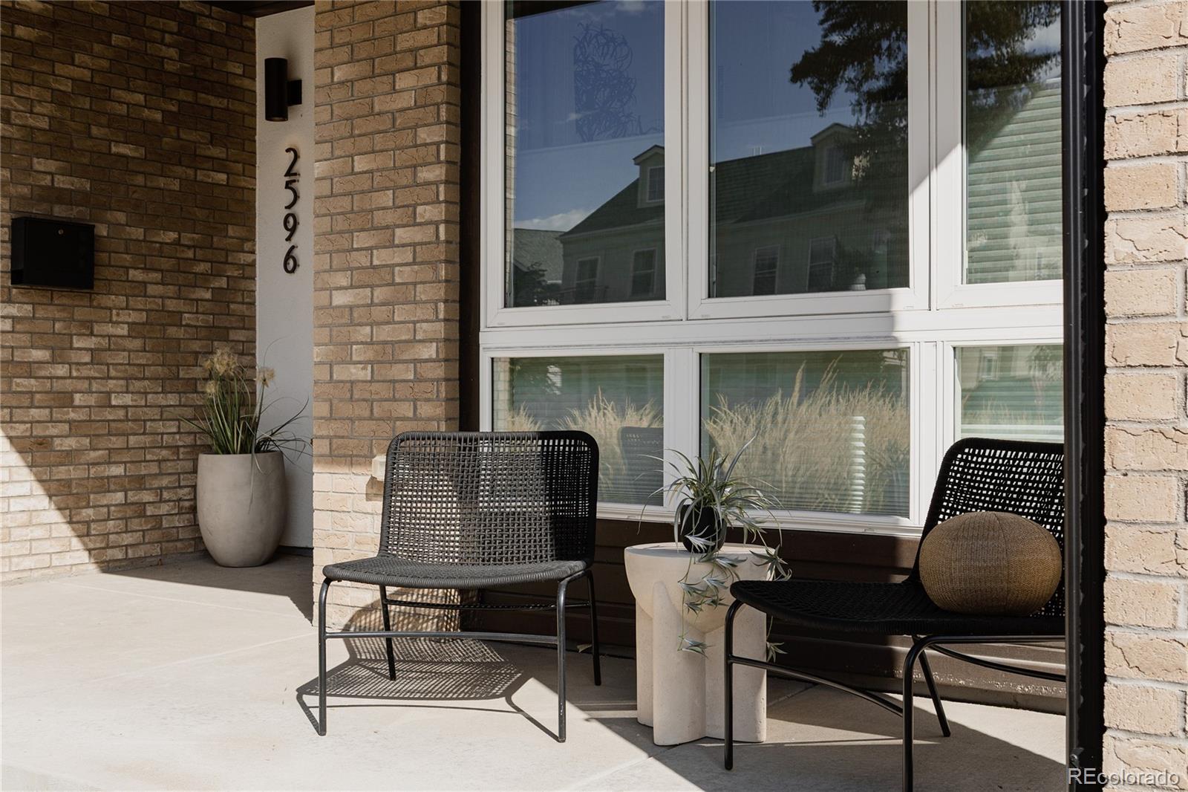
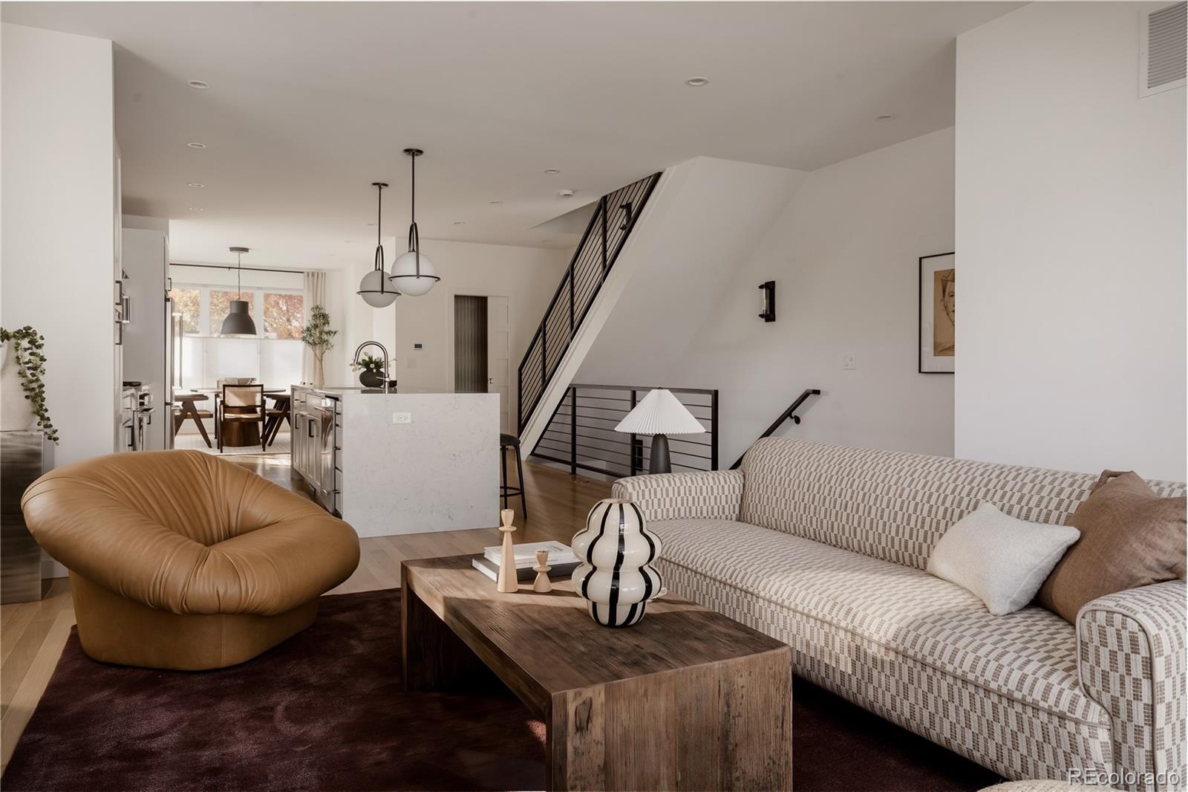
Welcome to 2596 S Bannock Street, a charming half duplex where beautiful finishes, natural light, and three distinct outdoor living areas make the most of Colorado living. From the private backyard to the primary suite patio and rooftop deck with mountain views, there is always another place to relax, entertain, or enjoy the sunshine. Inside, a dedicated dining area welcomes you and flows into the open kitchen and living room. Hardwood floors bring warmth throughout the main level, while waterfall quartz countertops, a Dacor gas range, and thoughtful finishes make the kitchen as beautiful as it is functional. Large sliding glass doors open to the backyard, extending the living area outdoors and creating an inviting setting for dinners with friends or summer gatherings. A convenient powder bath completes this level. Upstairs, two bedrooms share a Jack-and-Jill bathroom, while the west-facing primary suite feels like its own retreat. Enjoy mountain views, a private ensuite bath, and direct access to a personal patio, perfect for taking in the evening sky. Laundry on this level adds everyday convenience. The top floor is made for entertaining, with a bonus living area, custom wet bar, and access to a rooftop deck where mountain views provide a beautiful backdrop for sunset drinks or a quiet evening at home. Downstairs, the finished basement offers another generous living area, a bedroom, and full bathroom, providing flexibility for guests, work, or hobbies. A one-car garage adds practical parking and storage, while the corner-lot setting brings additional light into the home. Just moments from South Broadway's restaurants, shops, and nightlife, with nearby light rail access, this location makes it easy to enjoy the neighborhood and explore the city. With so many places to gather and unwind, this home is every bit as inviting outside as it is in.

Save
Ask
Tour
Hide
Share
Listing Snapshot
Price 
$975,000
Days On Site 
2 Days
Bedrooms 
4
Inside Area (SqFt) 
3,228 sqft
Total Baths 
5
Full Baths 
2
Partial Baths 
3
Lot Size 
0.07 Acres
Year Built 
2020
MLS® Number 
6123180
Status 
Active
Property Tax 
$6,186
HOA/Condo/Coop Fees 
N/A
Sq Ft Source 
Public Records
Friends & Family
Recent Activity
yesterdayListing updated with changes from the MLS®
2 days agoListing first seen on site
General Features
Acres 
0.07
Direction Faces 
West
Foundation 
Concrete Perimeter
Garage 
Yes
Garage Spaces 
2
Levels 
Three Or More
Parking Spaces 
2
Property Sub Type 
Townhouse
Security 
Carbon Monoxide Detector(s)Smoke Detector(s)
Sewer 
Public Sewer
SqFt Above 
2351
SqFt Below 
877
SqFt Total 
3274
Style 
Contemporary
Utilities 
Natural Gas AvailableElectricity ConnectedNatural Gas Connected
Water Source 
Public
Interior Features
Appliances 
DishwasherDryerMicrowaveOvenRangeRefrigeratorWasher
Basement 
FinishedFullSump Pump
Cooling 
Central Air
Fireplace 
Yes
Fireplace Features 
GasLiving RoomRecreation Room
Fireplaces 
2
Flooring 
CarpetTileWood
Heating 
Forced AirNatural Gas
Interior 
Built-in FeaturesEat-in KitchenHigh CeilingsKitchen IslandOpen FloorplanSmart ThermostatWalk-In Closet(s)
Window Features 
Double Pane WindowsWindow CoveringsWindow Treatments
Bathroom Full 
Level - Upper
Bathroom Half 
Dimensions - 6 x 6Level - Main
Bathroom Three Quarter 
Dimensions - 6.3 x 10.4Level - Upper
Bedroom 
Dimensions - 13.1 x 9.4Level - Basement
Bonus Room 
Dimensions - 32 x 12Level - Upper
Dining Room 
Dimensions - 13.3 x 12.6Level - Main
Family Room 
Dimensions - 24 x 18Level - Basement
Kitchen 
Dimensions - 18 x 14Level - Main
Laundry 
Dimensions - 4 x 6Level - Upper
Living Room 
Dimensions - 16.1 x 14.7Level - Main
Save
Ask
Tour
Hide
Share
Exterior Features
Construction Details 
FrameStoneStucco
Exterior 
BalconyPrivate YardRain Gutters
Fencing 
FencedFull
Lot Features 
Corner LotNear Public Transit
Patio And Porch 
Front PorchPatio
Roof 
CompositionMembrane
View 
CityMountain(s)
Waterview 
CityMountain(s)
Windows/Doors 
Double Pane WindowsWindow CoveringsWindow Treatments
Community Features
School District 
Denver 1
Financing Terms Available 
CashConventionalFHAVA Loan
Roads 
Paved
Schools
School District
Denver 1
Elementary School
Asbury
Middle School
Grant
High School
South
Listing courtesy of The Agency - Denver [email protected]


The content relating to real estate for sale in this Web site comes in part from the Internet Data eXchange ("IDX") program of METROLIST, INC., DBA RECOLORADO real estate listings held by brokers other than The Agency - Denver are marked with the IDX Logo. This information is being provided for the consumers' personal, non-commercial use and may not be used for any other purpose. All information subject to change and should be independently verified.

Neighborhood & Commute
Source: Walkscore
Save
Ask
Tour
Hide
Share