Save
Ask
Tour
Hide
Share
$1,100,000
3 Days On Site

2170 S Clarkson Street
Denver, CO 80210

For Sale|Single Family Residence|Active
4
Beds
4
Total Baths
3
Full Baths
1
Partial Bath
2,969
SqFt
$370
/SqFt
2006
Built
Subdivision:
Harvard Gulch
County:
Denver
Call Now: 425-221-0712
Is this the listing for you? We can help make it yours.
425-221-0712
2170 S Clarkson Street2170 S Clarkson Street2170 S Clarkson Street2170 S Clarkson Street
Save
Ask
Tour
Hide
Share

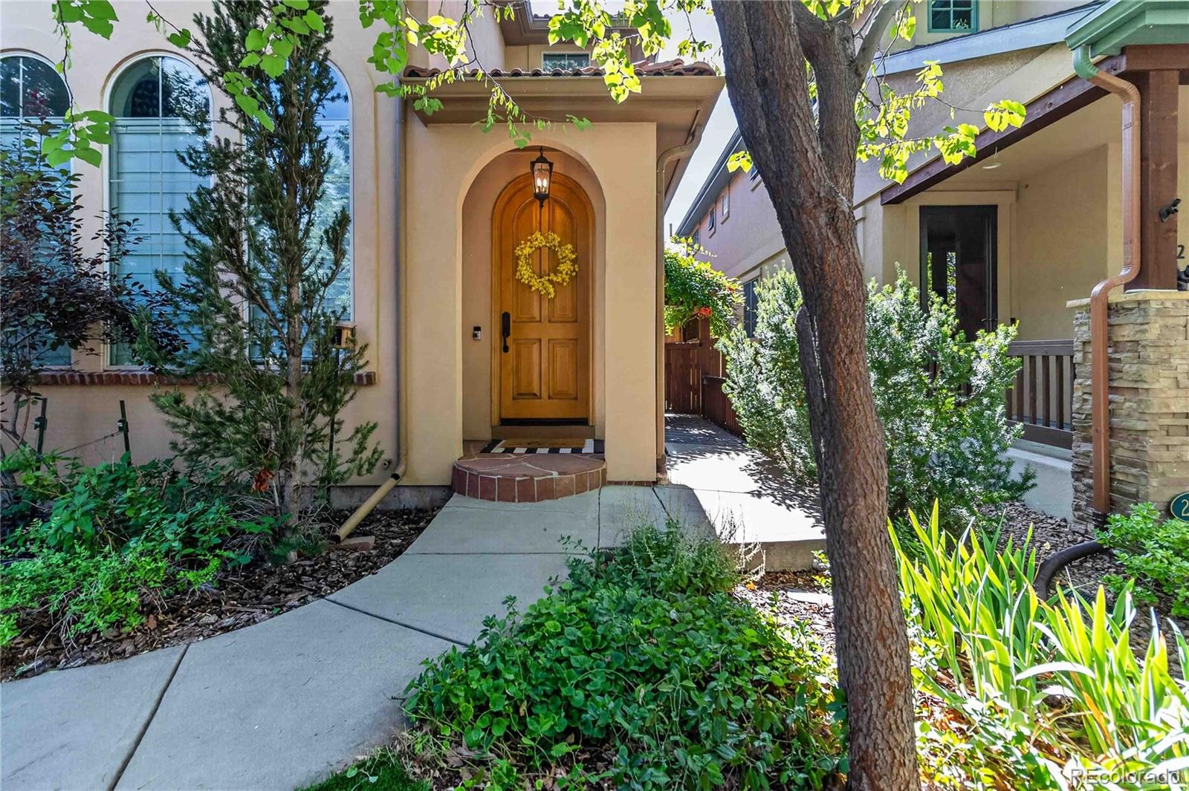
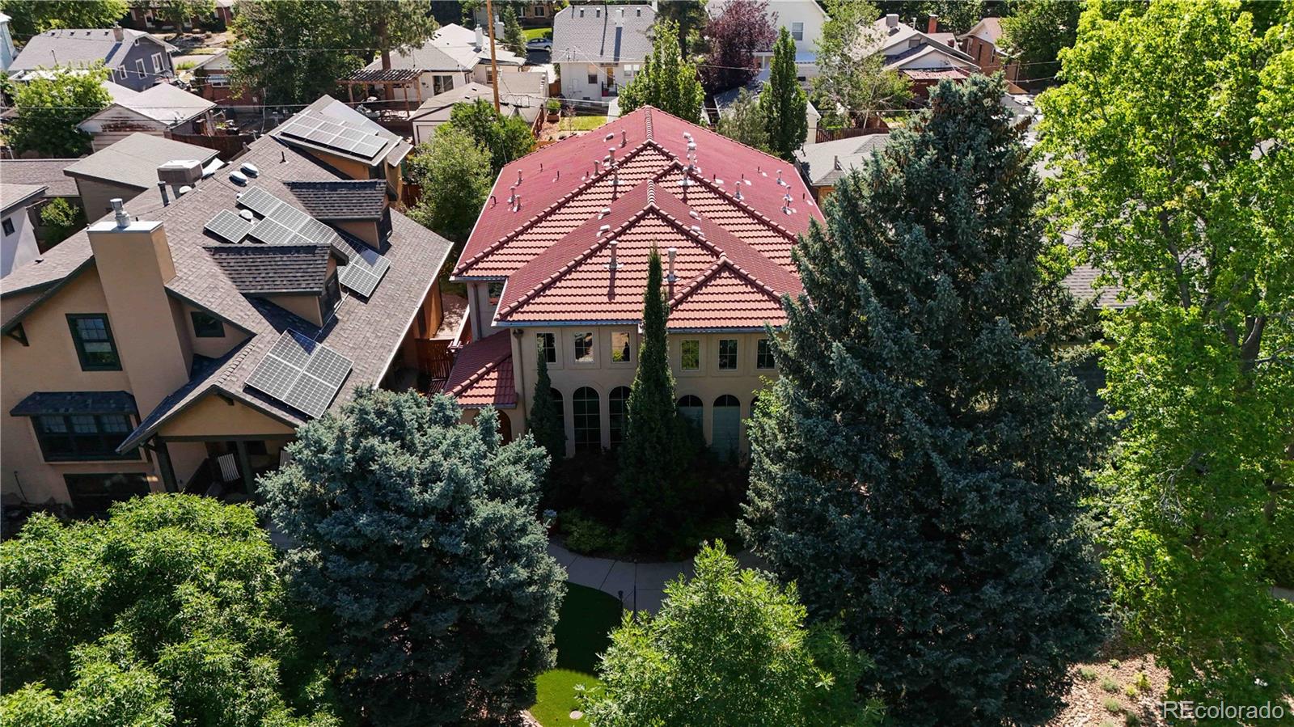
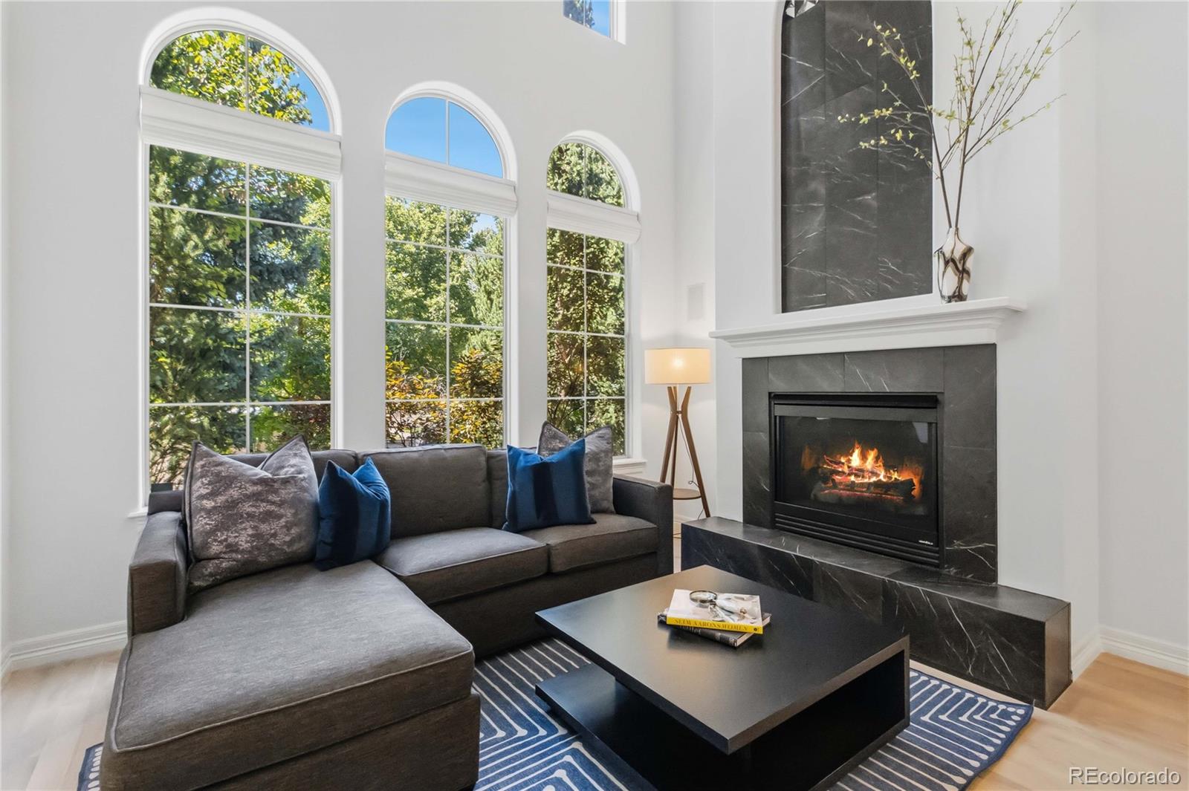
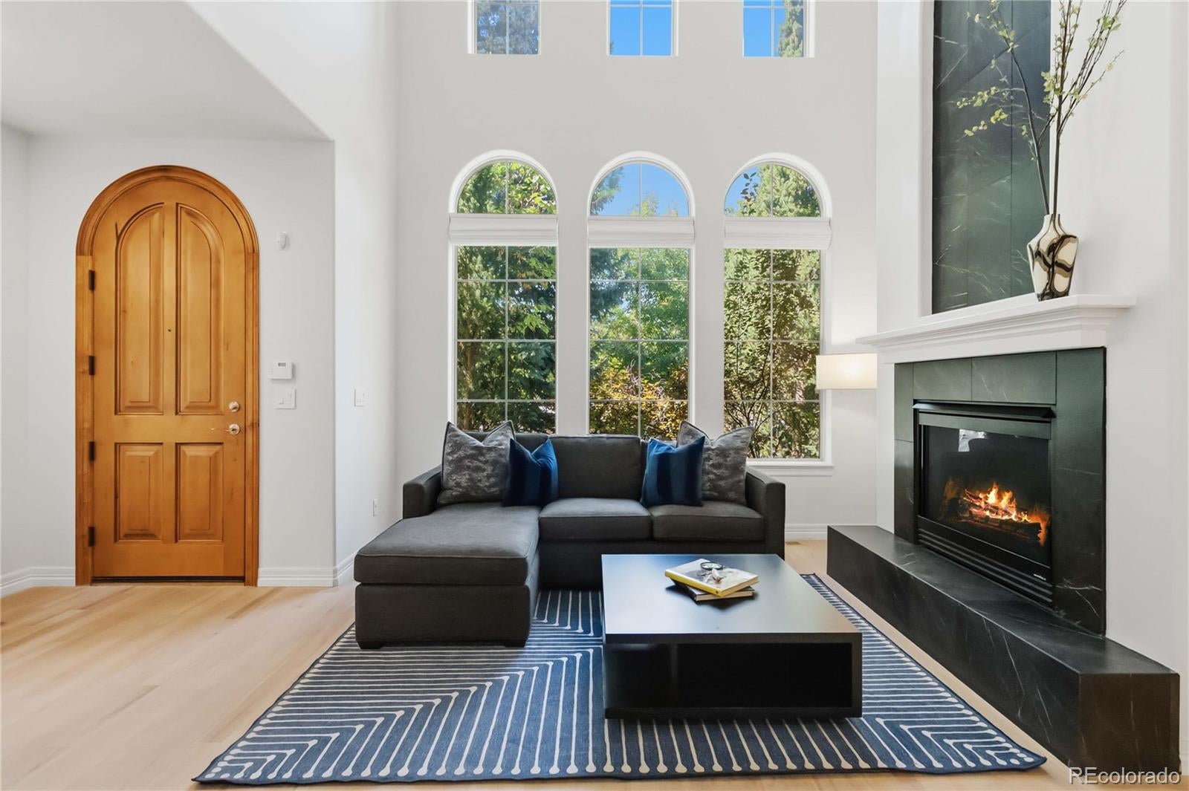
Spanish-style duplex with red tile roof and detached 2 car garage. Enjoy an unbeatable location just minutes from everything you love. This home is an easy walk to beautiful Harvard Gulch Park & Golf Course, the Sunday Farmers Market, and the vibrant shops, restaurants, and retail along S Pearl Street. You’re also conveniently close to the University of Denver and Evans light rail station, making commuting and exploring the city a breeze. This 4 bedroom home features all new flooring throught home! Updated fireplace with tile & paint throught. 18 foot ceilings in living room & tall arch windows and doors offer luxury at its best. Kitchen features new countertops and induction stove. The main level features a bedroom with closet that can serve as a flex room or office as well with French doors. Powder room features designer wallpaper on the ceiling and custom paint. Upstairs bedrooms both feature en-suites (one with jetted tub)with laspacious walk-in closets and vaulted ceilings. Primary bedroom features Juliet balcony, gas fireplace & built in sound system. Basement features large bonus room and spacious bedrrom with large walk-in closet. Back patio offer a retreat oasis with flagstone, pergula and garden beds. Side turf yard offers a spectacular arbor with trumpet vines! For even more convenience, I-25 is just minutes away, while Cherry Creek North’s premier shopping, dining, and entertainment are a quick drive. A truly ideal location that offers the best of neighborhood living with easy access to all that Denver has to offer.

Save
Ask
Tour
Hide
Share
Listing Snapshot
Price 
$1,100,000
Days On Site 
3 Days
Bedrooms 
4
Inside Area (SqFt) 
2,969 sqft
Total Baths 
4
Full Baths 
3
Partial Baths 
1
Lot Size 
0.08 Acres
Year Built 
2006
MLS® Number 
6122218
Status 
Active
Property Tax 
$5,803
HOA/Condo/Coop Fees 
N/A
Sq Ft Source 
Public Records
Friends & Family
Recent Activity
24 hours agoListing updated with changes from the MLS®
4 days agoListing first seen on site
General Features
Acres 
0.08
Direction Faces 
West
Garage 
Yes
Garage Spaces 
2
Levels 
Two
Parking 
Storage
Parking Spaces 
2
Property Condition 
Updated/Remodeled
Property Sub Type 
Single Family Residence
Security 
Carbon Monoxide Detector(s)Smoke Detector(s)
Sewer 
Public Sewer
SqFt Above 
1941
SqFt Below 
1028
SqFt Total 
3023
Utilities 
Cable AvailableElectricity ConnectedNatural Gas Available
Water Source 
Public
Zoning 
E-SU-D
Interior Features
Appliances 
DishwasherDryerMicrowaveRangeRefrigeratorWasher
Basement 
Bath/StubbedDaylightFinishedFullInterior EntrySump Pump
Cooling 
Ceiling Fan(s)Central Air
Electric 
220 Volts
Fireplace 
Yes
Fireplace Features 
Master BedroomGasGas LogLiving Room
Fireplaces 
2
Flooring 
TileWood
Heating 
Forced AirNatural Gas
Interior 
Ceiling Fan(s)Eat-in KitchenGranite CountersHigh CeilingsKitchen IslandPantryVaulted Ceiling(s)Walk-In Closet(s)
Main Level Bedrooms 
1
Window Features 
Double Pane Windows
Bathroom Full 
Dimensions - 13 x 8Level - UpperDescription - En suite, with double sinks 5 piece, dual vanities, jet-action tub, glass shower & water closet.
Bathroom Half 
Dimensions - 6 x 5Level - MainDescription - Designer wallpaper on ceiling, custom paint and new vanity and fixtures!
Bedroom 
Dimensions - 15 x 11Level - BasementDescription - French doors with walk-in closet (10 x 7)
Bonus Room 
Dimensions - 18 x 11Level - BasementDescription - Features dry bar & wine cooler
Dining Room 
Dimensions - 13 x 13Level - MainDescription - New light fixture and spacious area for a large dining table. Lovely south facing light but private for dining in.
Kitchen 
Dimensions - 20 x 15Level - MainDescription - Gorgeous island with new counters and new induction stove, stainless steel applainces, 42 inch cabinets & pantry
Laundry 
Level - Upper
Living Room 
Dimensions - 19 x 15Level - MainDescription - 18 foot ceilings, built-in surround sound, gas fireplace all redone!
Mud Room 
Dimensions - 6 x 5Level - MainDescription - Convenient area for drop zone. Updated & classic
Save
Ask
Tour
Hide
Share
Exterior Features
Construction Details 
BrickFrameStucco
Exterior 
BalconyDog RunLightingPrivate YardRain Gutters
Lot Features 
LandscapedLevelSprinklers In FrontSprinklers In Rear
Patio And Porch 
Patio
Roof 
Spanish Tile
Spa Features 
Bath
View 
Golf Course
Waterview 
Golf Course
Windows/Doors 
Double Pane Windows
Community Features
School District 
Denver 1
Financing Terms Available 
CashConventional
Building Access 
Courtyard
Roads 
Paved
Schools
School District
Denver 1
Elementary School
Asbury
Middle School
Grant
High School
South
Listing courtesy of Compass - Denver [email protected]


The content relating to real estate for sale in this Web site comes in part from the Internet Data eXchange ("IDX") program of METROLIST, INC., DBA RECOLORADO real estate listings held by brokers other than Compass - Denver are marked with the IDX Logo. This information is being provided for the consumers' personal, non-commercial use and may not be used for any other purpose. All information subject to change and should be independently verified.

Neighborhood & Commute
Source: Walkscore
Save
Ask
Tour
Hide
Share