
McGregor Square Residences1901 Wazee Street 418Denver, CO 80202
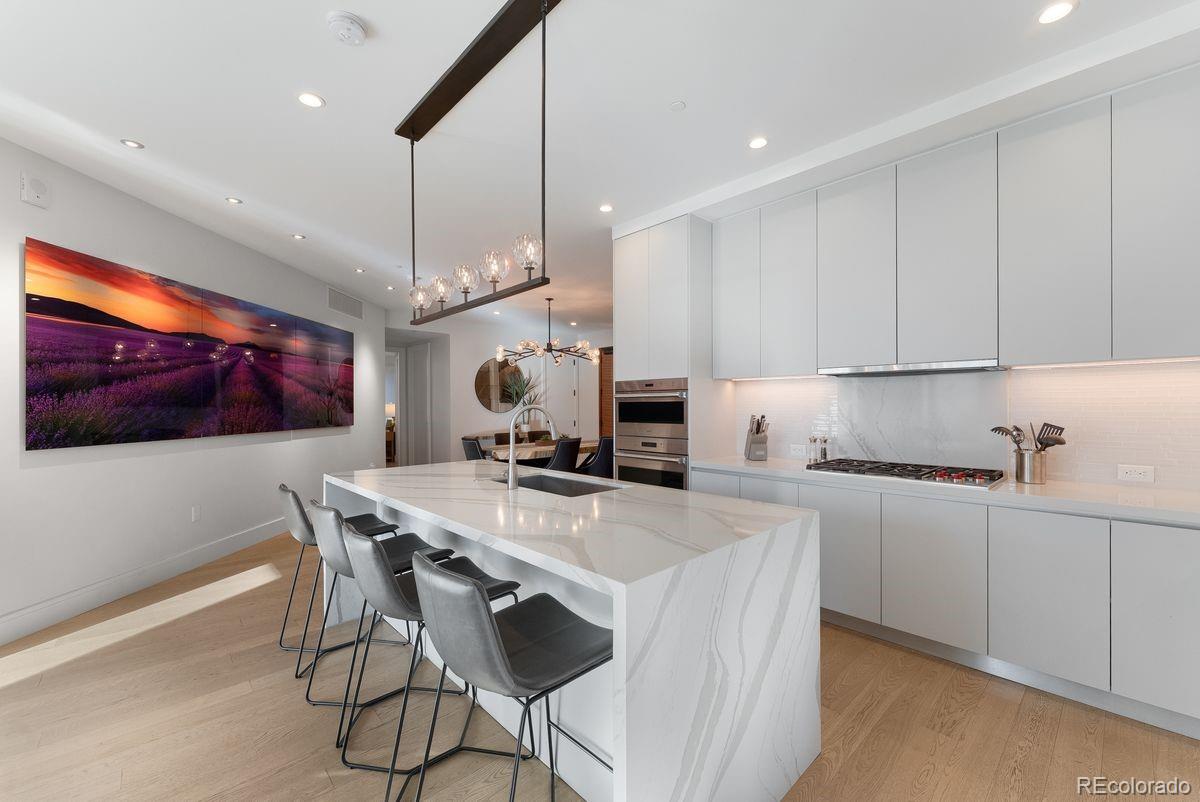
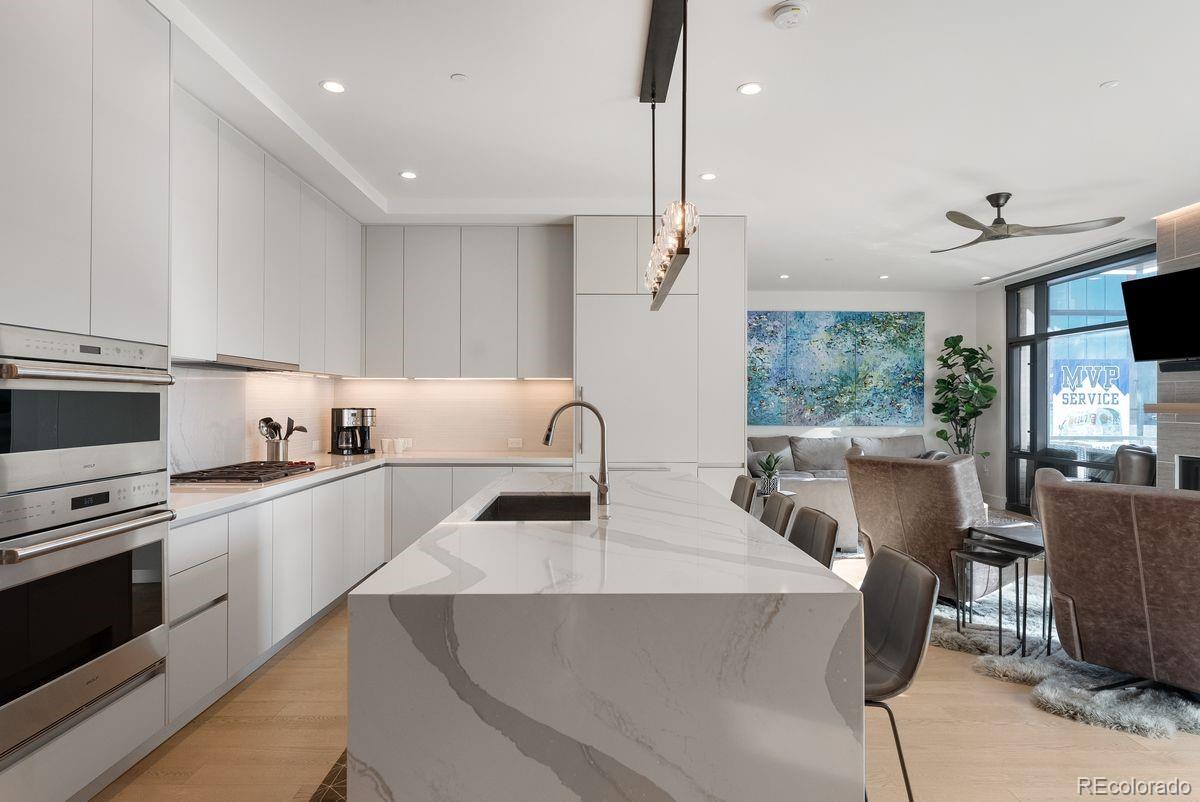
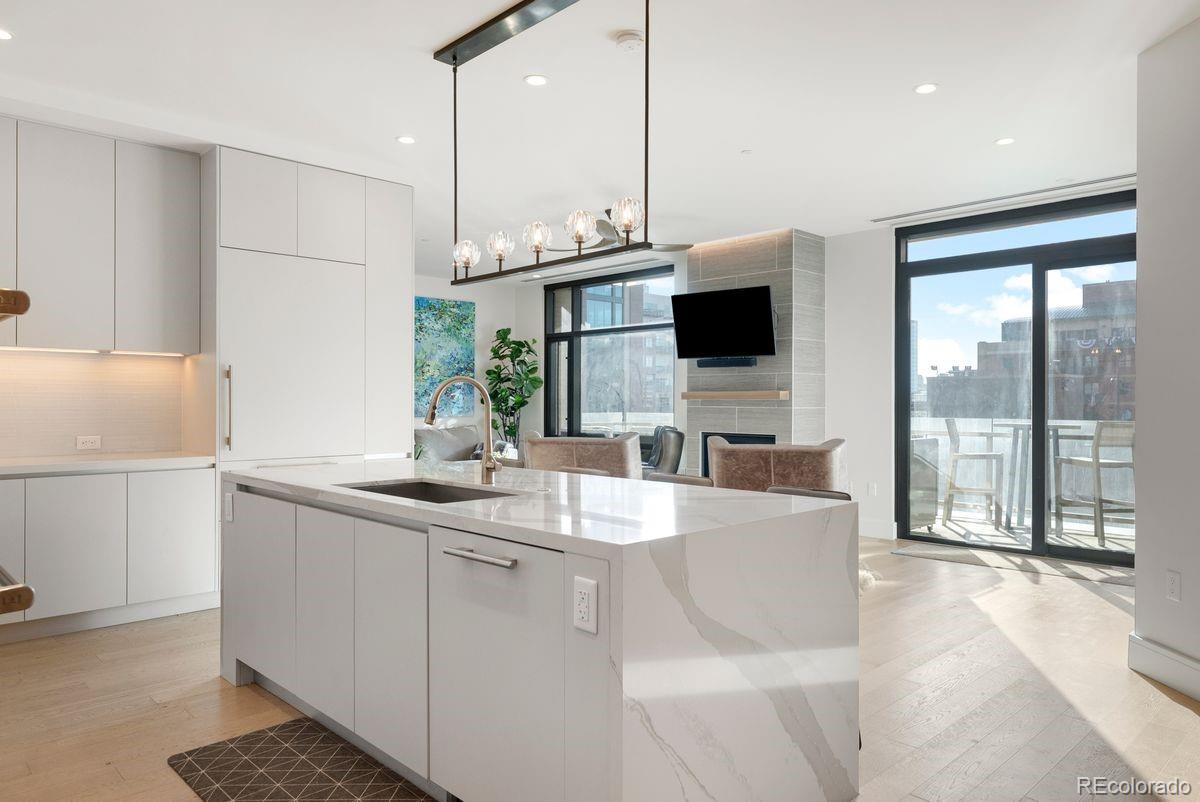
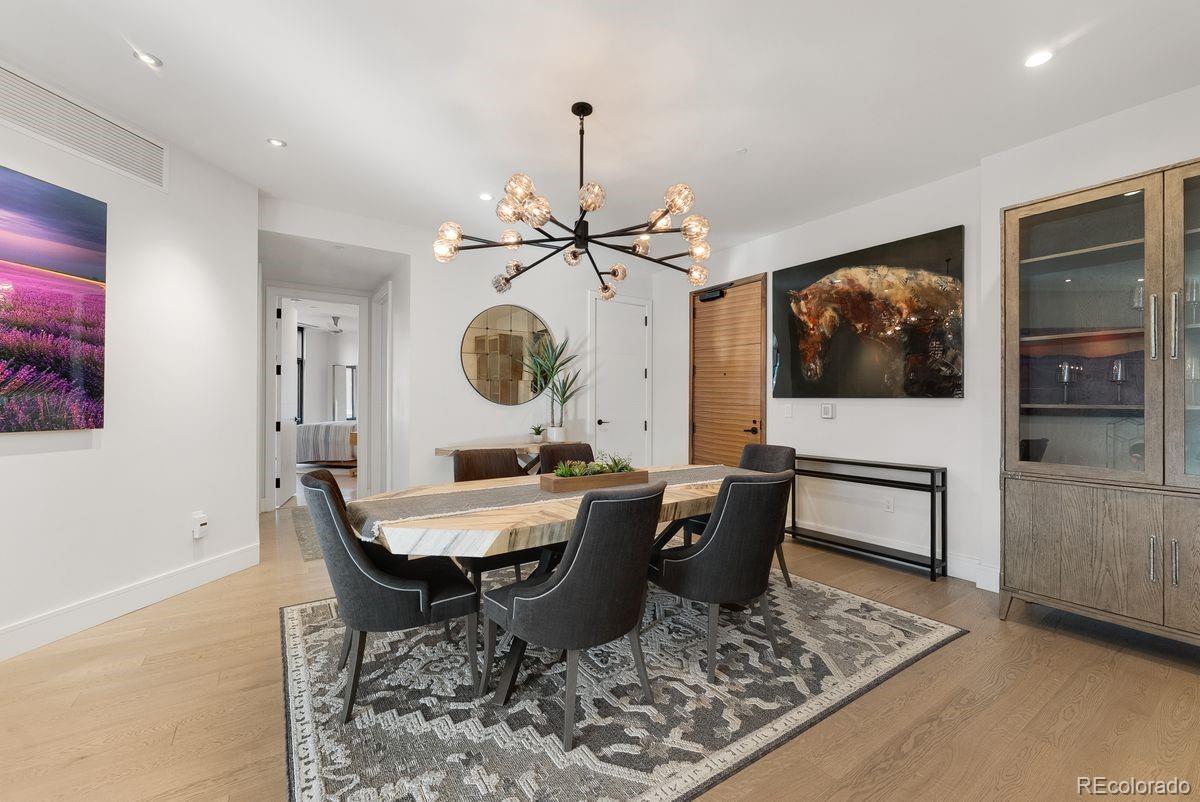
Welcome to luxury living at McGregor Square in the heart of LoDo! This beautifully curated, fully furnished 2-bedroom, 2.5-bath condo offers a premier fourth-floor location with a direct view of the vibrant courtyard and big screen from the spacious covered patio—perfect for enjoying sporting events, movies, and community celebrations from the comfort of home. The open-concept floor plan features a designer kitchen with quartz waterfall countertops, custom Italkraft lacquer cabinetry, high-end appliances, and custom lighting. The stylish living and dining areas are thoughtfully furnished with high-end furniture, curated artwork, and premium electronics, creating an ideal space for relaxing or entertaining. Both bedroom suites offer floor-to-ceiling windows, remote-operated blackout shades, luxurious en-suite baths, and exceptional privacy. The primary suite includes a king bed, walk-in closet, wall-mounted TV, spa-inspired bath with soaking tub, dual vanity, and glass-enclosed shower. The secondary suite features a queen bed and beautifully appointed bath. A guest powder room and full laundry/utility room add everyday convenience. McGregor Square is one of Denver's premier lifestyle destinations, centered around a lively outdoor plaza featuring year-round events, a large entertainment screen, and seasonal ice skating. Residents enjoy exceptional amenities, including a rooftop pool, hot tub, fitness center with panoramic city and mountain views, valet service, and two garage parking spaces, including one with an EV outlet. Located steps from Coors Field, Union Station, Whole Foods, Denver Milk Market, Kachina, Denver Chophouse, Snooze, shopping, galleries, and countless restaurants and entertainment options, this turnkey home offers the ultimate in luxury, convenience, and urban living.
| 10 hours ago | Listing updated with changes from the MLS® | |
| 3 days ago | Listing first seen on site |

The content relating to real estate for sale in this Web site comes in part from the Internet Data eXchange ("IDX") program of METROLIST, INC., DBA RECOLORADO real estate listings held by brokers other than LIV Sotheby's International Realty are marked with the IDX Logo. This information is being provided for the consumers' personal, non-commercial use and may not be used for any other purpose. All information subject to change and should be independently verified.