Save
Ask
Tour
Hide
Share
$415,000
3 Days On Site

Observatory Place Condos
2200 S University Boulevard 509
Denver, CO 80210

For Sale|Condominium|Active
1
Bed
1
Total Bath
1
Full Bath
932
SqFt
$445
/SqFt
2006
Built
Subdivision:
University
County:
Denver
Call Now: 425-221-0712
Is this the listing for you? We can help make it yours.
425-221-0712
2200 S University Boulevard 5092200 S University Boulevard 5092200 S University Boulevard 5092200 S University Boulevard 509
Save
Ask
Tour
Hide
Share

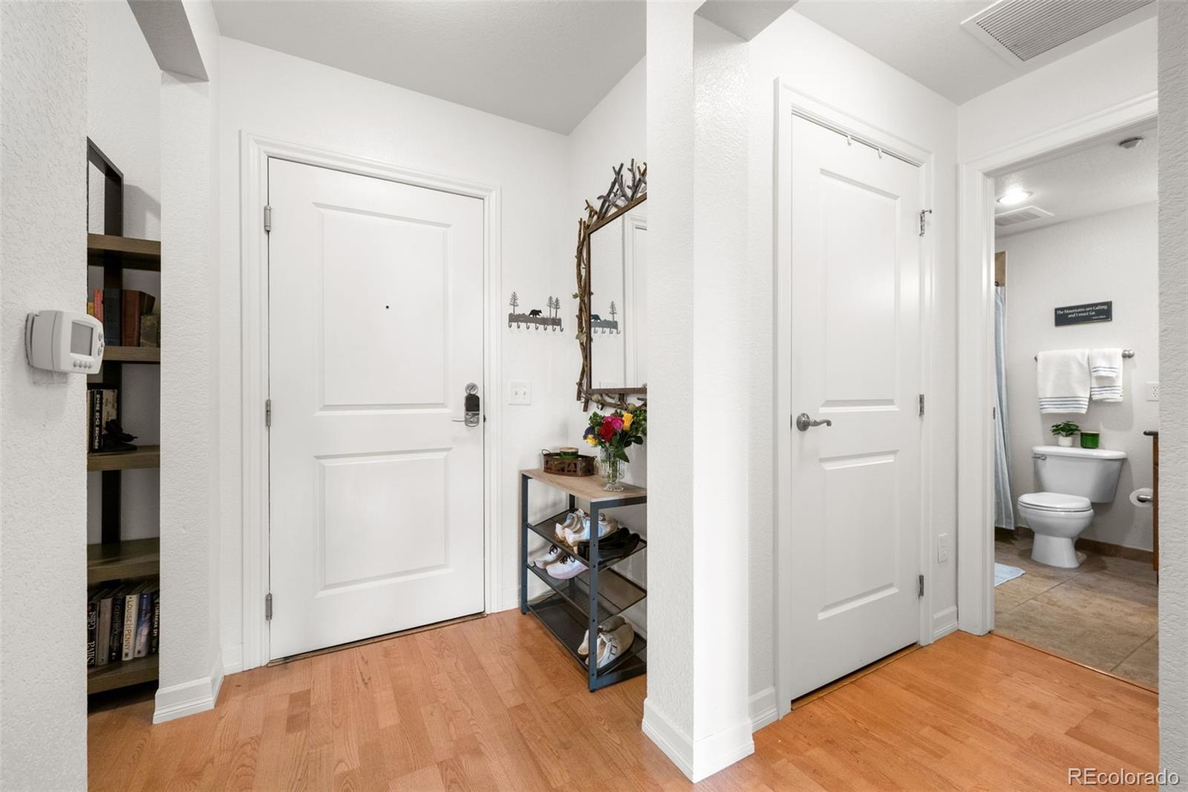
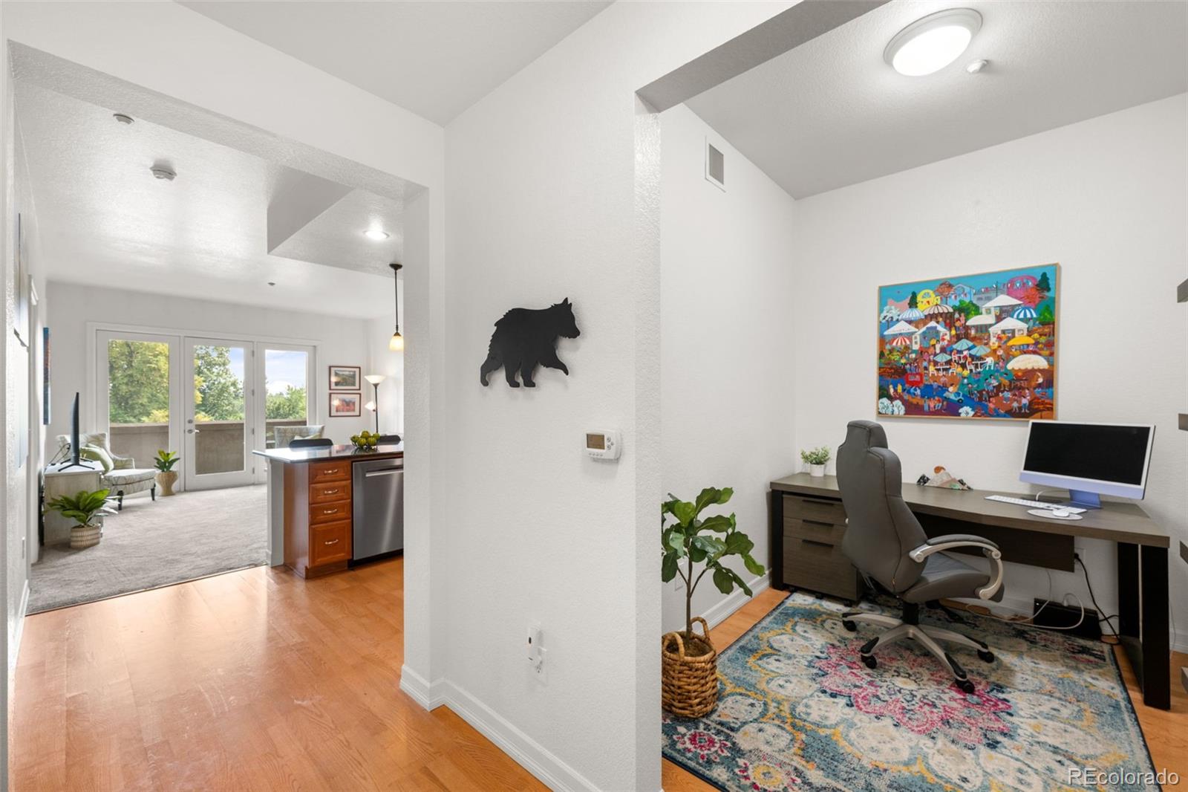
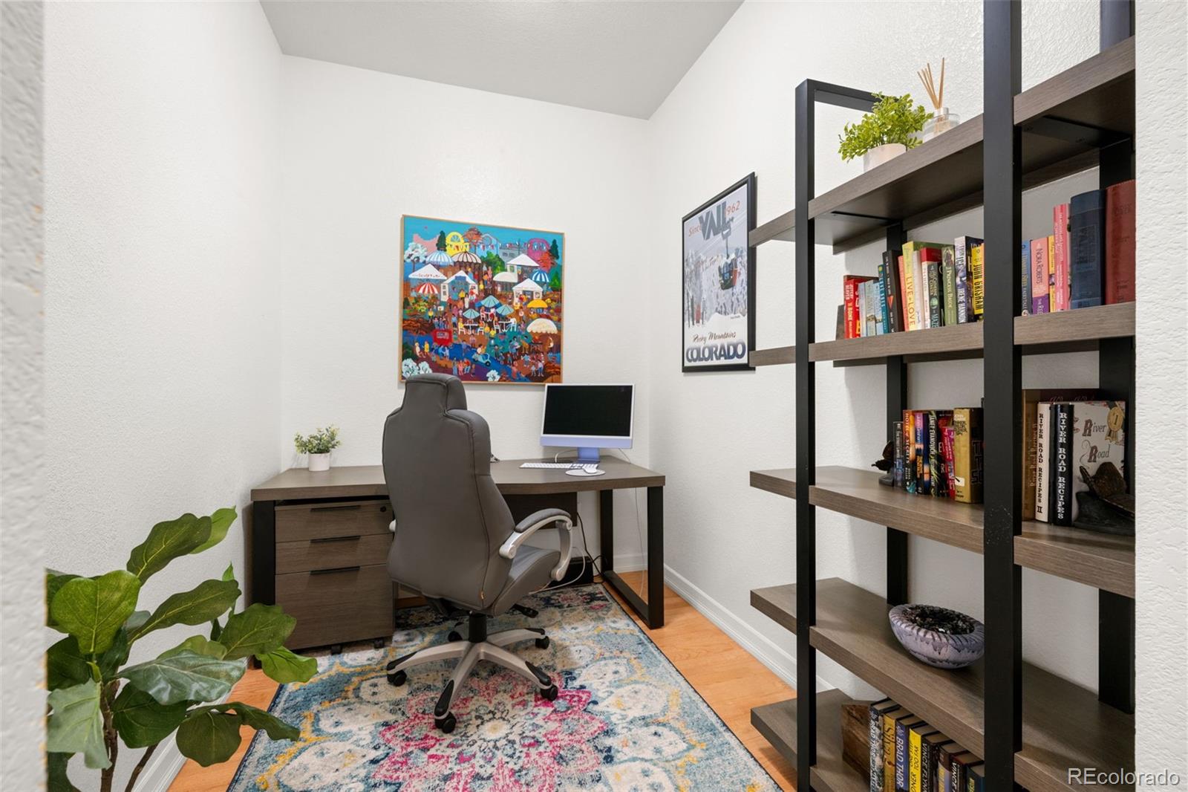
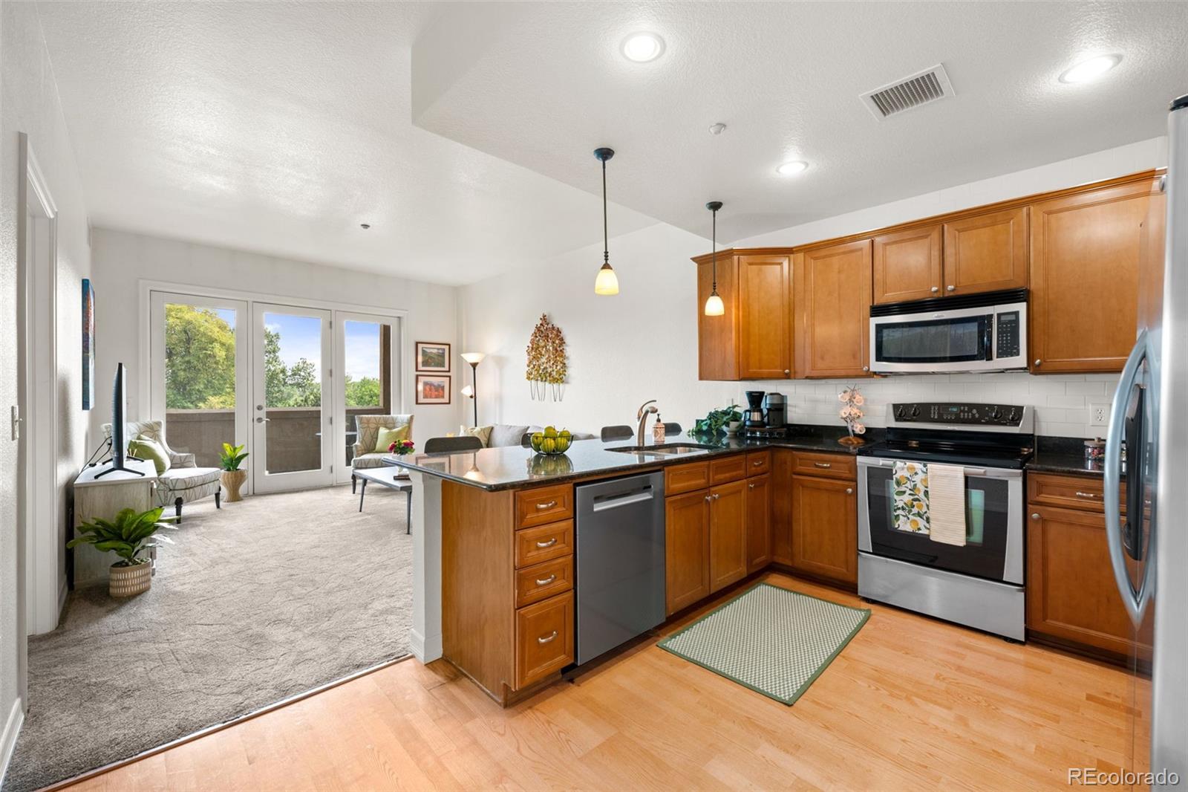
Enjoy the ease of living at Observatory Place, ideally located across from the University of Denver and moments from light rail, restaurants, coffee shops, parks, and neighborhood favorites. Filled with natural light, this inviting condominium features an open-concept layout with a flexible space which could be used as a workout room, activity / crafting area or office space ideal for working from home. The kitchen offers granite countertops and stainless steel appliances with new range, dishwasher, and disposal.  The living and dining area has cushy new carpet and opens to the kitchen for easy everyday living and entertaining.  Spacious yet cozy bedroom, has a large window , ceiling fan and tons of closet space with a walk-in closet and an additional closet with sliding doors.  The bathroom is both ensuite to the bedroom and another door off front hallway for guests. You will find the large laundry closet off the front hallway and another roomy closet for coats and other supplies. Step outside to the large, covered balcony and enjoy expansive eastern views stretching across the city and plains. Additional highlights include an assigned storage unit, and an assigned parking space in the secure, heated, underground garage. There is guest parking off the alley! Whether you're looking for a primary residence, a lock-and-leave lifestyle, a DU-area retreat, or an investment opportunity, this home offers comfort, convenience, and an unbeatable location in one of Denver's most desirable neighborhoods.

Save
Ask
Tour
Hide
Share
Listing Snapshot
Price 
$415,000
Days On Site 
3 Days
Bedrooms 
1
Inside Area (SqFt) 
932 sqft
Total Baths 
1
Full Baths 
1
Partial Baths 
N/A
Lot Size 
1.05 Acres
Year Built 
2006
MLS® Number 
5992998
Status 
Active
Property Tax 
$2,322
HOA/Condo/Coop Fees 
$454.29 monthly
Sq Ft Source 
Public Records
Friends & Family
Recent Activity
4 days agoListing updated with changes from the MLS®
4 days agoListing first seen on site
General Features
Acres 
1.05
Attached Garage 
Yes
Direction Faces 
East
Garage 
Yes
Garage Spaces 
1
Levels 
One
Parking 
ConcreteGuestHeated GarageLightedUndergroundAttached
Parking Spaces 
1
Pets 
Cats OKDogs OK
Property Sub Type 
Condominium
Security 
Key Card EntrySecured Garage/Parking
Sewer 
Public Sewer
SqFt Above 
932
SqFt Total 
932
Utilities 
Natural Gas AvailableCable AvailableElectricity ConnectedNatural Gas Connected
Water Source 
Public
Zoning 
G-RX-5
Interior Features
Appliances 
DishwasherDisposalDryerMicrowaveRangeRefrigeratorWasher
Cooling 
Central Air
Flooring 
CarpetWood
Heating 
Forced Air
Interior 
Eat-in KitchenGranite CountersWalk-In Closet(s)
Laundry Features 
In UnitLaundry Closet
Main Level Bedrooms 
1
Window Features 
Window Coverings
Bathroom Full 
Level - MainDescription - Entrances from bed and hallways
Bedroom 
Level - MainDescription - Spacious bedroom with fan ensuite to bath
Kitchen 
Level - MainDescription - Well appointed kitchen with new range
Laundry 
Level - MainDescription - Laundry closet off hallway to bath
Living Room 
Level - MainDescription - Large living area with access to balcony
Office 
Level - MainDescription - Great space to use as bonus room
Save
Ask
Tour
Hide
Share
Exterior Features
Construction Details 
BrickStucco
Exterior 
Balcony
Lot Features 
Near Public Transit
Patio And Porch 
Covered
Roof 
Rolled/Hot Mop
View 
City
Waterview 
City
Windows/Doors 
Window Coverings
Community Features
Association Amenities 
Elevator(s)ParkingSecurityStorage
Association Dues 
454.29
Financing Terms Available 
CashConventional
HOA Fee Frequency 
Monthly
Roads 
Paved
School District 
Denver 1
Schools
School District
Denver 1
Elementary School
University Park
Middle School
Merrill
High School
South
Listing courtesy of Slifer Smith and Frampton Real Estate [email protected]


The content relating to real estate for sale in this Web site comes in part from the Internet Data eXchange ("IDX") program of METROLIST, INC., DBA RECOLORADO real estate listings held by brokers other than Slifer Smith and Frampton Real Estate are marked with the IDX Logo. This information is being provided for the consumers' personal, non-commercial use and may not be used for any other purpose. All information subject to change and should be independently verified.

Neighborhood & Commute
Source: Walkscore
Save
Ask
Tour
Hide
Share