Save
Ask
Tour
Hide
Share
$330,000
2 Days On Site

6455 E Bates Avenue 4-105
Denver, CO 80222

For Sale|Condominium|Active
3
Beds
3
Total Baths
2
Full Baths
1
Partial Bath
1,309
SqFt
$252
/SqFt
1973
Built
Subdivision:
Holly Hills
County:
Denver
Call Now: 425-221-0712
Is this the listing for you? We can help make it yours.
425-221-0712
6455 E Bates Avenue 4-1056455 E Bates Avenue 4-1056455 E Bates Avenue 4-1056455 E Bates Avenue 4-105
Save
Ask
Tour
Hide
Share

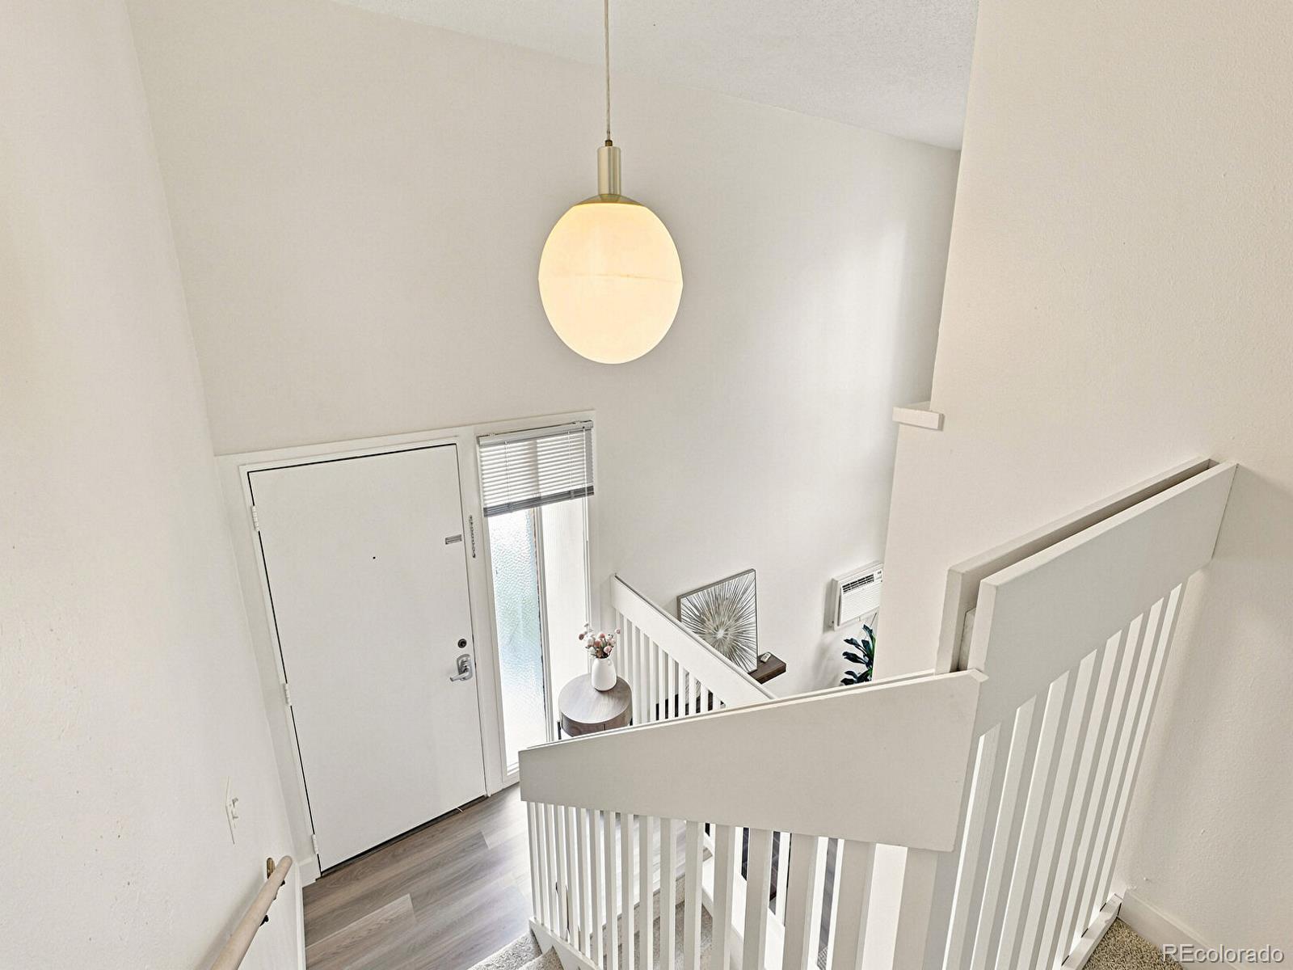
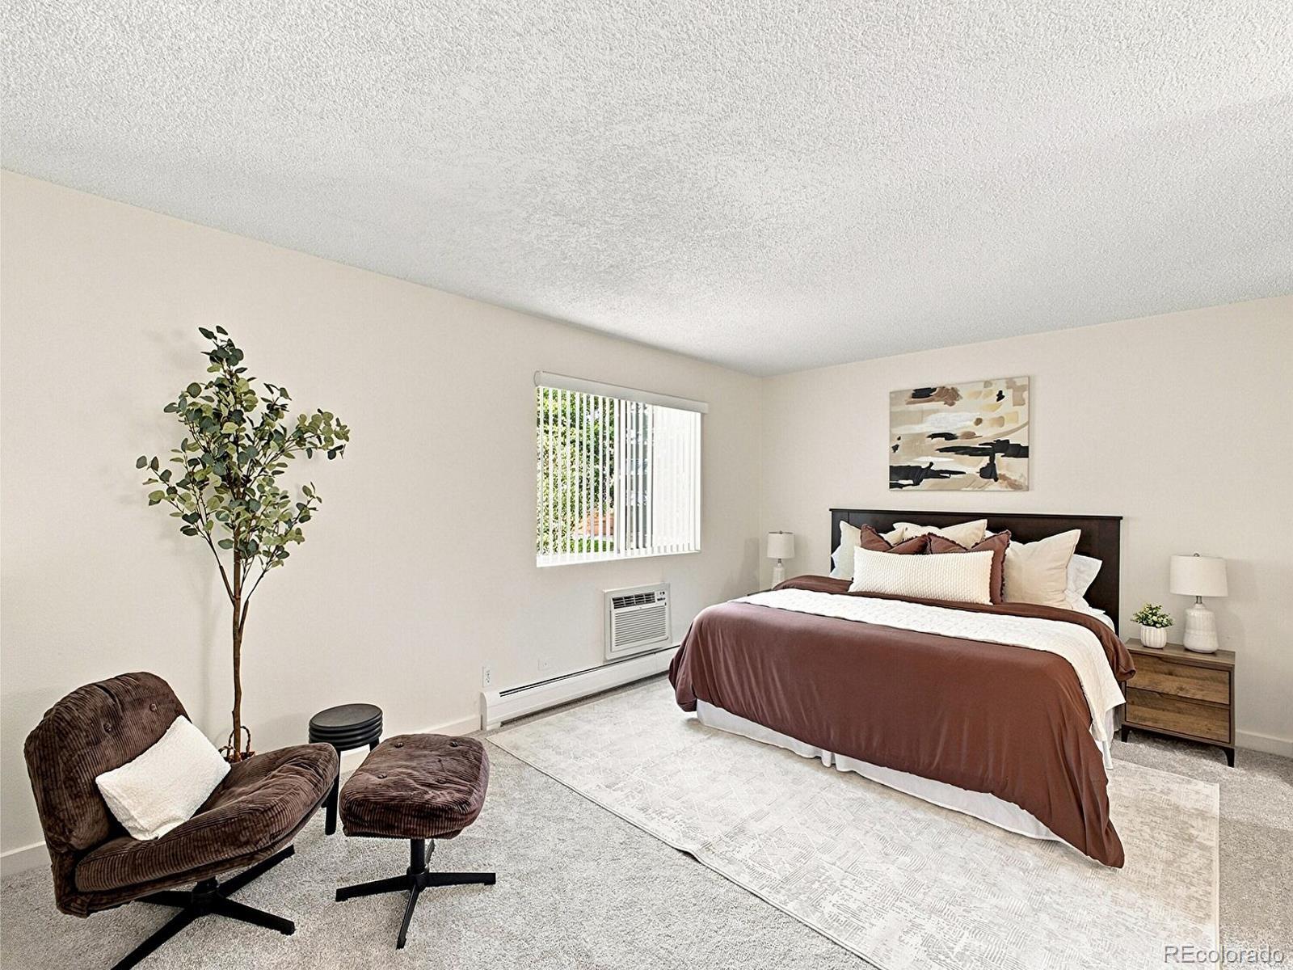
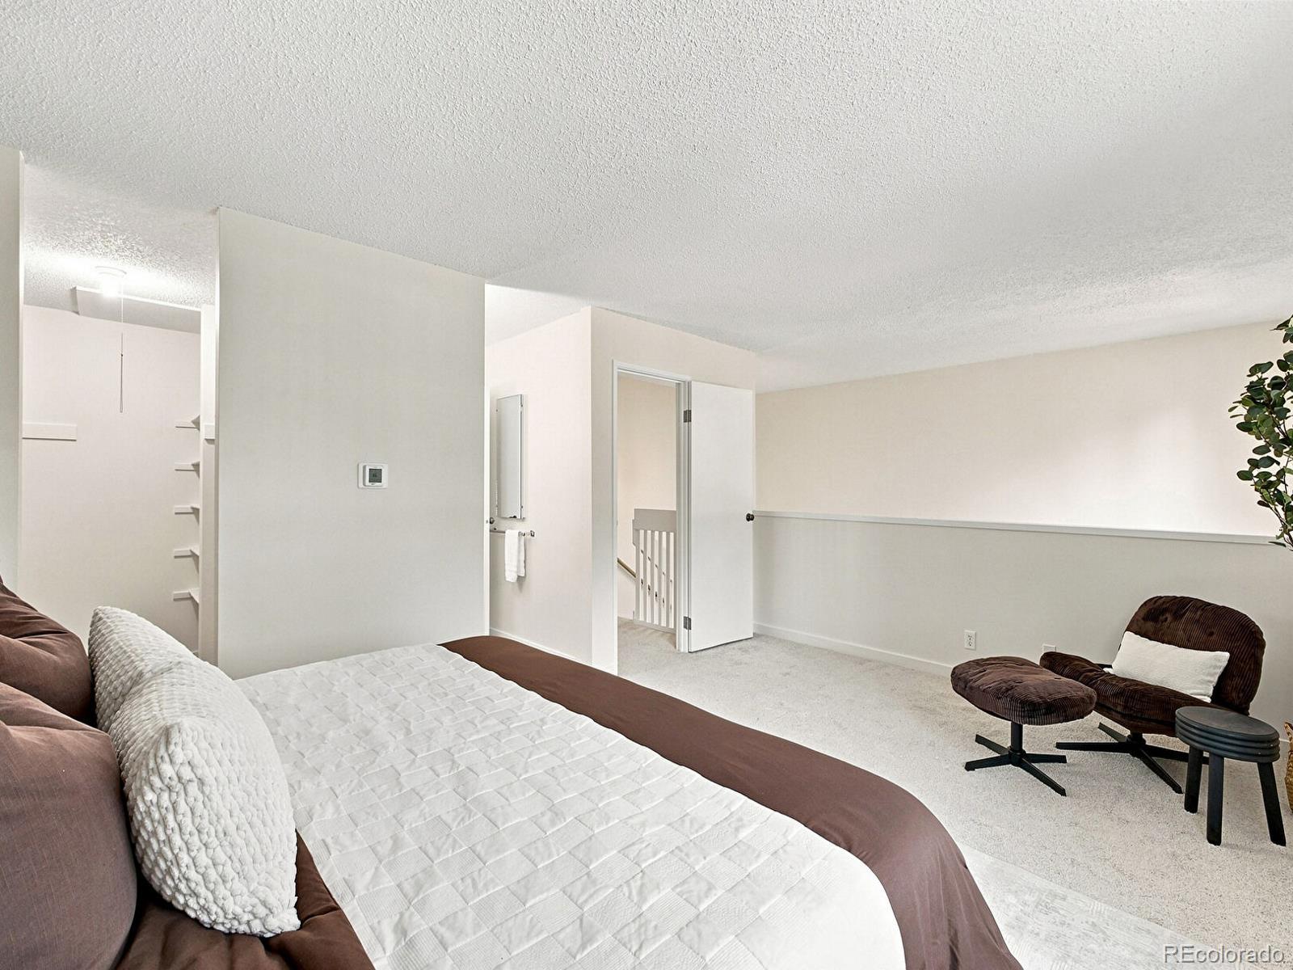
Turnkey Style Meets Low-Maintenance Living at 6455 E Bates Ave #4-105! Welcome to this beautifully remodeled, two-story condo offering an expansive 3-bedroom, 2-bathroom floor plan with defined living and sleeping spaces across two full levels. Step inside to discover a bright, refreshed interior featuring brand-new flooring throughout and a stylishly updated kitchen complete with contemporary cabinetry, crisp finishes, and ample counter space. The main living area centers around a cozy fireplace—perfect for unwinding on chilly Colorado evenings. Step outside onto your private deck, where you can kick back, relax, and take in views directly overlooking the complex's indoor/outdoor pool—an absolute dream for hot summer days! The two-level layout provides optimal privacy, keeping bedrooms separate from the main entertaining spaces. Best of all, enjoy true worry-free, low-maintenance living with an all-inclusive HOA that covers everything! Click the Virtual Tour link to view the 3D walkthrough. Discounted rate options and no lender fee future refinancing may be available for qualified buyers of this home.

Save
Ask
Tour
Hide
Share
Listing Snapshot
Price 
$330,000
Days On Site 
2 Days
Bedrooms 
3
Inside Area (SqFt) 
1,309 sqft
Total Baths 
3
Full Baths 
2
Partial Baths 
1
Lot Size 
N/A
Year Built 
1973
MLS® Number 
5980657
Status 
Active
Property Tax 
$1,507
HOA/Condo/Coop Fees 
$705 monthly
Sq Ft Source 
Public Records
Friends & Family
Recent Activity
yesterdayListing updated with changes from the MLS®
yesterdayStatus changed to Active
3 days agoListing first seen on site
General Features
Foundation 
Slab
Levels 
Two
Parking 
Asphalt
Parking Spaces 
2
Pets 
Cats OKDogs OK
Property Condition 
Updated/Remodeled
Property Sub Type 
Condominium
Security 
24 Hour SecurityKey Card Entry
SqFt Above 
1309
SqFt Total 
1309
Style 
Mid-Century Modern
Utilities 
Natural Gas AvailableCable AvailableElectricity ConnectedNatural Gas ConnectedPhone Available
Water Source 
Public
Zoning 
R-2-A
Interior Features
Appliances 
OvenCooktopDishwasherDisposalDryerGas Water HeaterMicrowaveRangeRefrigeratorSelf Cleaning OvenWasher
Cooling 
Ceiling Fan(s)
Fireplace 
Yes
Fireplace Features 
Family RoomLiving RoomWood Burning
Fireplaces 
1
Flooring 
CarpetLaminateTile
Furnished 
Unfurnished
Heating 
BaseboardHeat PumpHot Water
Interior 
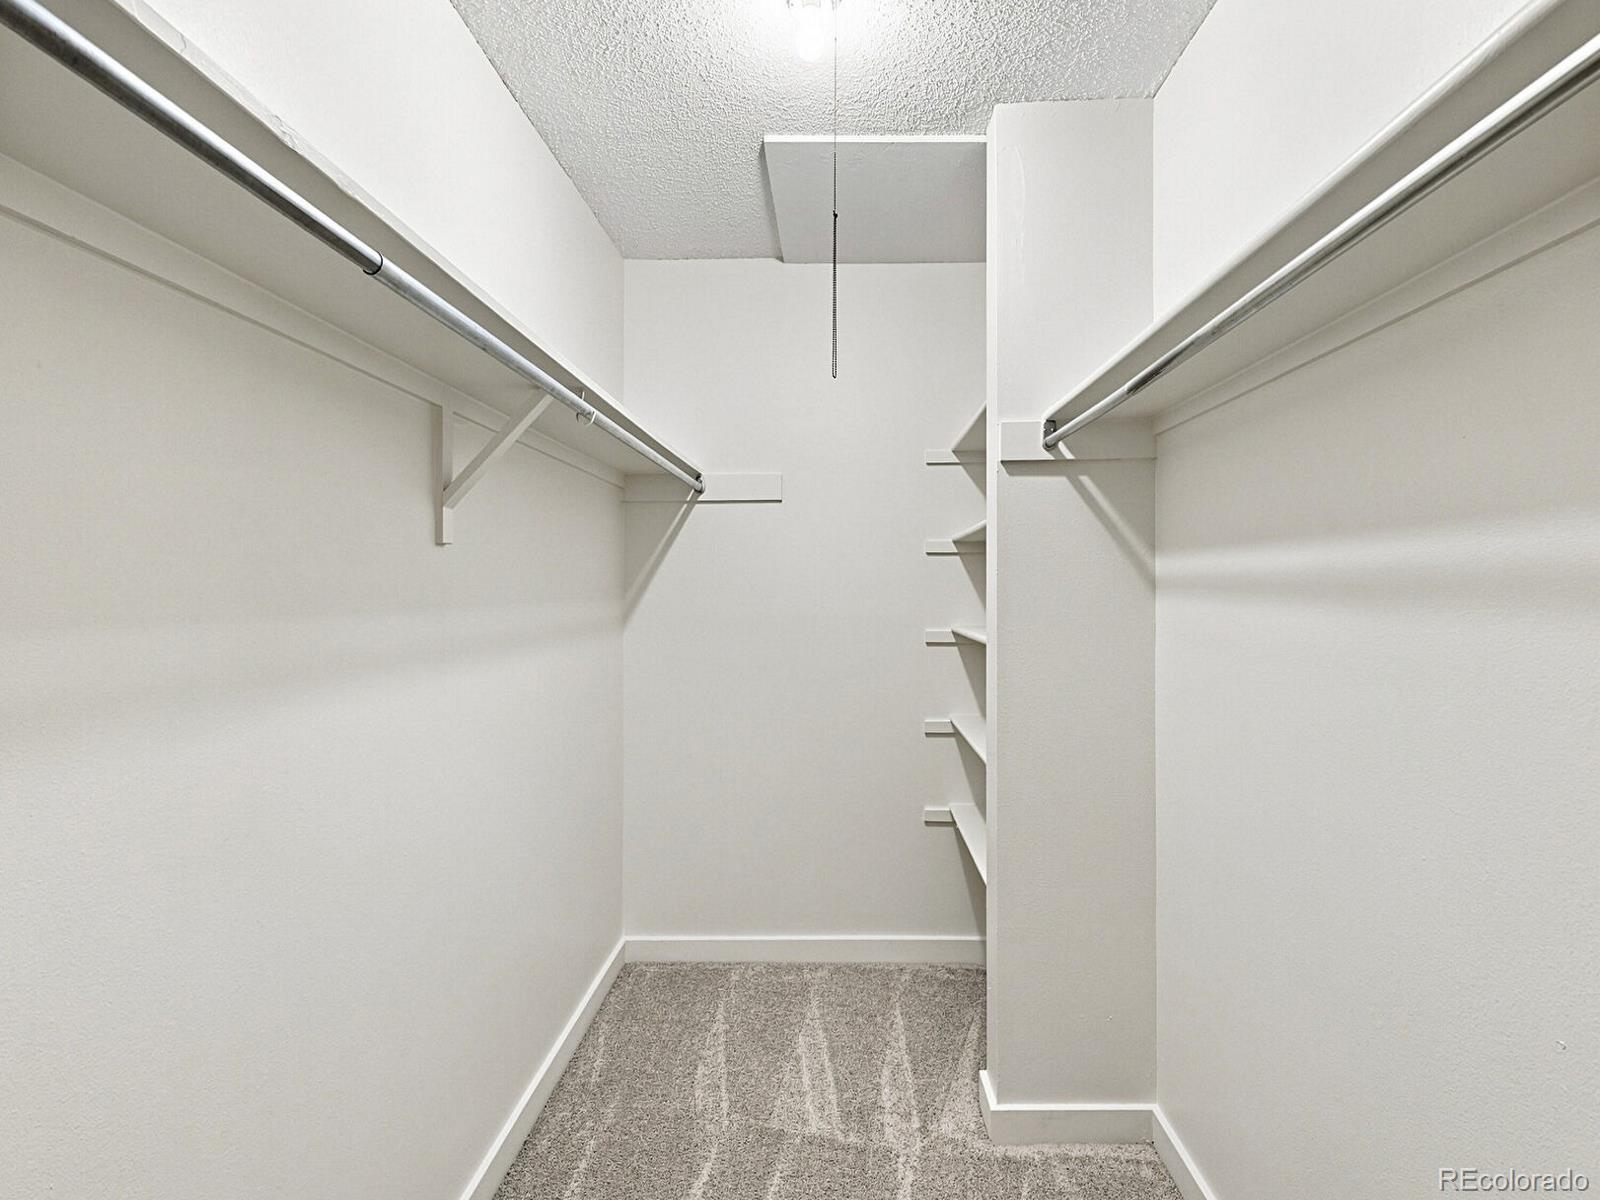
Built-in FeaturesCeiling Fan(s)High CeilingsHigh Speed InternetLaminate CountersOpen FloorplanPantryVaulted Ceiling(s)Walk-In Closet(s)
Laundry Features 
In Unit
Main Level Bedrooms 
1
Window Features 
Double Pane WindowsWindow CoveringsWindow Treatments
Bathroom Full 
Level - Upper
Bathroom One Quarter 
Level - Upper
Bedroom 
Level - Upper
Save
Ask
Tour
Hide
Share
Exterior Features
Construction Details 
BrickStucco
Exterior 
LightingRain Gutters
Patio And Porch 
Patio
Roof 
Other
Windows/Doors 
Double Pane WindowsWindow CoveringsWindow Treatments
Community Features
Association Amenities 
ClubhouseFitness CenterParkingPoolSpa/Hot Tub
Association Dues 
705
Building Access 
Ground
Financing Terms Available 
CashConventionalFHAVA Loan
HOA Fee Frequency 
Monthly
Roads 
Paved
School District 
Denver 1
Schools
School District
Denver 1
Elementary School
Bradley
Middle School
Hamilton
High School
Thomas Jefferson
Listing courtesy of Orchard Brokerage LLC [email protected]


The content relating to real estate for sale in this Web site comes in part from the Internet Data eXchange ("IDX") program of METROLIST, INC., DBA RECOLORADO real estate listings held by brokers other than Orchard Brokerage LLC are marked with the IDX Logo. This information is being provided for the consumers' personal, non-commercial use and may not be used for any other purpose. All information subject to change and should be independently verified.

Neighborhood & Commute
Source: Walkscore
Save
Ask
Tour
Hide
Share