Save
Ask
Tour
Hide
Share
$460,000
1 Day On Site

5526 Lewiston Street
Denver, CO 80239

For Sale|Single Family Residence|Active
3
Beds
2
Total Baths
1
Full Bath
1
Partial Bath
1,412
SqFt
$326
/SqFt
2007
Built
Subdivision:
Parkfield
County:
Denver
Call Now: 425-221-0712
Is this the listing for you? We can help make it yours.
425-221-0712
5526 Lewiston Street5526 Lewiston Street5526 Lewiston Street5526 Lewiston Street
Save
Ask
Tour
Hide
Share

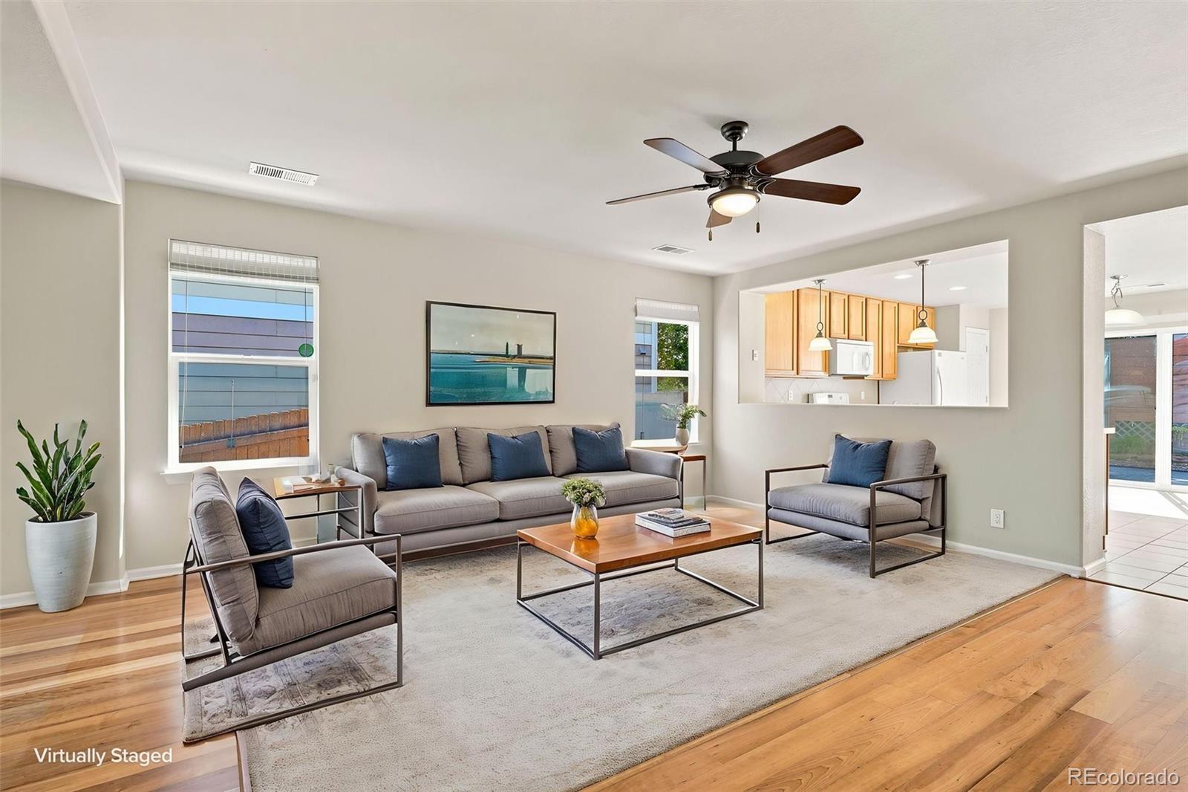
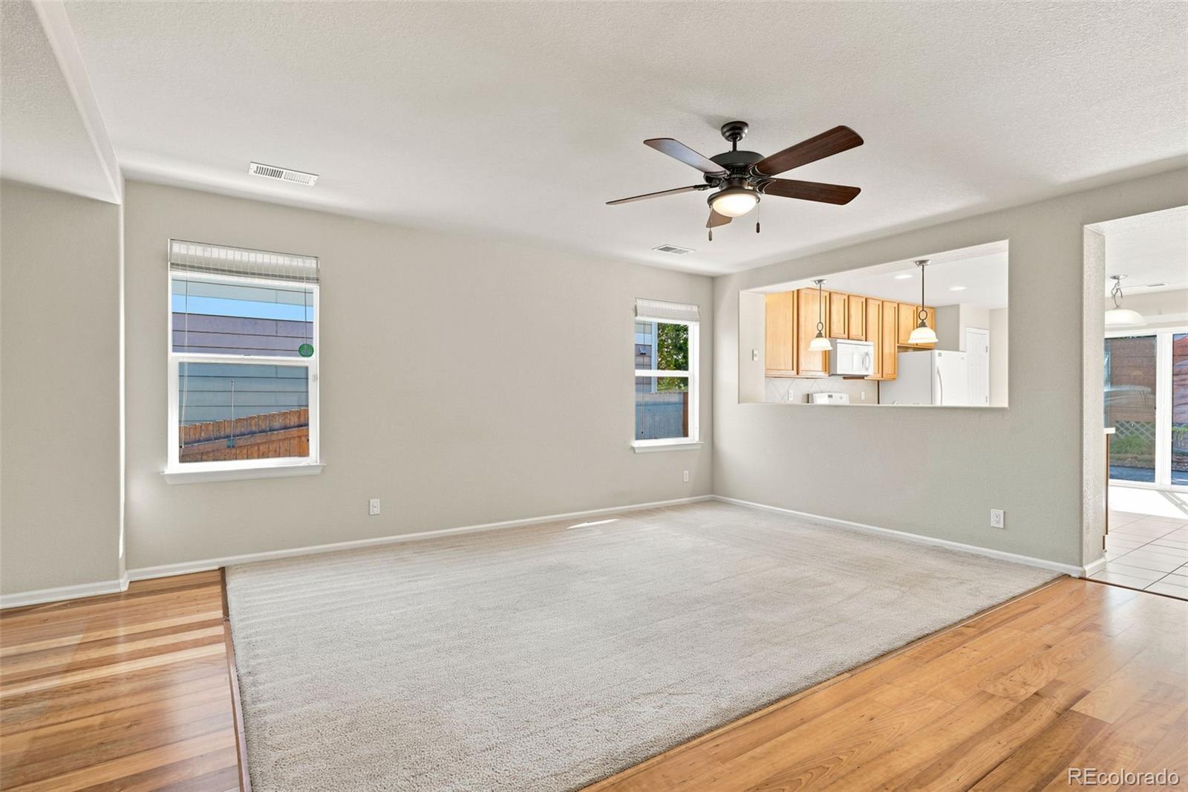
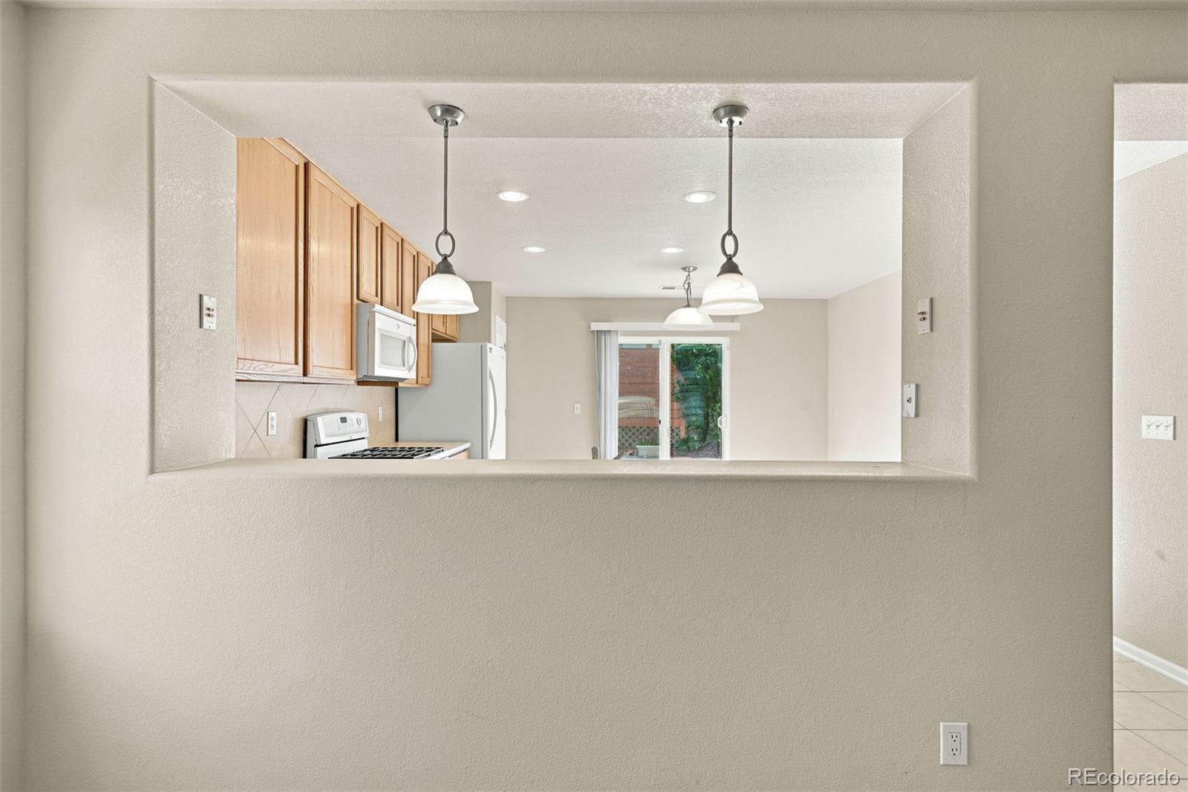
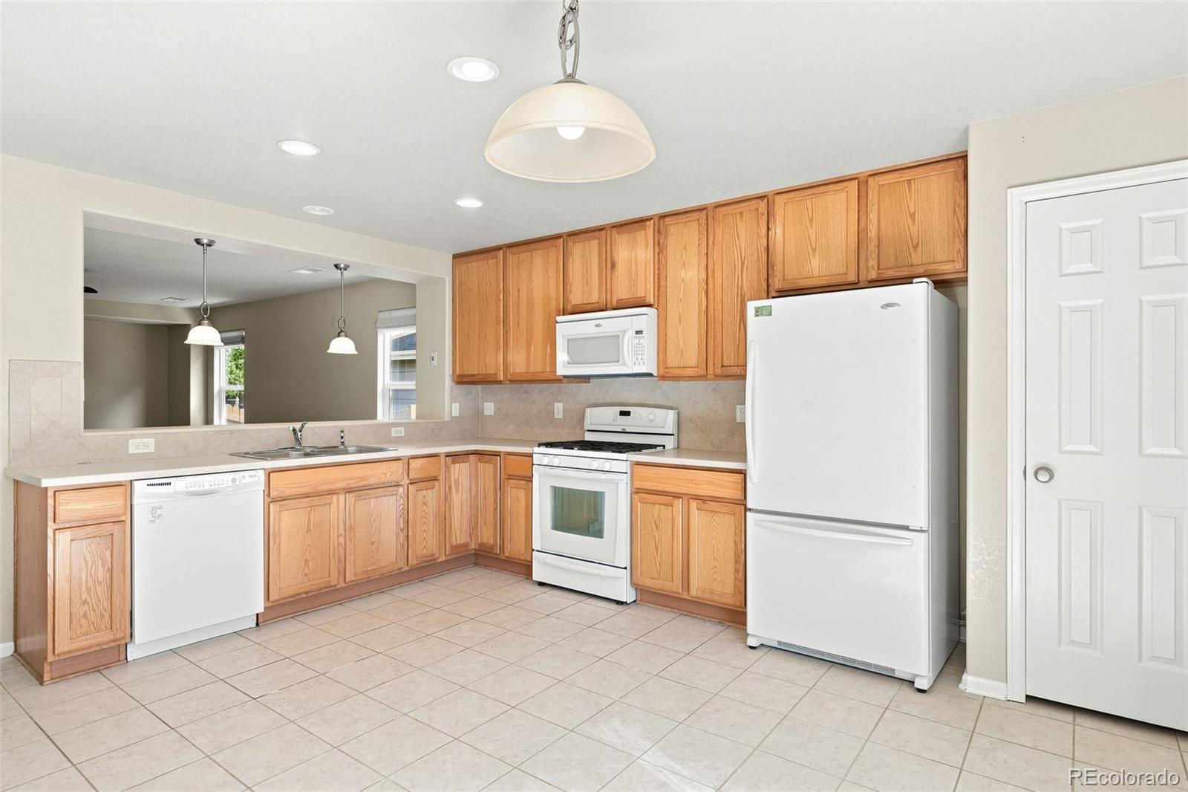
Work at the airport. Travel often. Love one-level living. Opportunities to own a detached single-family home with an attached 2-car garage at this price are becoming increasingly rare. Whether you're a first-time buyer, downsizer, investor, or simply looking for an easy lock-and-leave lifestyle, this move-in ready ranch (all one level) home, offers comfort, convenience, & exceptional value. The open-concept floor plan features a spacious great room flowing into the eat-in kitchen, creating an inviting space for everyday living & entertaining. The primary suite includes a private en-suite bath, while the second bedroom & full guest bath provide comfortable accommodations for family or visitors. Need extra flexibility? The dedicated study is perfect for a home office, den, or can easily be converted into a conforming private 3rd bedroom - add a MurphyBed/Daybed/Futon, a barn door or double doors, & a wardrobe (~$199-$250)! Step outside to enjoy the privacy of the fully fenced backyard with a patio—ideal for morning coffee, relaxing evenings, pets, or entertaining. The attached 2-car garage provides additional storage & everyday convenience. Located ~6 miles from Denver International Airport, this home is an outstanding option for airline professionals, flight crews, airport employees, FedEx, UPS, Amazon Air, rental car companies, & the many other businesses surrounding DIA. Quick access to I-70 & E-470 makes commuting simple, while nearby RTD bus service & the A-Line rail provide convenient transportation to downtown Denver for sporting events, concerts, the Denver Center for the Performing Arts, restaurants, breweries, & festivals. The surrounding area continues to grow with expanding shopping, dining, & everyday conveniences, along with continued commercial & employment development nearby. If you've been searching for affordable homeownership without sacrificing location, convenience, or lifestyle, this is one you won't want to miss. Quick Closing available!

Save
Ask
Tour
Hide
Share
Listing Snapshot
Price 
$460,000
Days On Site 
1 Day
Bedrooms 
3
Inside Area (SqFt) 
1,412 sqft
Total Baths 
2
Full Baths 
1
Partial Baths 
1
Lot Size 
0.1 Acres
Year Built 
2007
MLS® Number 
5963639
Status 
Active
Property Tax 
$2,389
HOA/Condo/Coop Fees 
$51.5 monthly
Sq Ft Source 
Public Records
Friends & Family
Recent Activity
yesterdayListing updated with changes from the MLS®
yesterdayListing first seen on site
General Features
Acres 
0.1
Attached Garage 
Yes
Direction Faces 
West
Garage 
Yes
Garage Spaces 
2
Levels 
One
Parking 
ConcreteAttached
Parking Spaces 
2
Property Sub Type 
Single Family Residence
Sewer 
Public Sewer
SqFt Above 
1412
SqFt Total 
1412
Style 
Contemporary
Utilities 
Natural Gas AvailableElectricity ConnectedNatural Gas Connected
Water Source 
Public
Zoning 
PUD
Interior Features
Appliances 
DishwasherDisposalDryerGas Water HeaterMicrowaveOvenRangeRefrigeratorWasher
Cooling 
Ceiling Fan(s)Central Air
Flooring 
CarpetLaminate
Furnished 
Unfurnished
Heating 
Forced AirNatural Gas
Interior 
Breakfast BarCeiling Fan(s)Eat-in KitchenEntrance FoyerOpen FloorplanPantryWalk-In Closet(s)
Laundry Features 
In Unit
Main Level Bedrooms 
3
Window Features 
Window Treatments
Bathroom Full 
Level - MainDescription - Lovely guest bathroom, located right across the hall from secondary bathroom.
Bathroom Three Quarter 
Level - MainDescription - Private primary bathroom.
Bedroom 
Level - MainDescription - Currently a study/den, non-conforming bedroom - easily converted to a private 3rd bedroom - add a MurphyBed/Daybed/Futon/Crib, a barn door or double doors, & a wardrobe (IKEA~$199-$250)!
Great Room 
Level - MainDescription - Open great room to kitchen!
Kitchen 
Level - MainDescription - Large open kitchen, with plenty of space for dining or eat-in kitchen; and a eat-at counter!
Laundry 
Level - MainDescription - No need to go in a basement to do laundry, it's located just down the hall from the bedrooms.
Save
Ask
Tour
Hide
Share
Exterior Features
Construction Details 
FrameWood Siding
Exterior 
Private YardRain Gutters
Fencing 
FencedFull
Lot Features 
Sprinklers In FrontSprinklers In Rear
Patio And Porch 
Front PorchPatio
Roof 
Composition
Windows/Doors 
Window Treatments
Community Features
Association Dues 
51.5
Financing Terms Available 
CashConventionalFHAVA Loan
HOA Fee Frequency 
Monthly
Roads 
Paved
School District 
Denver 1
Schools
School District
Denver 1
Elementary School
Lena Archuleta
Middle School
DSST: Green Valley Ranch
High School
DSST: Green Valley Ranch
Listing courtesy of RE/MAX Professionals [email protected]


The content relating to real estate for sale in this Web site comes in part from the Internet Data eXchange ("IDX") program of METROLIST, INC., DBA RECOLORADO real estate listings held by brokers other than RE/MAX Professionals are marked with the IDX Logo. This information is being provided for the consumers' personal, non-commercial use and may not be used for any other purpose. All information subject to change and should be independently verified.

Neighborhood & Commute
Source: Walkscore
Save
Ask
Tour
Hide
Share