Save
Ask
Tour
Hide
Share
$347,000
2 Days On Site

4678 Perth Street
Denver, CO 80249

Single Family Residence|Coming Soon
2
Beds
1
Total Bath
1
Partial Bath
1,012
SqFt
$343
/SqFt
2000
Built
Subdivision:
Green Valley Ranch
County:
Denver
Call Now: 425-221-0712
Is this the listing for you? We can help make it yours.
425-221-0712
4678 Perth Street4678 Perth Street4678 Perth Street4678 Perth Street
Save
Ask
Tour
Hide
Share

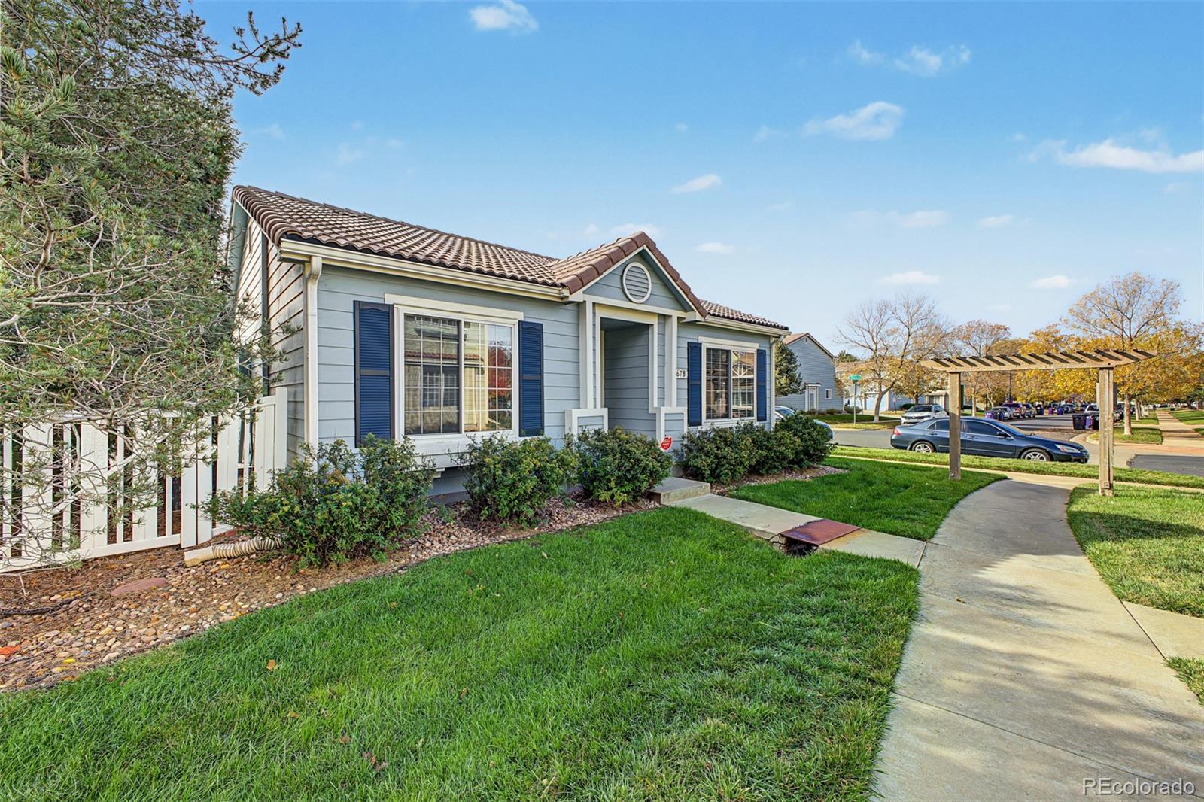
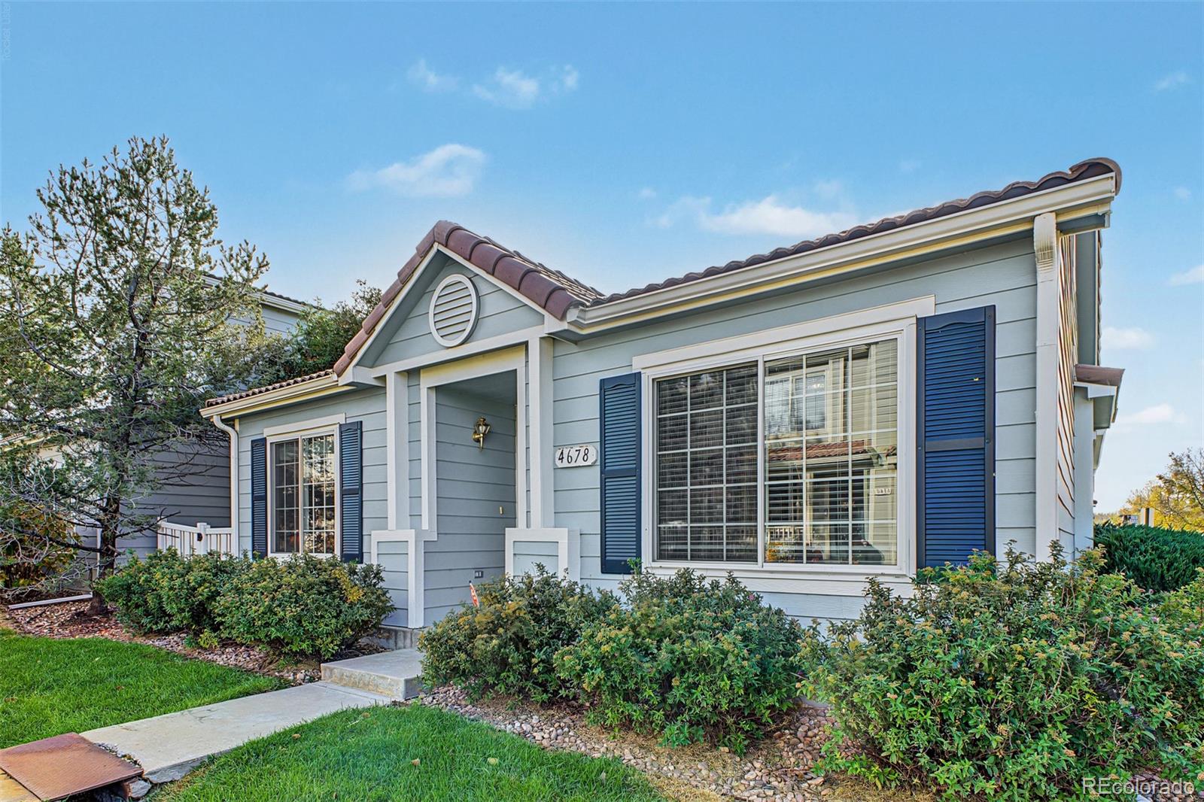
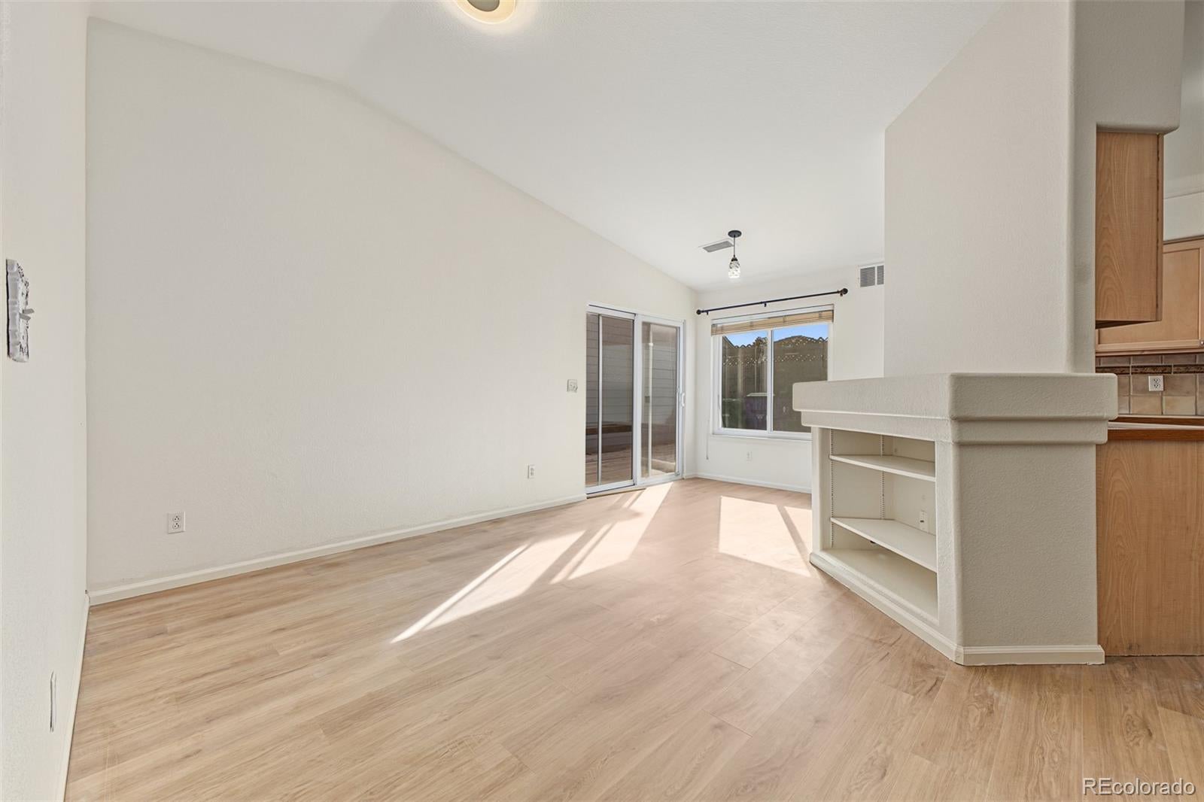
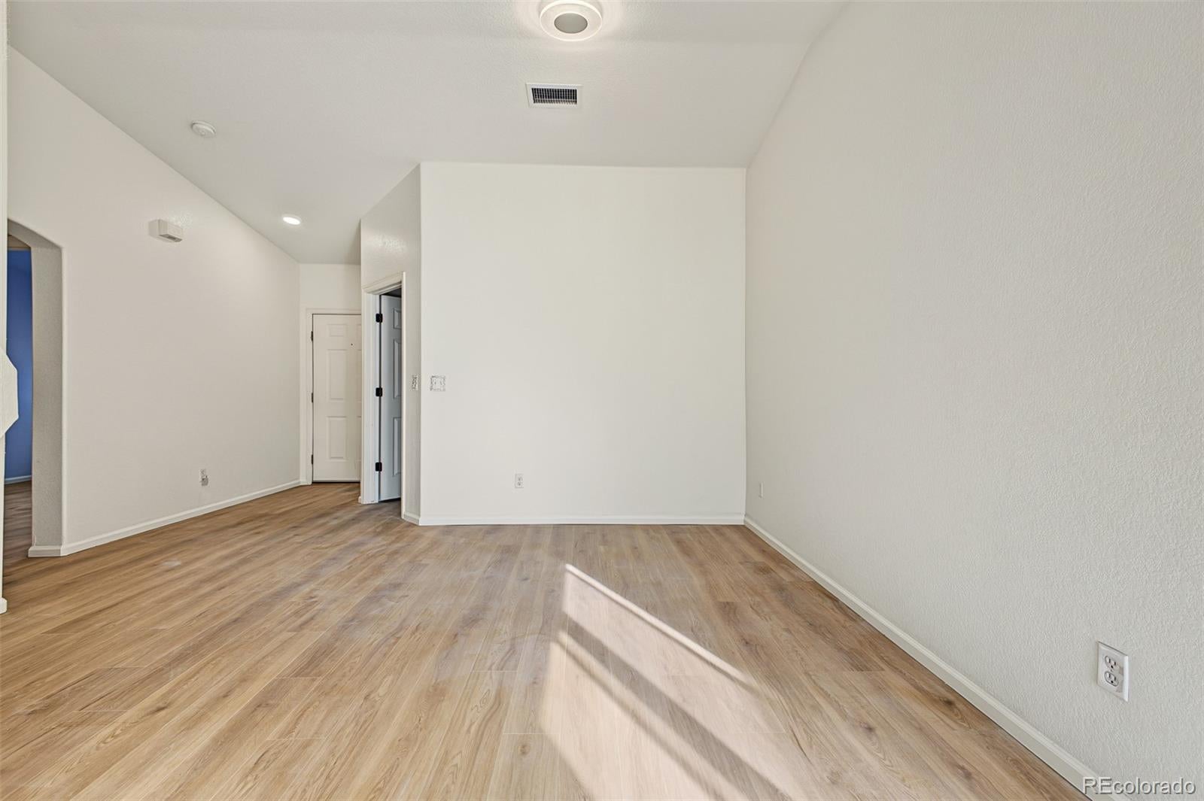
Situated on a desirable corner lot, this charming 2-bedroom, 1-bathroom home offers a comfortable and functional layout with inviting living spaces throughout. The well-maintained exterior features attractive curb appeal, mature landscaping, and an attached two-car garage complete with built-in shelving for additional storage. Inside, vaulted ceilings and abundant natural light create an open and airy atmosphere, complemented by wood-look flooring and a warm, neutral color palette. The thoughtfully designed kitchen features ample cabinetry, a tile backsplash, tiled countertops, and built-in appliances. The spacious primary bedroom includes a walk-in closet, providing convenient storage and organization. Outside, the private yard offers an inviting setting for morning coffee, outdoor dining, or relaxing evenings. Combining comfort, functionality, and charm, this home presents an excellent opportunity for its next owner.

Save
Ask
Tour
Hide
Share
Listing Snapshot
Price 
$347,000
Days On Site 
2 Days
Bedrooms 
2
Inside Area (SqFt) 
1,012 sqft
Total Baths 
1
Full Baths 
N/A
Partial Baths 
1
Lot Size 
0.1 Acres
Year Built 
2000
MLS Number 
5908378
Status 
Coming Soon
Property Tax 
$2,563
HOA/Condo/Coop Fees 
$162 monthly
Sq Ft Source 
Public Records
Friends & Family
Recent Activity
yesterdayListing updated with changes from the MLS
2 days agoListing first seen on site
General Features
Acres 
0.1
Attached Garage 
Yes
Direction Faces 
South
Garage 
Yes
Garage Spaces 
2
Levels 
One
Parking 
Attached
Parking Spaces 
2
Property Sub Type 
Single Family Residence
Sewer 
Public Sewer
SqFt Above 
1012
SqFt Total 
1012
Style 
Cottage
Utilities 
Cable AvailableElectricity AvailableNatural Gas AvailablePhone Available
Water Source 
Public
Zoning 
R-2
Interior Features
Appliances 
DishwasherDisposalDryerMicrowaveRangeRefrigeratorWasher
Cooling 
Central Air
Flooring 
Tile
Furnished 
Unfurnished
Heating 
Forced Air
Interior 
Built-in FeaturesEntrance FoyerPantryTile CountersVaulted Ceiling(s)Walk-In Closet(s)
Laundry Features 
In Unit
Main Level Bedrooms 
2
Bathroom Three Quarter 
Level - Main
Bedroom 
Level - MainDescription - Wood-look flooring
Dining Room 
Level - MainDescription - Direct outdoor access
Kitchen 
Level - MainDescription - Tiled countertops, tile backsplash, built-in appliances, breakfast bar.
Laundry 
Level - MainDescription - Built-in shelve
Living Room 
Level - MainDescription - Wood-look flooring, vaulted ceilings
Save
Ask
Tour
Hide
Share
Exterior Features
Construction Details 
Wood Siding
Exterior 
Private YardRain Gutters
Fencing 
FencedFull
Lot Features 
LevelSprinklers In Front
Patio And Porch 
DeckFront Porch
Roof 
Spanish Tile
View 
City
Waterview 
City
Community Features
Association Fee 
$162.0
Association Fee Frequency 
Monthly
School District 
Denver 1
Financing Terms Available 
1031 ExchangeCashConventionalFHAVA Loan
Roads 
Paved
Schools
School District
Denver 1
Elementary School
Green Valley
Middle School
Omar D. Blair Charter School
High School
DSST: Green Valley Ranch
Listing courtesy of Engel & Volkers Denver [email protected]


The content relating to real estate for sale in this Web site comes in part from the Internet Data eXchange ("IDX") program of METROLIST, INC., DBA RECOLORADO real estate listings held by brokers other than Engel & Volkers Denver are marked with the IDX Logo. This information is being provided for the consumers' personal, non-commercial use and may not be used for any other purpose. All information subject to change and should be independently verified.

Neighborhood & Commute
Source: Walkscore
Save
Ask
Tour
Hide
Share