Save
Ask
Tour
Hide
Share
$450,000
2 Days On Site

2792 W Bates Avenue
Denver, CO 80236

For Sale|Single Family Residence|Active
4
Beds
2
Total Baths
2
Full Baths
1,912
SqFt
$235
/SqFt
1971
Built
Subdivision:
Boulevard Gardens
County:
Denver
Call Now: 425-221-0712
Is this the listing for you? We can help make it yours.
425-221-0712
2792 W Bates Avenue2792 W Bates Avenue2792 W Bates Avenue2792 W Bates Avenue
Save
Ask
Tour
Hide
Share

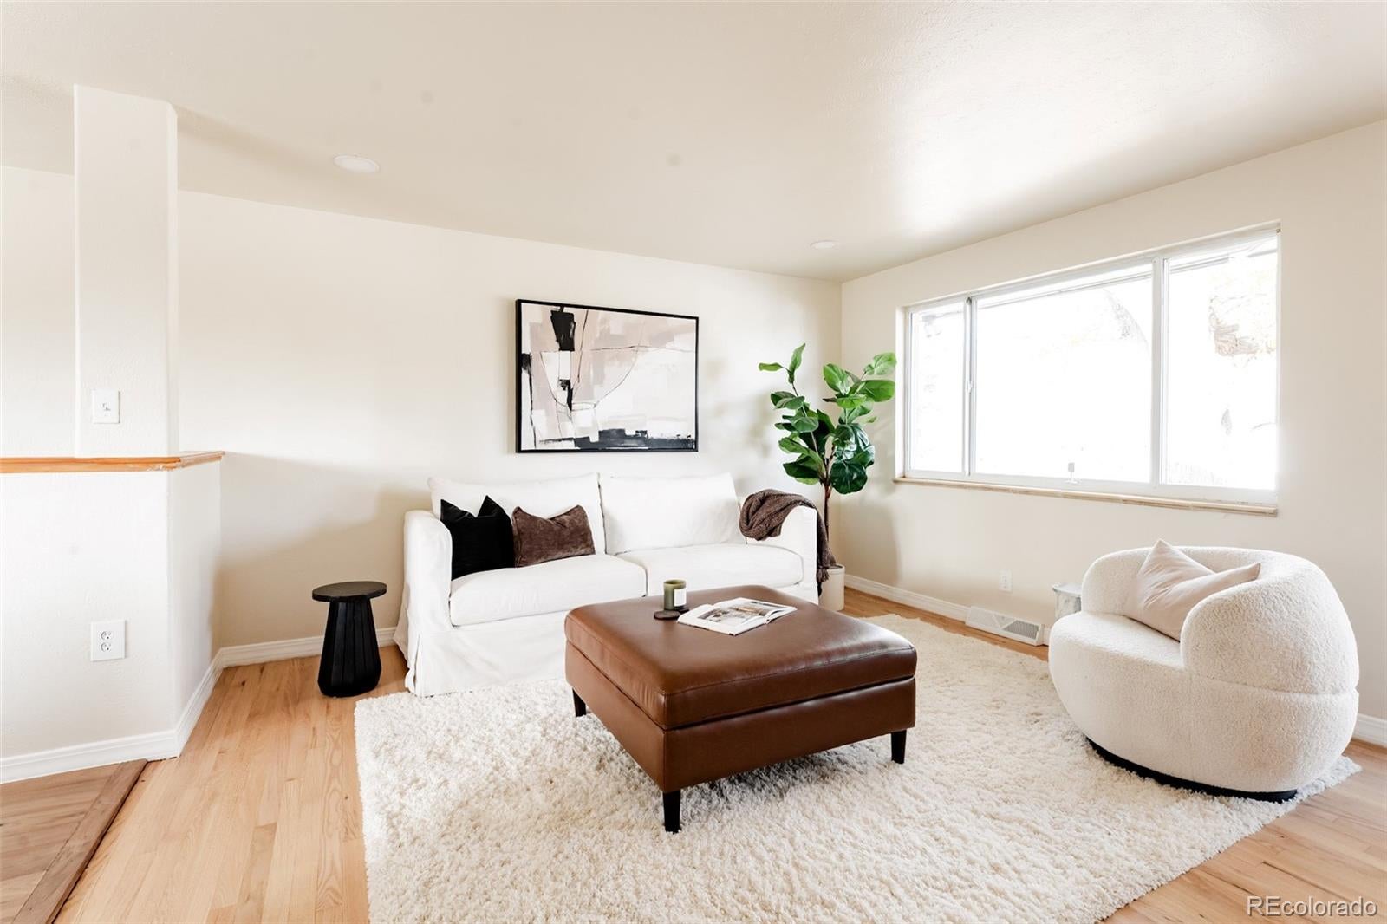
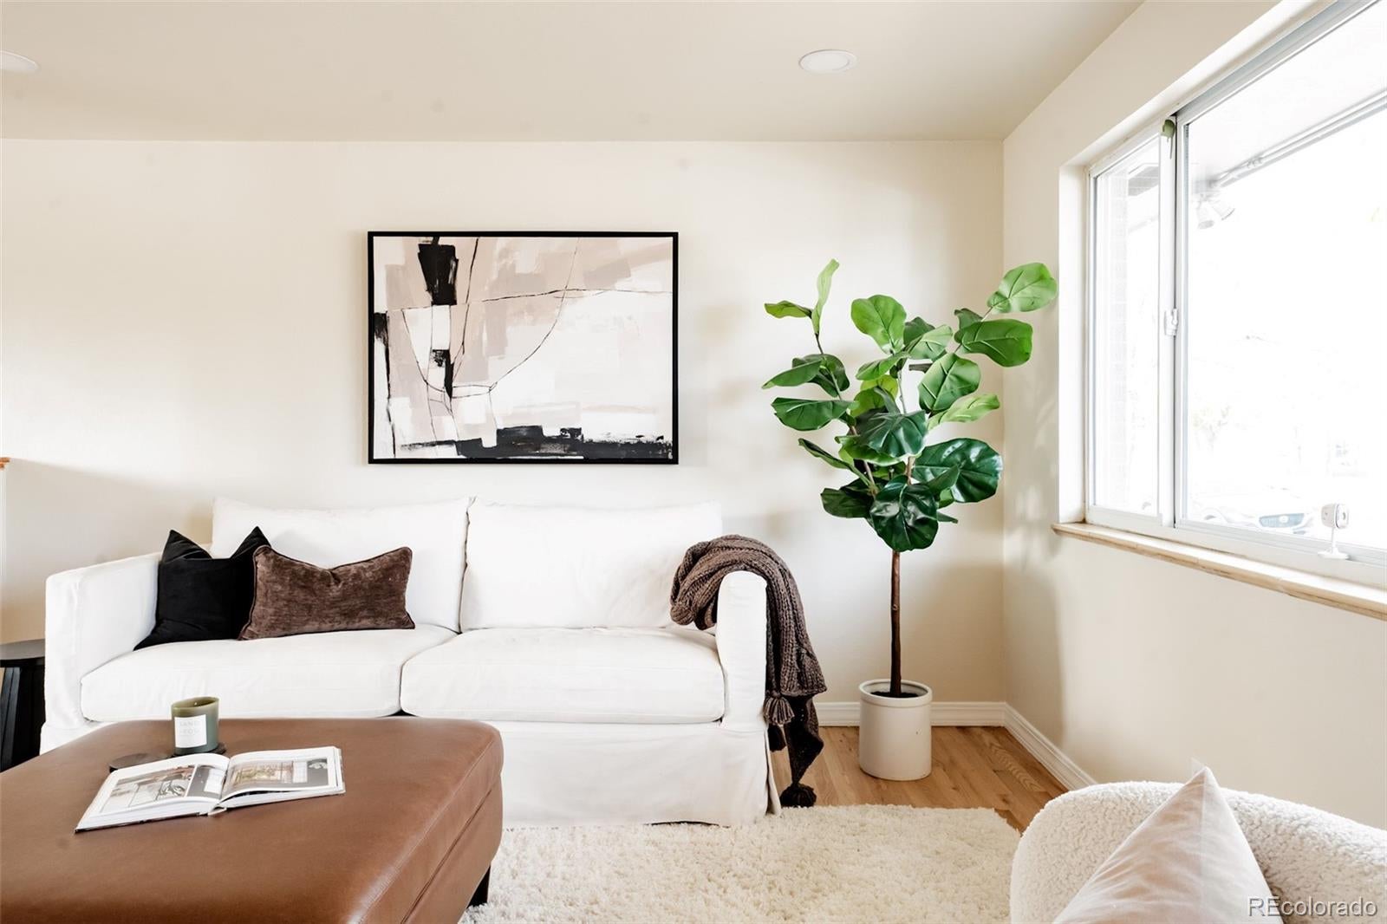
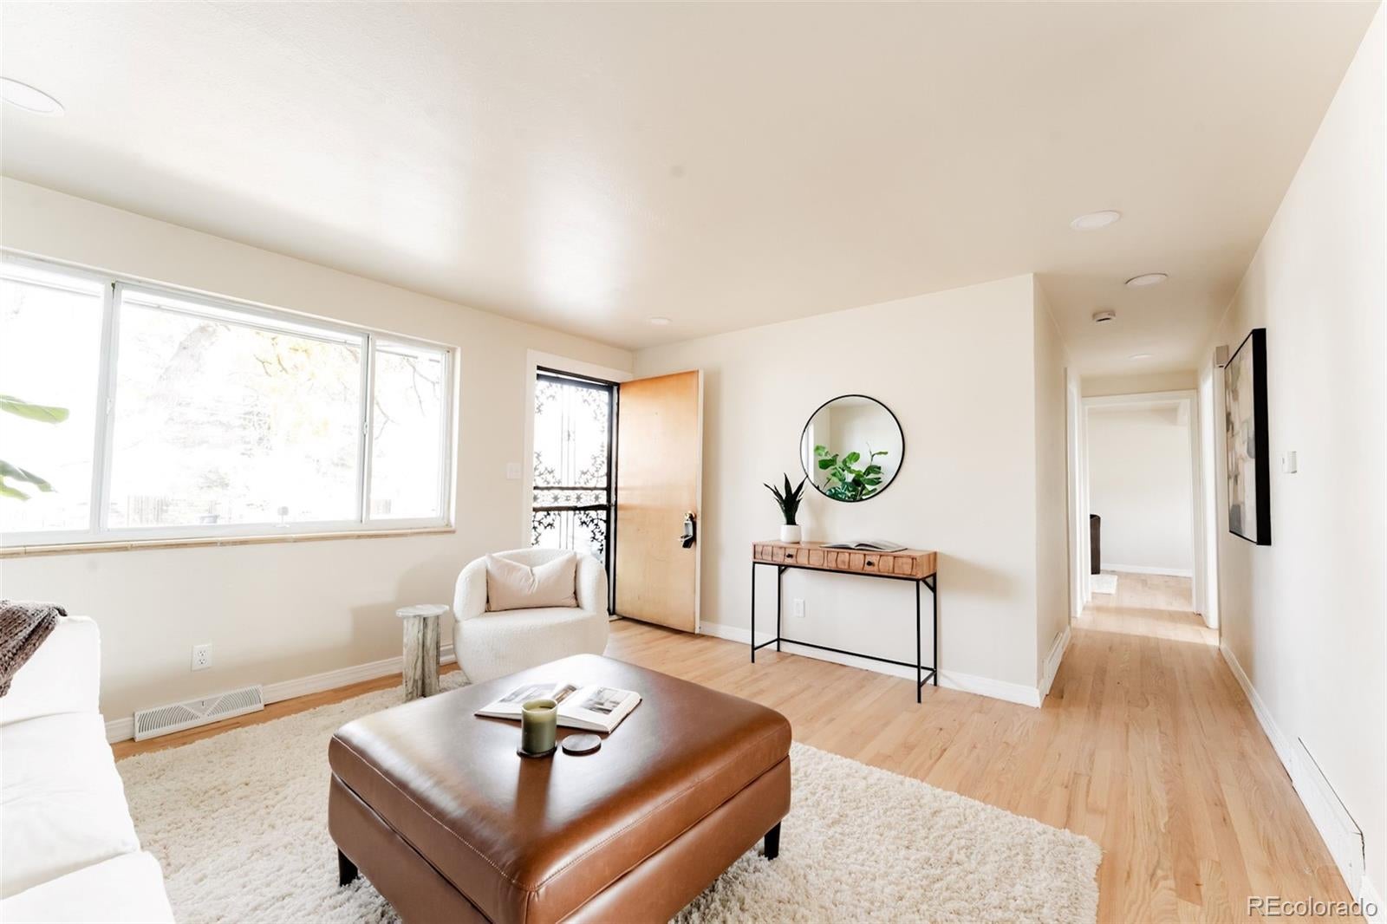
Space, value, and an unbeatable central Denver location! Welcome to this inviting 4 bedroom, 2 bathroom home in the desirable College View neighborhood. Step inside to a bright, welcoming interior with beautiful hardwood floors throughout the main level and a layout designed for comfortable everyday living. With four generously sized bedrooms, including an oversized primary bedroom, there’s plenty of room to spread out. The finished basement adds even more versatility, featuring a second living area. You’ll also love the oversized finished laundry room, offering plenty of room for storage and organization. Outside, enjoy a spacious backyard with a covered patio that's ready for summer BBQs, outdoor gatherings, or simply relaxing and enjoying your own private space. Off-street driveway parking in the front adds another great convenience. The best part? This home offers an impressive amount of square footage, a functional and flexible floor plan, and room to grow, all at an attractive price point in a central Denver location. Enjoy added privacy and a more open feel with no neighbors directly behind the home or on one side! Whether you're a first time buyer looking for more room or searching for a home with great potential and value, this one deserves a spot at the top of your list!

Save
Ask
Tour
Hide
Share
Listing Snapshot
Price 
$450,000
Days On Site 
2 Days
Bedrooms 
4
Inside Area (SqFt) 
1,912 sqft
Total Baths 
2
Full Baths 
2
Partial Baths 
N/A
Lot Size 
0.15 Acres
Year Built 
1971
MLS Number 
5888374
Status 
Active
Property Tax 
$2,249
HOA/Condo/Coop Fees 
N/A
Sq Ft Source 
Public Records
Friends & Family
Recent Activity
44 minutes agoListing updated with changes from the MLS
yesterdayStatus changed to Active
2 days agoListing first seen on site
General Features
Acres 
0.15
Levels 
One
Parking 
Concrete
Parking Spaces 
2
Property Sub Type 
Single Family Residence
Sewer 
Public Sewer
SqFt Above 
956
SqFt Below 
956
SqFt Total 
1912
Utilities 
Natural Gas AvailableElectricity ConnectedNatural Gas Connected
Zoning 
S-SU-F1
Interior Features
Appliances 
DishwasherDisposalDryerRangeRange HoodRefrigeratorWasher
Basement 
FinishedFull
Cooling 
Central Air
Flooring 
LaminateTileWood
Heating 
Forced Air
Interior 
Eat-in KitchenGranite Counters
Main Level Bedrooms 
2
Bathroom Full 
Level - Basement
Bedroom 
Level - MainDescription - Oversized primary bedroom
Family Room 
Level - BasementDescription - Second living room space in basement
Kitchen 
Level - Main
Laundry 
Level - BasementDescription - Oversized, finished laundry room
Living Room 
Level - Main
Save
Ask
Tour
Hide
Share
Exterior Features
Construction Details 
Brick
Exterior 
Private Yard
Fencing 
FencedFull
Lot Features 
Near Public Transit
Patio And Porch 
CoveredPatio
Roof 
Composition
Community Features
School District 
Denver 1
Financing Terms Available 
CashConventionalFHAVA Loan
Roads 
Paved
Schools
School District
Denver 1
Elementary School
College View
Middle School
Kunsmiller Creative Arts Academy
High School
Abraham Lincoln
Listing courtesy of H&CO Real Estate LLC [email protected]


The content relating to real estate for sale in this Web site comes in part from the Internet Data eXchange ("IDX") program of METROLIST, INC., DBA RECOLORADO real estate listings held by brokers other than H&CO Real Estate LLC are marked with the IDX Logo. This information is being provided for the consumers' personal, non-commercial use and may not be used for any other purpose. All information subject to change and should be independently verified.

Neighborhood & Commute
Source: Walkscore
Save
Ask
Tour
Hide
Share