
No 25 Downing25 N Downing Street 2-203Denver, CO 80218
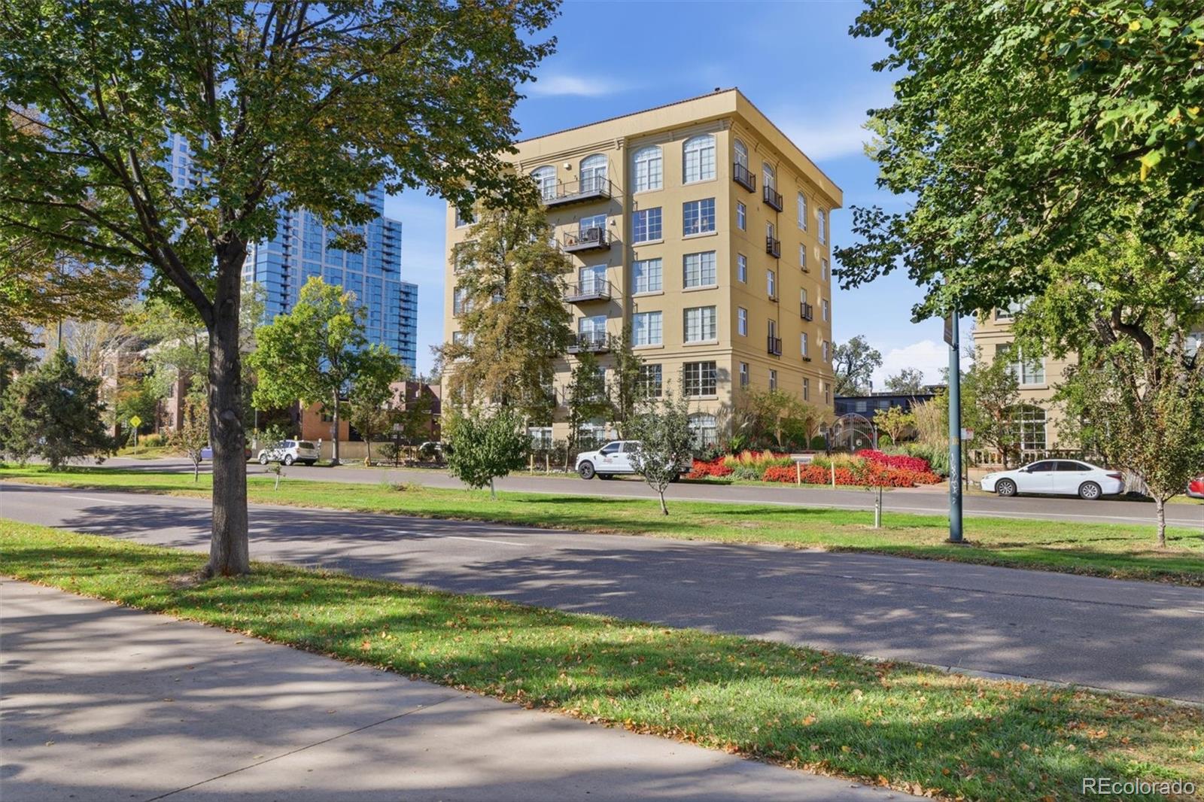
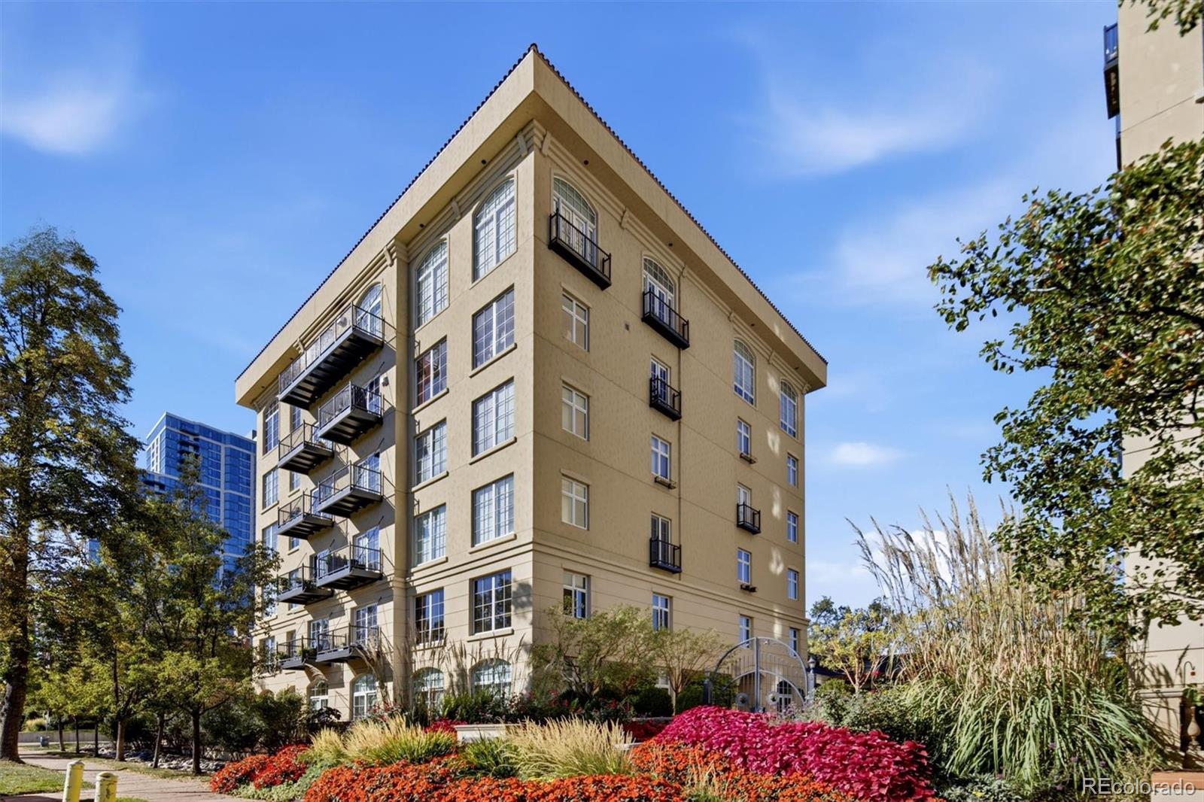
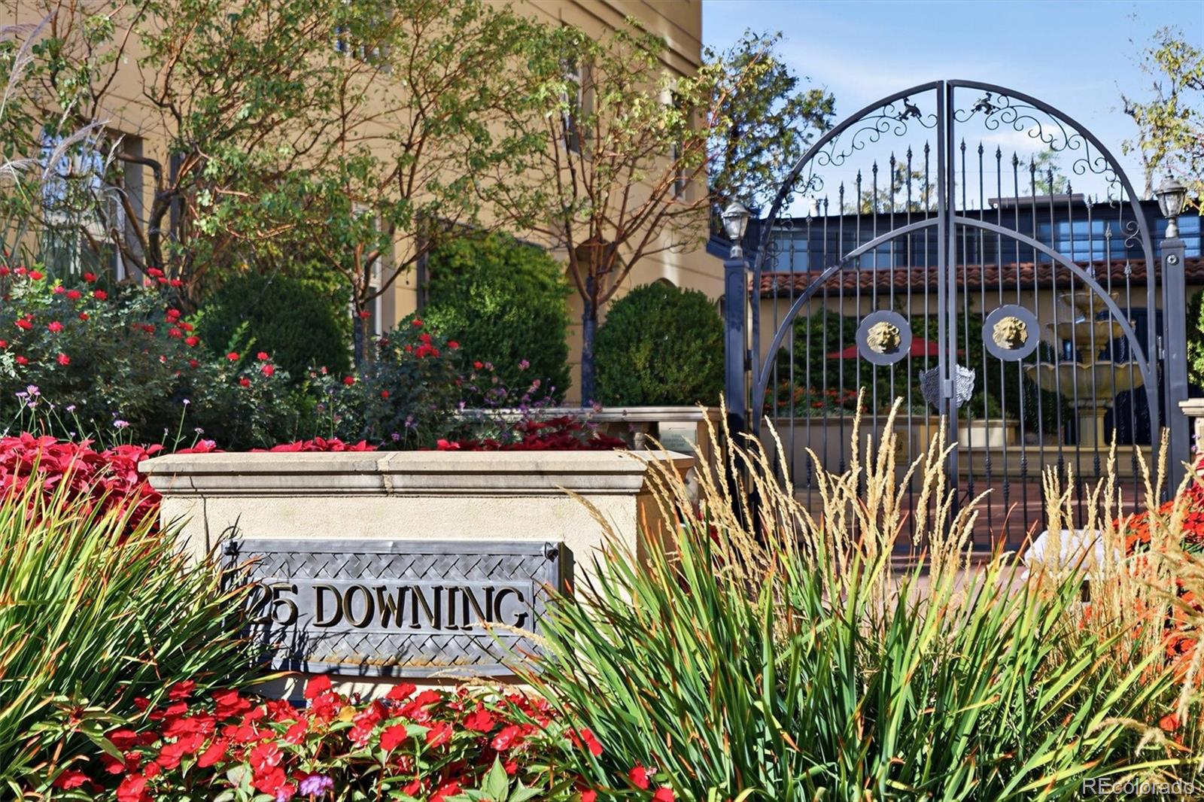
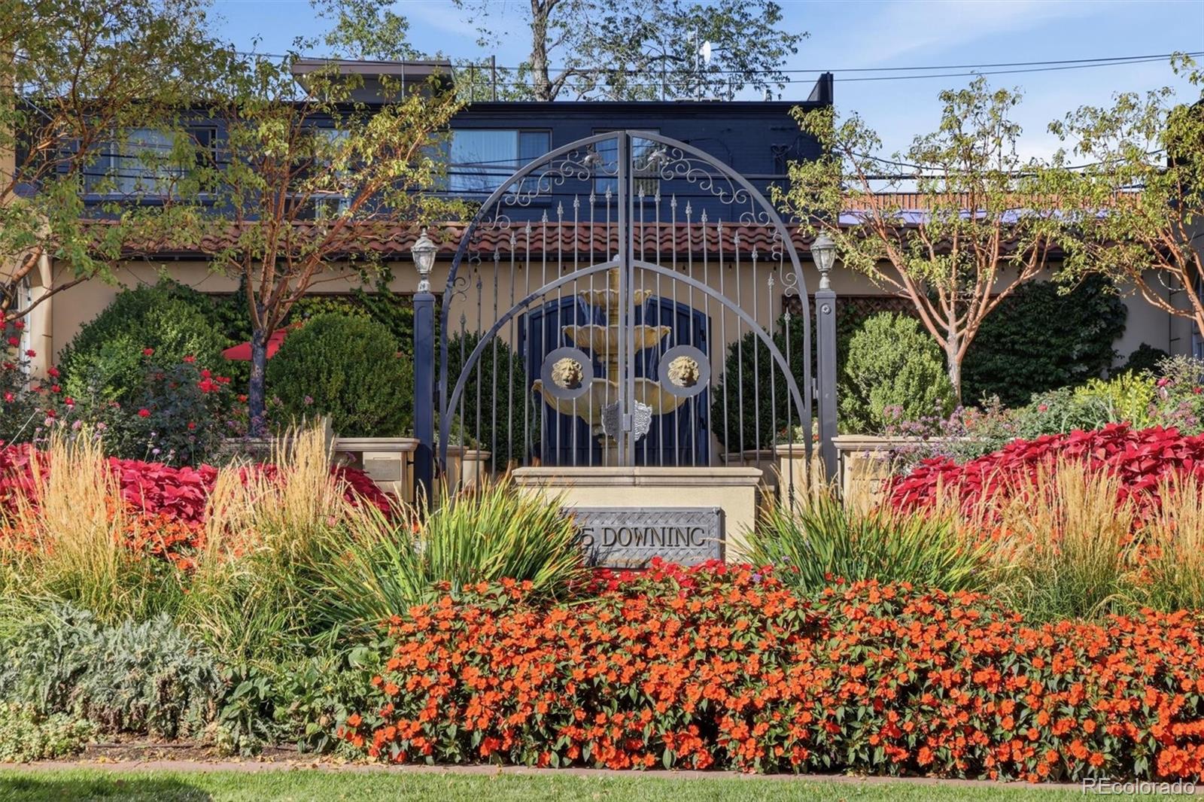
Welcome to No. 25 Downing Street, a sophisticated urban retreat in an exceptional central Denver location, directly across from the Denver Country Club. Filled with natural light, this inviting one-bedroom, one-bath corner residence features soaring 10-foot ceilings, expansive floor-to-ceiling windows, beautiful hardwood floors, and an open, airy floor plan. The spacious kitchen flows naturally into the dining and living areas and offers an opportunity to bring your own vision and personal style to this special home. Step onto the private west-facing balcony to take in Colorado sunsets and partial mountain views, with more expansive views during the winter months. The generously sized bedroom offers a peaceful retreat, while the full bath includes a convenient in-unit washer and dryer. Enjoy secure underground parking, private storage, fitness center, secure entry, onsite management, and a beautifully landscaped courtyard. Just a few blocks from the natural beauty, open green spaces, and recreational amenities of Washington Park, this residence offers an exceptional opportunity to enjoy some of Denver’s most beloved neighborhoods and destinations. Minutes away, Cherry Creek beckons with its distinctive collection of boutiques, acclaimed restaurants, and premier shopping, while the nearby Cherry Creek Trail provides a scenic setting for walking, running, and cycling. Downtown Denver’s vibrant dining, cultural, and entertainment offerings are also within easy reach. A wonderful opportunity to create a stylish, personalized Denver residence in a location that seamlessly blends urban convenience, outdoor enjoyment, and enduring neighborhood appeal.
| 4 days ago | Listing updated with changes from the MLS | |
| 3 weeks ago | Status changed to Active | |
| 3 weeks ago | Listing first seen on site |

The content relating to real estate for sale in this Web site comes in part from the Internet Data eXchange ("IDX") program of METROLIST, INC., DBA RECOLORADO real estate listings held by brokers other than Kentwood Real Estate DTC, LLC are marked with the IDX Logo. This information is being provided for the consumers' personal, non-commercial use and may not be used for any other purpose. All information subject to change and should be independently verified.