Save
Ask
Tour
Hide
Share
$359,900
2 Days On Site

2787 S Julian Street
Denver, CO 80236

For Sale|Single Family Residence|Active
4
Beds
2
Total Baths
2
Full Baths
1,347
SqFt
$267
/SqFt
1953
Built
Subdivision:
Harvey Park South
County:
Denver
Call Now: 425-221-0712
Is this the listing for you? We can help make it yours.
425-221-0712
2787 S Julian Street2787 S Julian Street2787 S Julian Street2787 S Julian Street
Save
Ask
Tour
Hide
Share

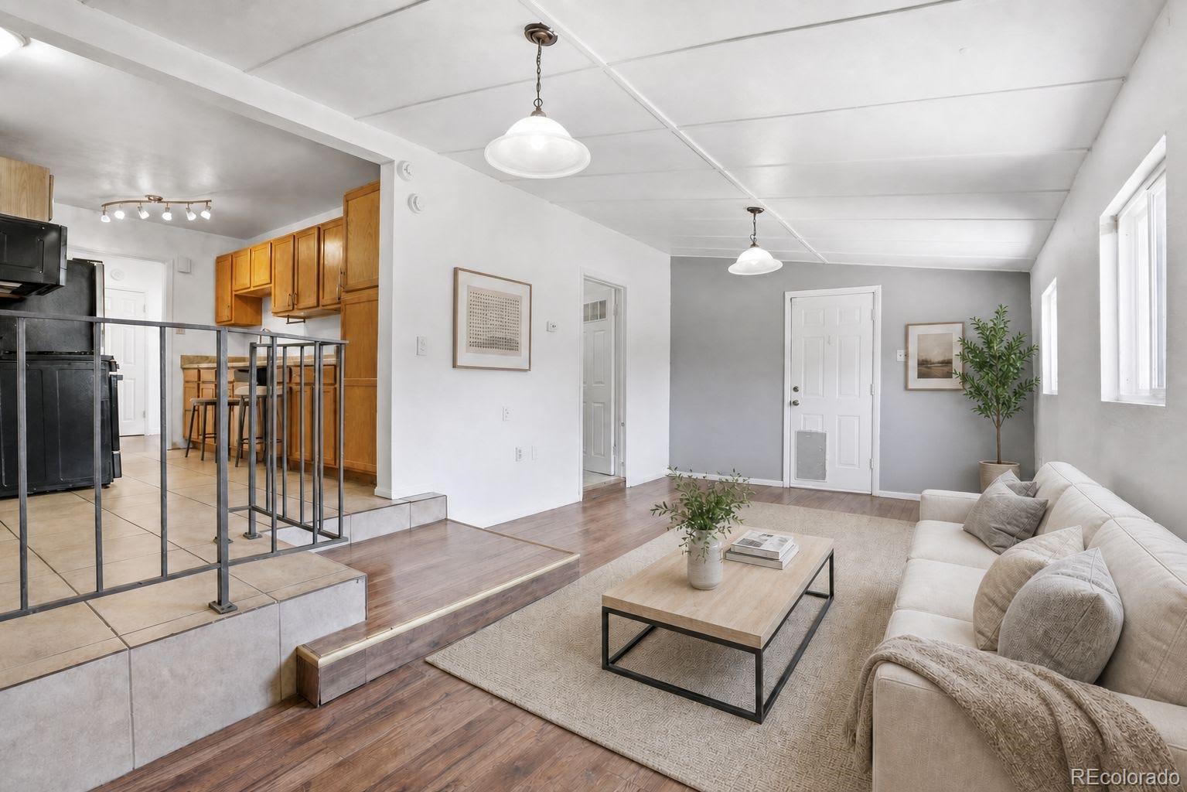
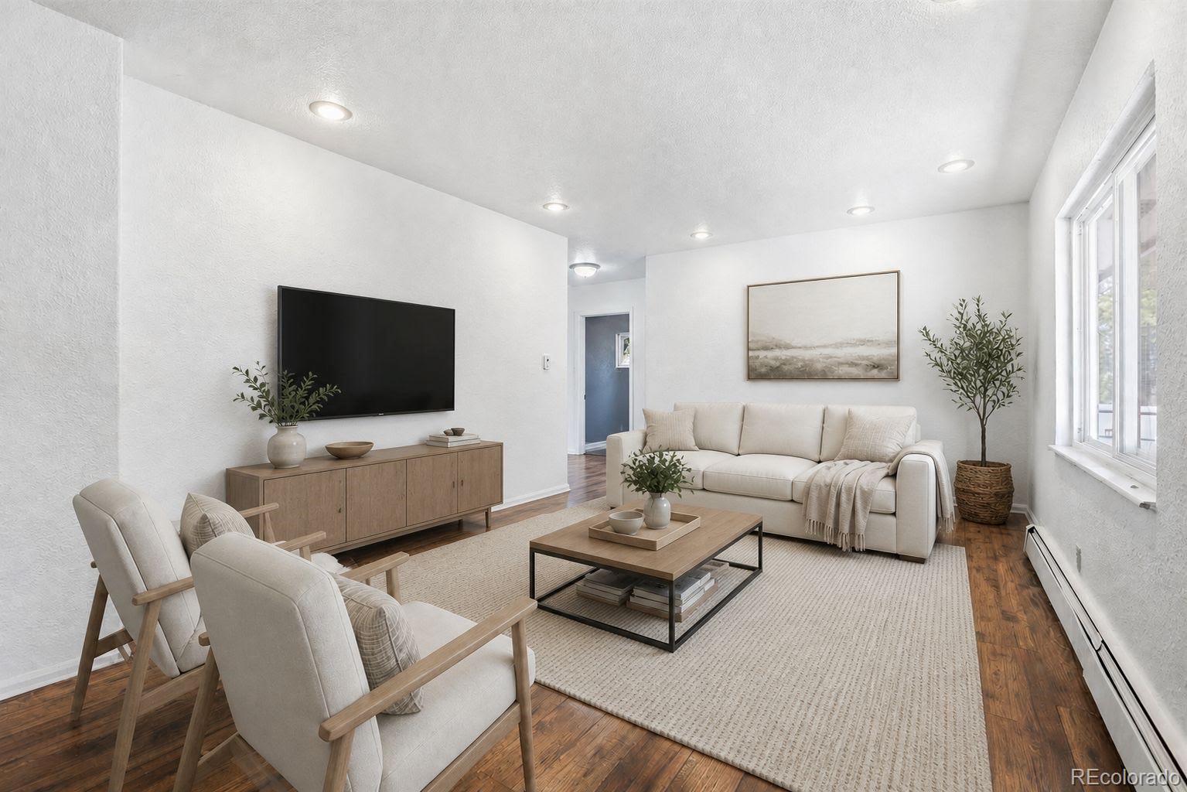
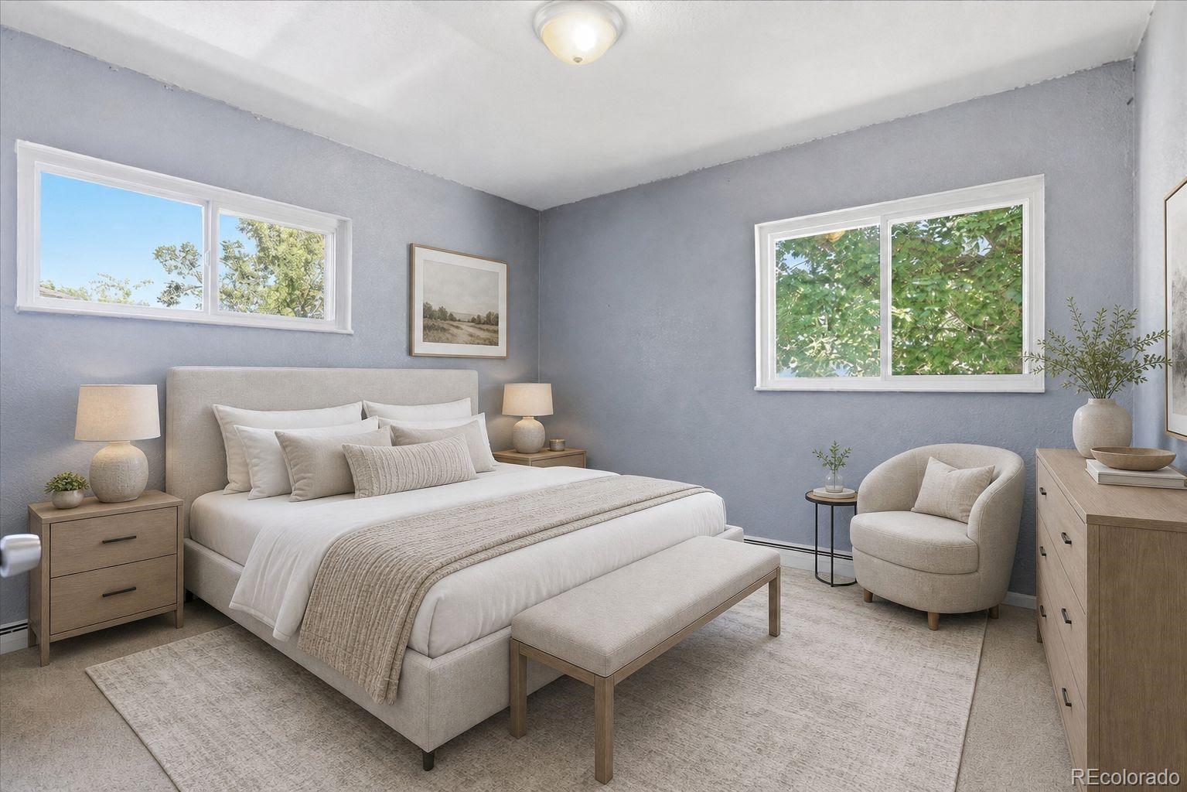
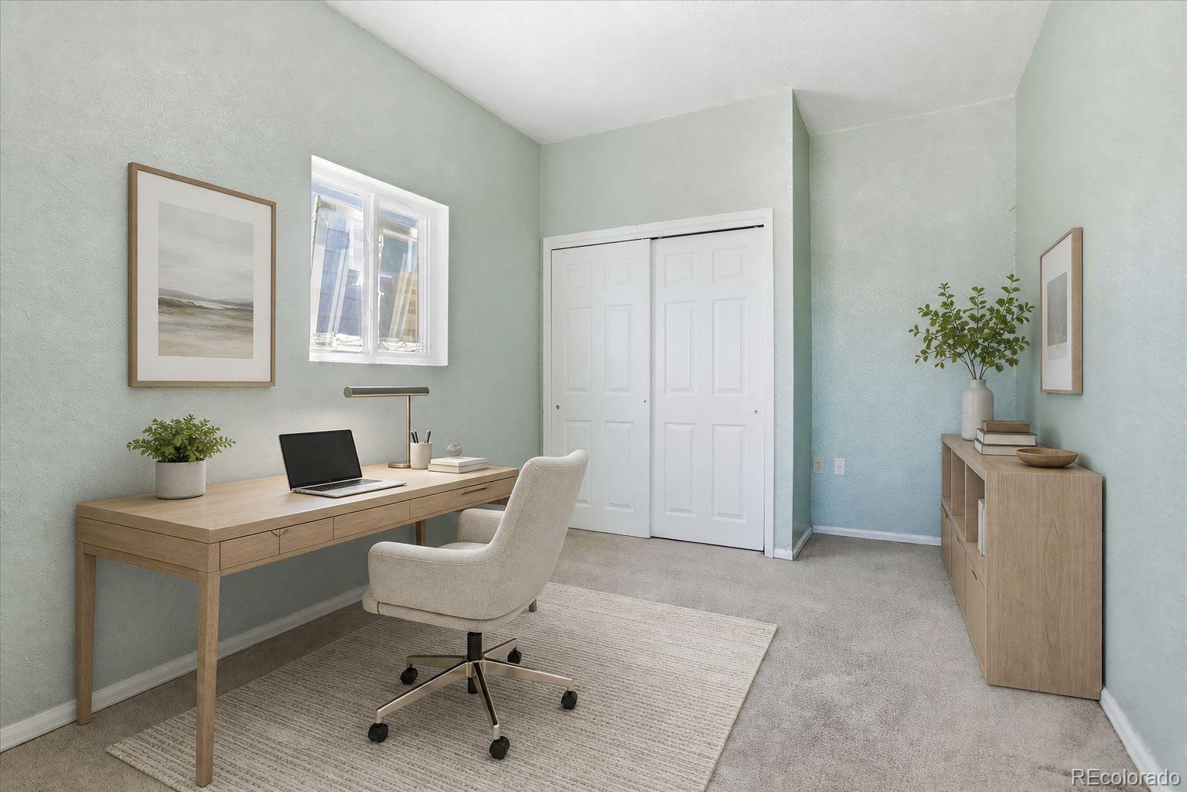
Fantastic opportunity in Harvey Park South! This desirable single-level, 4-bedroom, 2-bathroom home features a highly functional and inviting layout with spacious bedrooms and comfortable living areas throughout. Outside, a generous, oversized driveway provides ample parking for multiple vehicles, leading to a fully fenced backyard with a patio—ideal for outdoor gatherings, entertaining, or relaxing in privacy. This property presents an incredible canvas for buyers looking to add personal touches and sweat equity, as it needs cosmetics and updating. Perfect for a renovation project or value-add improvements, the home also boasts strong rental potential, making it well-suited for investors, first-time buyers, or anyone seeking a solid, long-term asset. Hurry, this one will not last!

Save
Ask
Tour
Hide
Share
Listing Snapshot
Price 
$359,900
Days On Site 
2 Days
Bedrooms 
4
Inside Area (SqFt) 
1,347 sqft
Total Baths 
2
Full Baths 
2
Partial Baths 
N/A
Lot Size 
0.15 Acres
Year Built 
1953
MLS® Number 
5738786
Status 
Active
Property Tax 
$2,386
HOA/Condo/Coop Fees 
N/A
Sq Ft Source 
Public Records
Friends & Family
Recent Activity
3 days agoListing updated with changes from the MLS®
3 days agoListing first seen on site
General Features
Acres 
0.15
Levels 
One
Parking Spaces 
2
Property Sub Type 
Single Family Residence
Security 
Carbon Monoxide Detector(s)Smoke Detector(s)
Sewer 
Public Sewer
SqFt Above 
1347
SqFt Total 
1347
Style 
Traditional
Utilities 
Natural Gas AvailableCable AvailableElectricity ConnectedNatural Gas ConnectedPhone Available
Water Source 
Public
Zoning 
S-SU-D
Interior Features
Appliances 
DishwasherOvenRefrigerator
Basement 
Crawl Space
Cooling 
Ceiling Fan(s)None
Flooring 
CarpetTile
Heating 
Baseboard
Interior 
Ceiling Fan(s)
Laundry Features 
In Unit
Main Level Bedrooms 
4
Bathroom Full 
Level - Main
Bedroom 
Dimensions - 10 x 15Level - Main
Kitchen 
Dimensions - 11 x 12Level - Main
Laundry 
Level - Main
Living Room 
Dimensions - 22 x 11Level - Main
Save
Ask
Tour
Hide
Share
Exterior Features
Construction Details 
Frame
Lot Features 
Level
Roof 
Composition
Community Features
Financing Terms Available 
CashConventional
Roads 
Paved
School District 
Denver 1
Schools
School District
Denver 1
Elementary School
Gust
Middle School
Henry
High School
John F. Kennedy
Listing courtesy of Colorado Realty 4 Less, LLC [email protected]


The content relating to real estate for sale in this Web site comes in part from the Internet Data eXchange ("IDX") program of METROLIST, INC., DBA RECOLORADO real estate listings held by brokers other than Colorado Realty 4 Less, LLC are marked with the IDX Logo. This information is being provided for the consumers' personal, non-commercial use and may not be used for any other purpose. All information subject to change and should be independently verified.

Neighborhood & Commute
Source: Walkscore
Save
Ask
Tour
Hide
Share