Save
Ask
Tour
Hide
Share
$649,000
2 Days On Site

5440 Uinta Street
Denver, CO 80238

For Sale|Townhouse|Active
3
Beds
4
Total Baths
3
Full Baths
1
Partial Bath
2,401
SqFt
$270
/SqFt
2015
Built
Subdivision:
Central Park
County:
Denver
Call Now: 425-221-0712
Is this the listing for you? We can help make it yours.
425-221-0712
5440 Uinta Street5440 Uinta Street5440 Uinta Street5440 Uinta Street
Save
Ask
Tour
Hide
Share

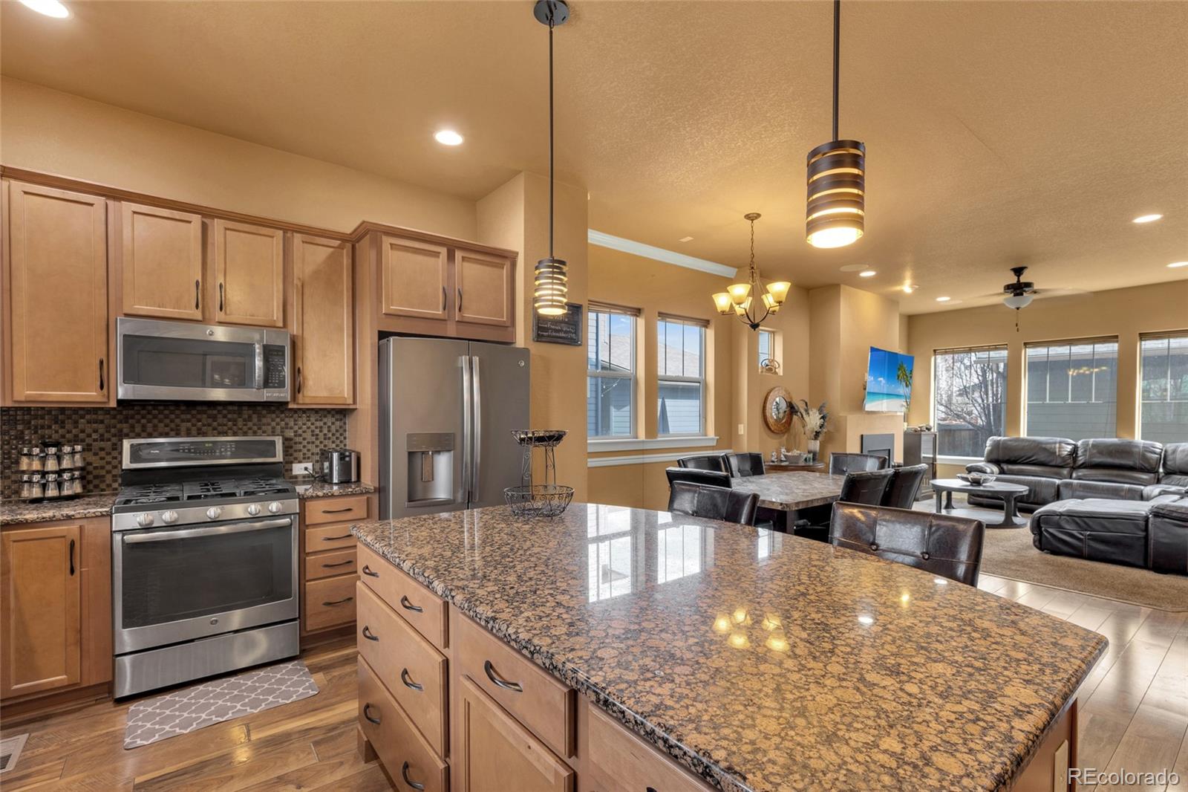
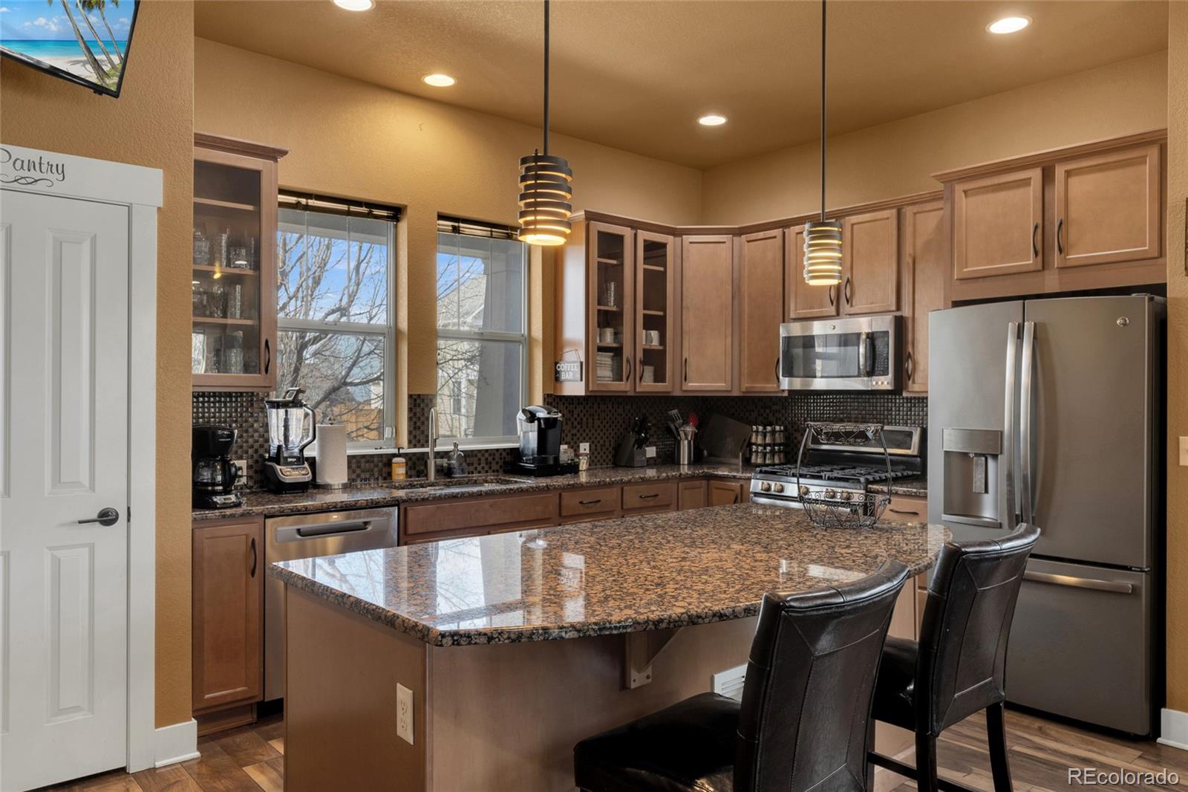
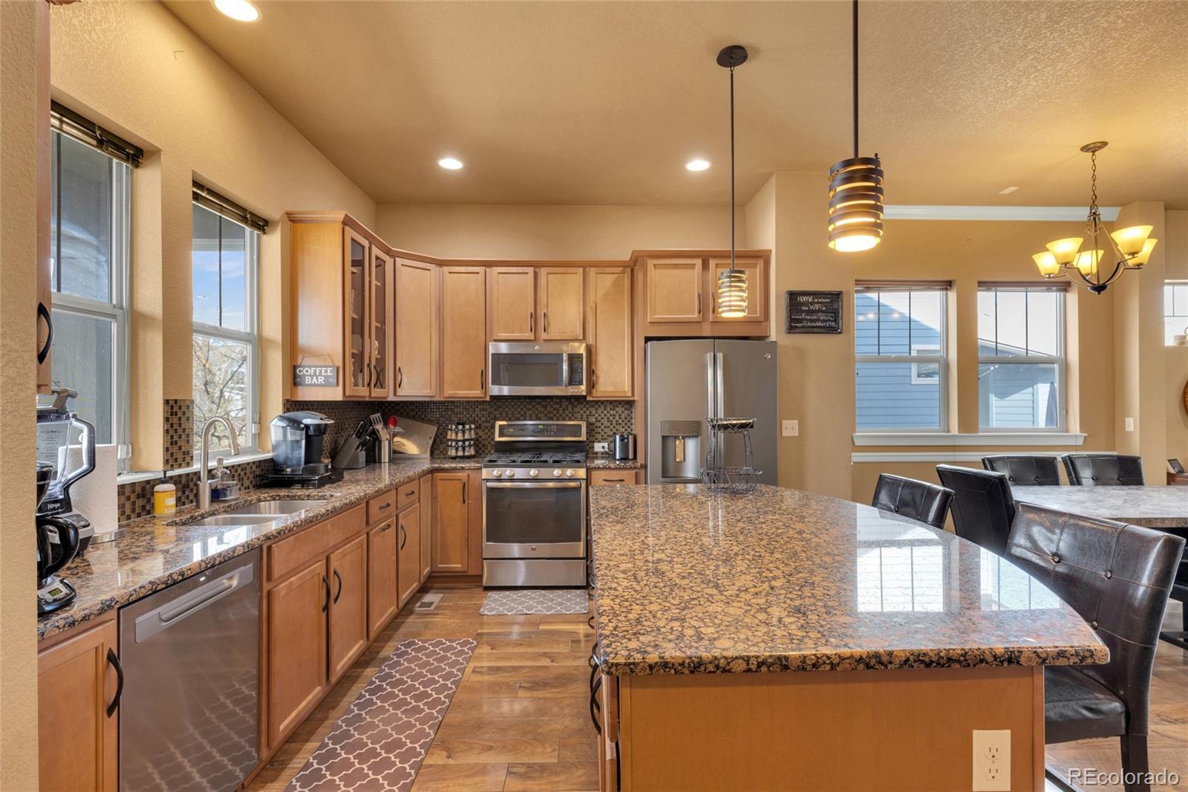
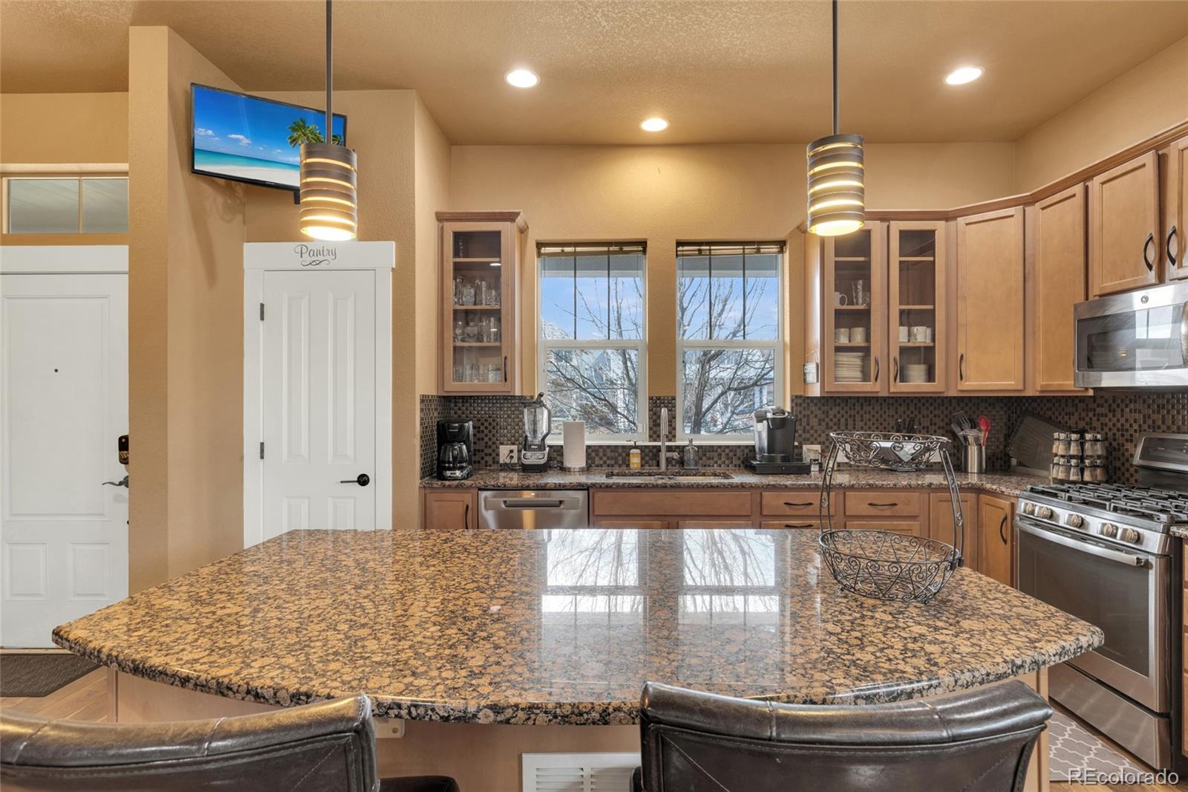
Walk into this David Weekley spacious open floor plan paired home perfect for entertaining from the kitchen, dining and living room. Pendant lights hang over the large Daltile Baltic Brown Granite kitchen island. With cabinets and drawers facing the Sterling McAllister Stainless Steel Sink on one side and bar stools perfect to sit for breakfast in the morning or to sip a glass of wine while cooking in the open gourmet kitchen in the evening. Entry/Kitchen/Dining room boasts Mannington Restoration Collection Chateau Sunset flooring which connects to a carpeted living room with glass enclosed gas fireplace. Move upstairs to the primary bedroom with custom drapes and 5-piece bath with Whirlpool jetted tub surrounded by Alberta Quartz. Two secondary bedrooms and additional full bath with Caledonia Granite countertops complete the upper floor along with a conveniently located laundry room. The finished basement is where the real fun begins and provides the true uniqueness of this home. If entertaining and relaxing is your thing this basement provides everything you will need. The Silver 5.1 Surround Sound Package with SpeakerCraft 10” 120-Watt Subwoofer creates a unique music and theatre experience for the whole family. The whole house is equipped with speaker systems on each floor that are controlled in sectors. Finishing the basement is a 6-seat full wooden bar with granite countertops perfect for entertaining along with a full bathroom. Both the house and the garages roofs were replaced September of 2024.

Save
Ask
Tour
Hide
Share
Listing Snapshot
Price 
$649,000
Days On Site 
2 Days
Bedrooms 
3
Inside Area (SqFt) 
2,401 sqft
Total Baths 
4
Full Baths 
3
Partial Baths 
1
Lot Size 
0.06 Acres
Year Built 
2015
MLS® Number 
5709229
Status 
Active
Property Tax 
$6,028
HOA/Condo/Coop Fees 
$58 monthly
Sq Ft Source 
Public Records
Friends & Family
Recent Activity
2 days agoListing updated with changes from the MLS®
2 days agoListing first seen on site
General Features
Acres 
0.06
Carport 
2
Levels 
Two
Parking Spaces 
2
Property Sub Type 
Townhouse
Security 
Carbon Monoxide Detector(s)Smoke Detector(s)
Sewer 
Public Sewer
SqFt Above 
1635
SqFt Below 
766
SqFt Total 
2401
Utilities 
Cable AvailableElectricity AvailableElectricity ConnectedPhone Available
Zoning 
M-RX-5
Interior Features
Appliances 
OvenBar FridgeDishwasherDisposalDryerMicrowaveRangeRefrigeratorSelf Cleaning OvenTankless Water HeaterWasherWine Cooler
Basement 
FinishedFullSump Pump
Cooling 
Ceiling Fan(s)Central Air
Fireplace 
Yes
Fireplace Features 
Living Room
Fireplaces 
1
Flooring 
CarpetLaminateTile
Furnished 
Negotiable
Heating 
Forced Air
Interior 
Ceiling Fan(s)Granite CountersKitchen IslandPantrySound SystemWet Bar
Window Features 
Window Coverings
Bathroom Full 
Dimensions - 7.7 x 4.11Level - Basement
Bathroom One Quarter 
Dimensions - 3.4 x 6.8Level - Main
Bedroom 
Dimensions - 11.5 x 10.6Level - Upper
Bonus Room 
Dimensions - 13.5 x 9.11Level - BasementDescription - Full Bar Area Seats 6
Dining Room 
Dimensions - 17.8 x 9.3Level - Main
Kitchen 
Dimensions - 21.5 x 12.9Level - Main
Living Room 
Dimensions - 13.5 x 15.2Level - Main
Media Room 
Dimensions - 17.8 x 25.5Level - BasementDescription - Theatre Area Surround Sound
Utility Room 
Dimensions - 7.8 x 9.8Level - Basement
Save
Ask
Tour
Hide
Share
Exterior Features
Construction Details 
FrameWood Siding
Fencing 
FencedFull
Lot Features 
Sprinklers In Front
Patio And Porch 
CoveredFront Porch
Roof 
Composition
Windows/Doors 
Window Coverings
Community Features
Association Dues 
58
Financing Terms Available 
1031 ExchangeCashConventionalFHA
HOA Fee Frequency 
Monthly
School District 
Denver 1
Schools
School District
Denver 1
Elementary School
Westerly Creek
Middle School
DSST: Stapleton
High School
Northfield
Listing courtesy of Real Pro LLC [email protected]


The content relating to real estate for sale in this Web site comes in part from the Internet Data eXchange ("IDX") program of METROLIST, INC., DBA RECOLORADO real estate listings held by brokers other than Real Pro LLC are marked with the IDX Logo. This information is being provided for the consumers' personal, non-commercial use and may not be used for any other purpose. All information subject to change and should be independently verified.

Neighborhood & Commute
Source: Walkscore
Save
Ask
Tour
Hide
Share