Save
Ask
Tour
Hide
Share
$784,500
16 Days On Site

2305 Ames Street
Edgewater, CO 80214

For Sale|Single Family Residence|Active
3
Beds
2
Total Baths
2
Full Baths
1,792
SqFt
$438
/SqFt
1953
Built
Subdivision:
Edgewater
County:
Jefferson
Call Now: 425-221-0712
Is this the listing for you? We can help make it yours.
425-221-0712
2305 Ames Street2305 Ames Street2305 Ames Street2305 Ames Street
Save
Ask
Tour
Hide
Share

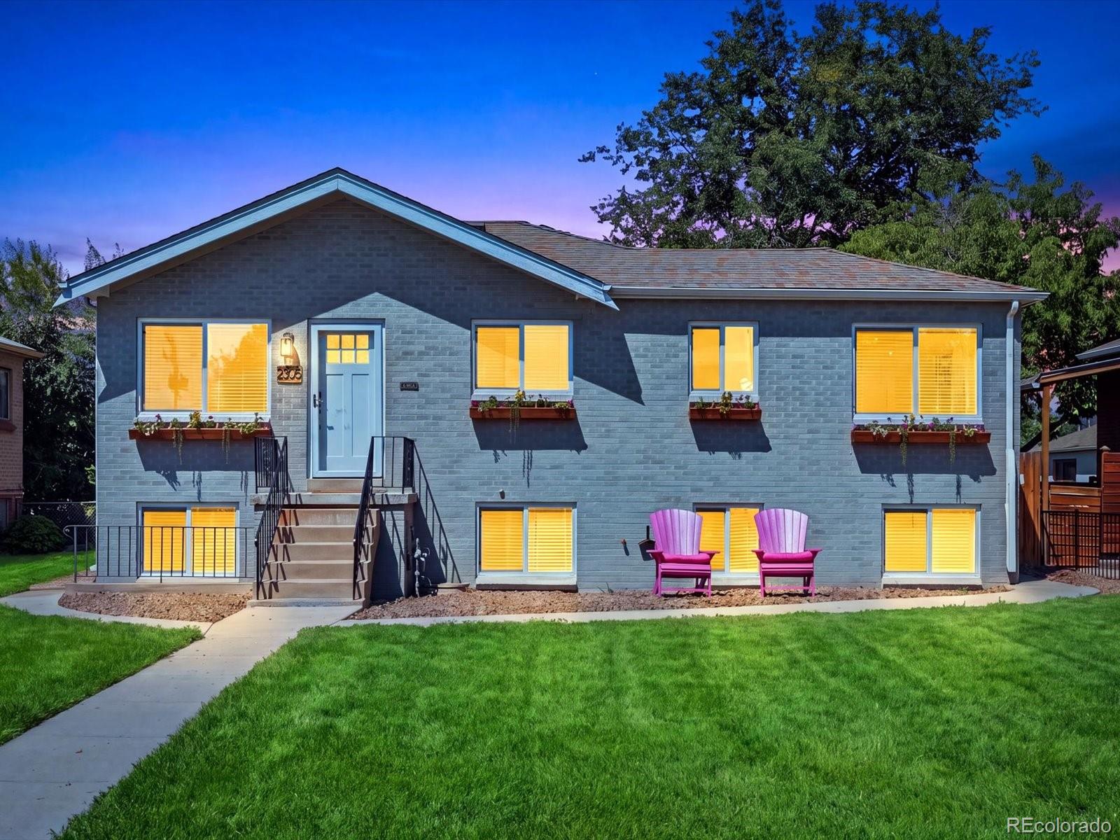
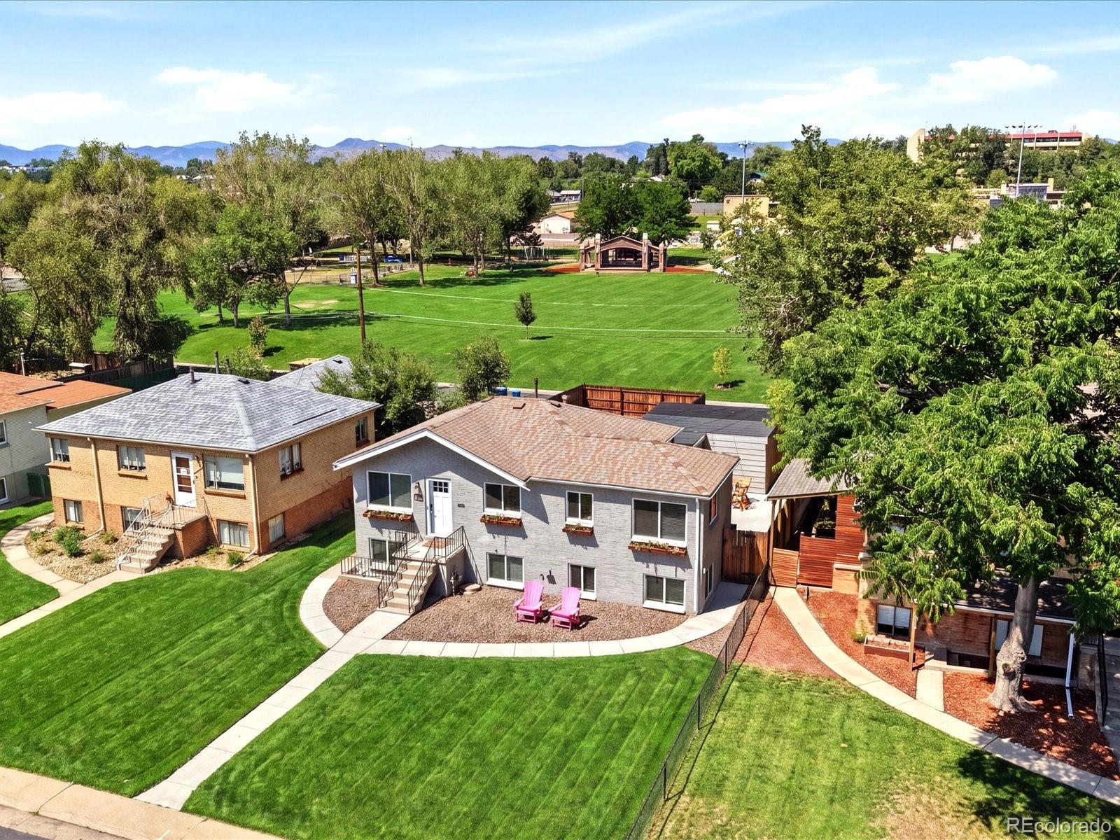
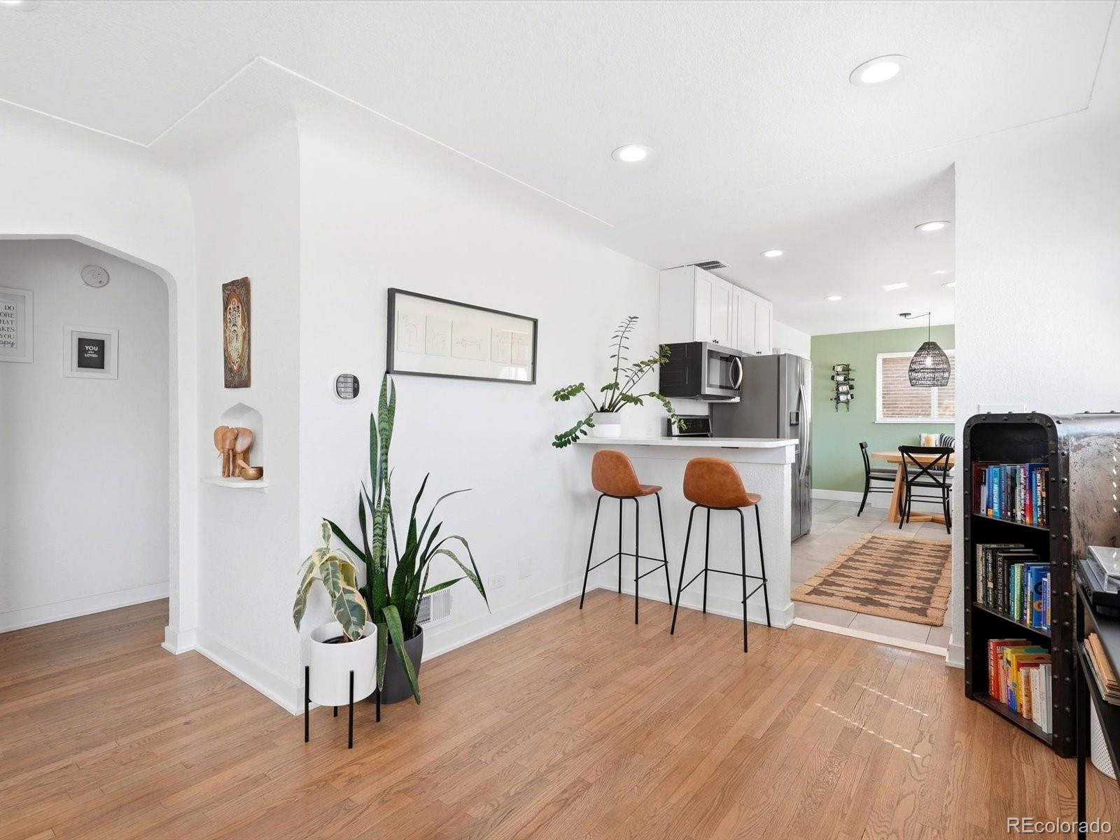
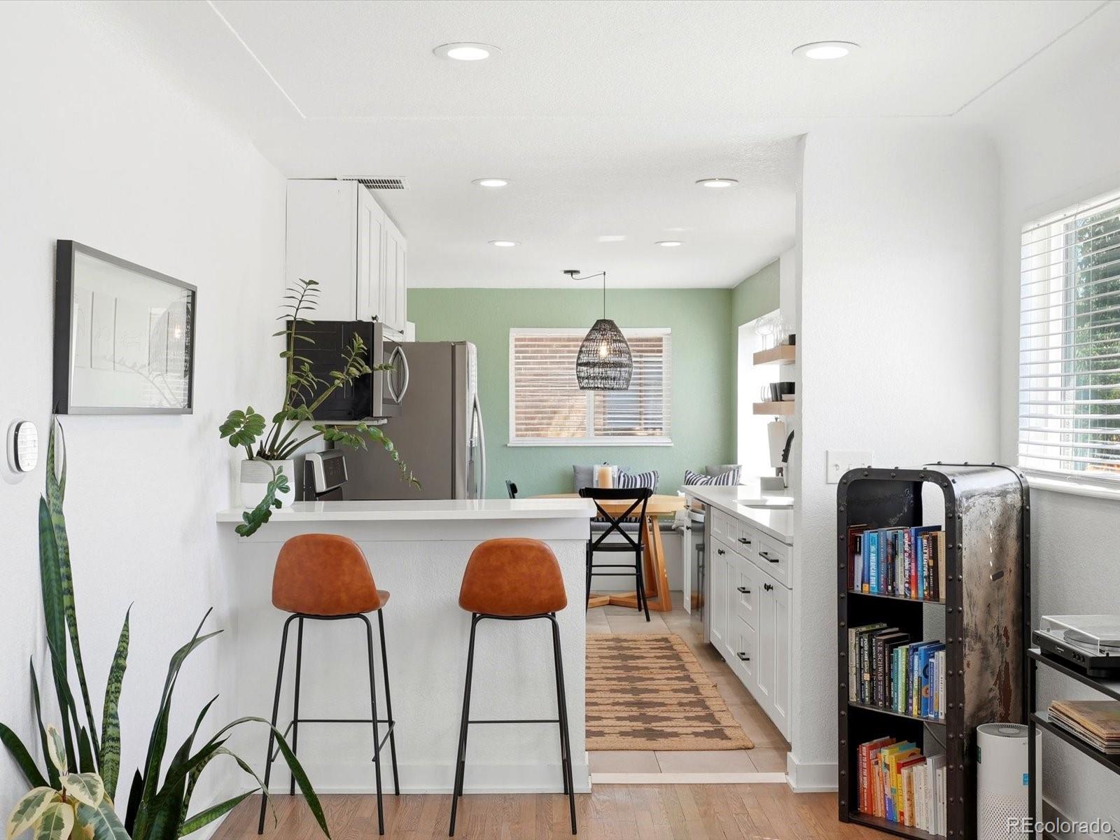
Location, Location, Location! Exceptional opportunity for homeowners and investors alike in the highly sought-after Edgewater neighborhood, just one block from Sloan's Lake! This beautifully updated duplex offers incredible flexibility with two separate living spaces. The upper unit features 2 bedrooms, 1 bathroom, and a full kitchen, while the lower unit includes 1 bedroom, 1 bathroom, and its own full kitchen—ideal for multi-generational living, a private guest suite, or rental income. The property also includes a detached two-car garage and backs directly to a spacious park with rear access, providing added privacy and convenience. Enjoy an unbeatable lifestyle with Sloan's Lake just steps away and easy walking access to historic Edgewater's popular restaurants, shops, and entertainment. Light rail access is nearby, making commuting throughout the Denver metro area a breeze. Whether you're looking for a primary residence with income potential or a smart investment in one of Denver's most desirable neighborhoods, this versatile property is a must-see! Seller brings in around $50,000 of income annually in short term rentals.

Save
Ask
Tour
Hide
Share
Listing Snapshot
Price 
$784,500
Days On Site 
16 Days
Bedrooms 
3
Inside Area (SqFt) 
1,792 sqft
Total Baths 
2
Full Baths 
2
Partial Baths 
N/A
Lot Size 
0.14 Acres
Year Built 
1953
MLS® Number 
5673194
Status 
Active
Property Tax 
$3,953
HOA/Condo/Coop Fees 
N/A
Sq Ft Source 
Public Records
Friends & Family
Recent Activity
2 weeks agoListing updated with changes from the MLS®
2 weeks agoListing first seen on site
General Features
Acres 
0.14
Garage 
Yes
Garage Spaces 
2
Levels 
One
Parking Spaces 
2
Property Condition 
Updated/Remodeled
Property Sub Type 
Single Family Residence
Security 
Carbon Monoxide Detector(s)Smoke Detector(s)
Sewer 
Public Sewer
SqFt Above 
896
SqFt Below 
896
SqFt Total 
1792
Utilities 
Natural Gas AvailableElectricity ConnectedNatural Gas Connected
Water Source 
Public
Interior Features
Appliances 
DishwasherDisposalDryerGas Water HeaterMicrowaveOvenRangeRefrigeratorWasher
Basement 
DaylightExterior EntryFinishedFullWalk-Out Access
Cooling 
Ceiling Fan(s)Central Air
Flooring 
TileWood
Furnished 
Negotiable
Heating 
Forced Air
Interior 
Ceiling Fan(s)Eat-in KitchenIn-Law FloorplanWalk-In Closet(s)
Laundry Features 
In Unit
Main Level Bedrooms 
2
Window Features 
Double Pane WindowsWindow CoveringsWindow Treatments
Bathroom Full 
Level - Main
Bedroom 
Level - Basement
Dining Room 
Level - Basement
Family Room 
Level - Main
Kitchen 
Level - Basement
Laundry 
Level - Basement
Office 
Level - Basement
Save
Ask
Tour
Hide
Share
Exterior Features
Construction Details 
Brick
Exterior 
Private YardRain Gutters
Lot Features 
LandscapedLevelNear Public Transit
Roof 
Composition
View 
CityMountain(s)
Waterview 
CityMountain(s)
Windows/Doors 
Double Pane WindowsWindow CoveringsWindow Treatments
Community Features
Financing Terms Available 
1031 ExchangeCashConventionalFHAVA Loan
Roads 
Alley PavedPaved
School District 
Jefferson County R-1
Schools
School District
Jefferson County R-1
Elementary School
Edgewater
Middle School
Jefferson
High School
Jefferson
Listing courtesy of The Agency - Denver [email protected]


The content relating to real estate for sale in this Web site comes in part from the Internet Data eXchange ("IDX") program of METROLIST, INC., DBA RECOLORADO real estate listings held by brokers other than The Agency - Denver are marked with the IDX Logo. This information is being provided for the consumers' personal, non-commercial use and may not be used for any other purpose. All information subject to change and should be independently verified.

Neighborhood & Commute
Source: Walkscore
Save
Ask
Tour
Hide
Share