Save
Ask
Tour
Hide
Share
$2,998,000
9 Days On Site

167 Bellaire Street
Denver, CO 80220

For Sale|Single Family Residence|Active
5
Beds
6
Total Baths
5
Full Baths
1
Partial Bath
4,755
SqFt
$630
/SqFt
1931
Built
Subdivision:
Hilltop
County:
Denver
Call Now: 425-221-0712
Is this the listing for you? We can help make it yours.
425-221-0712
167 Bellaire Street167 Bellaire Street167 Bellaire Street167 Bellaire Street
Save
Ask
Tour
Hide
Share

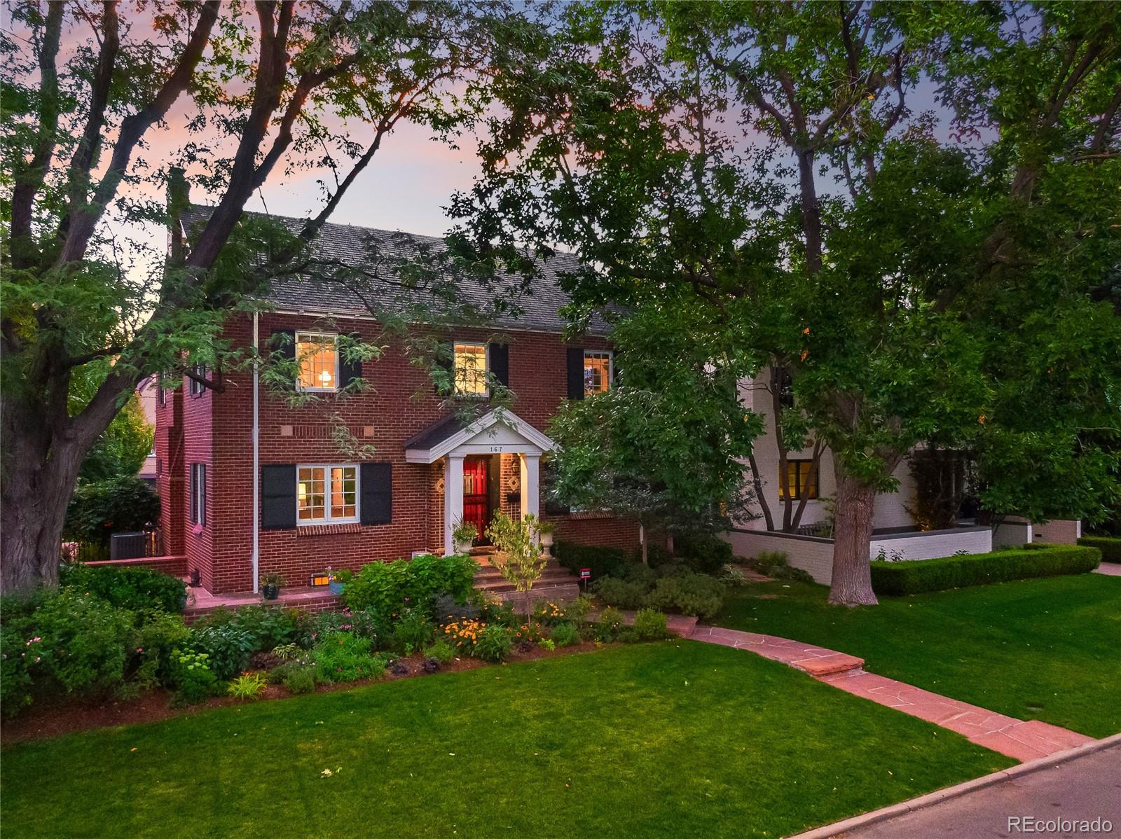
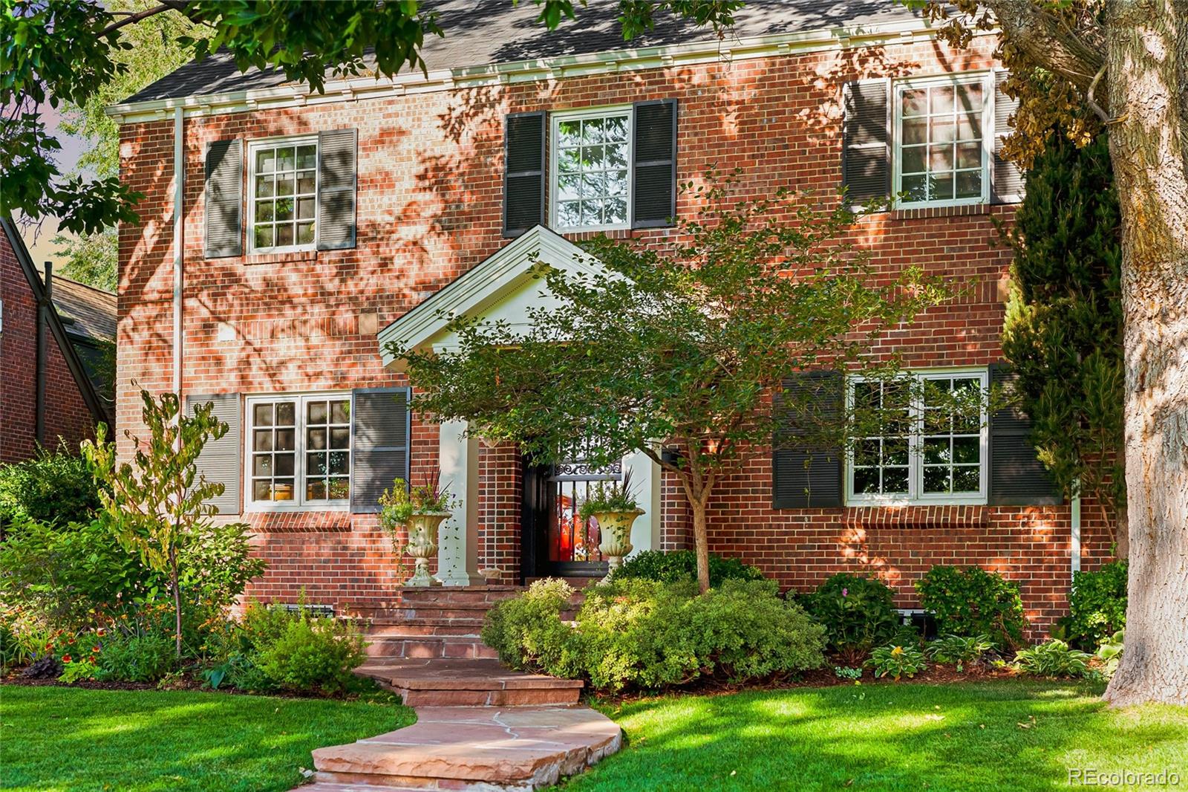
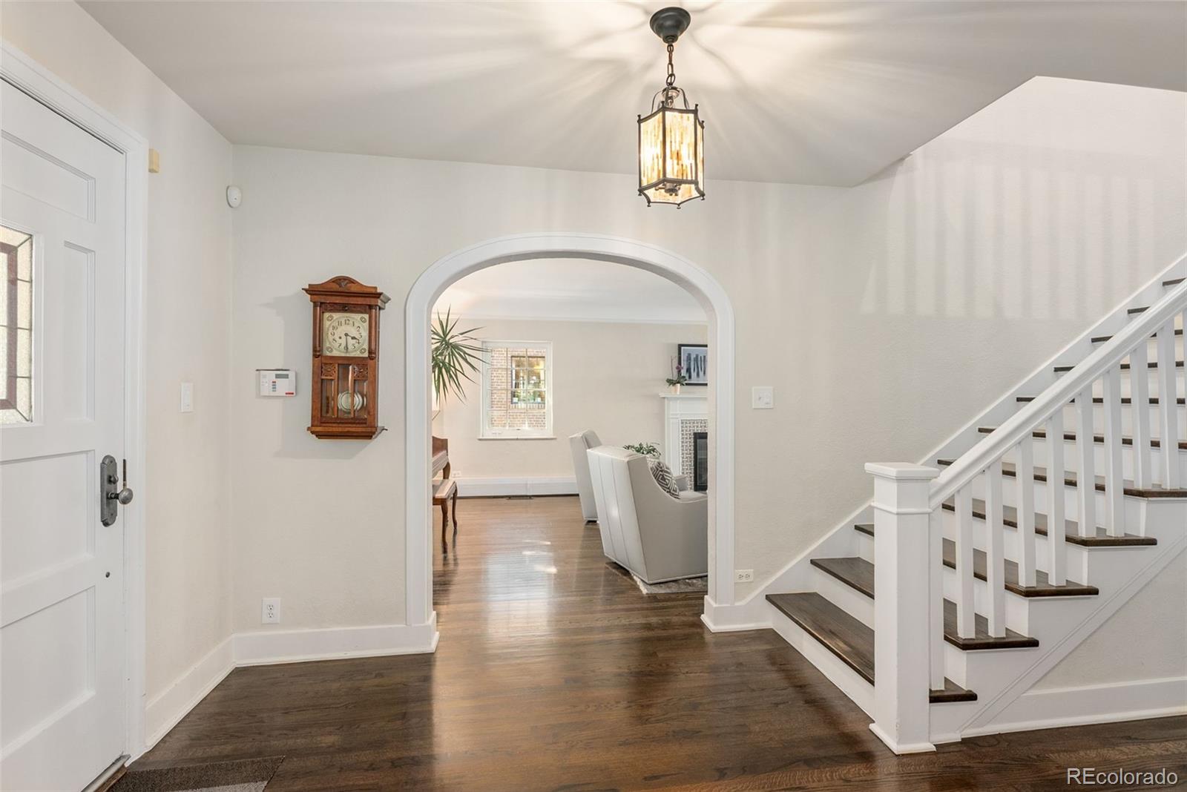
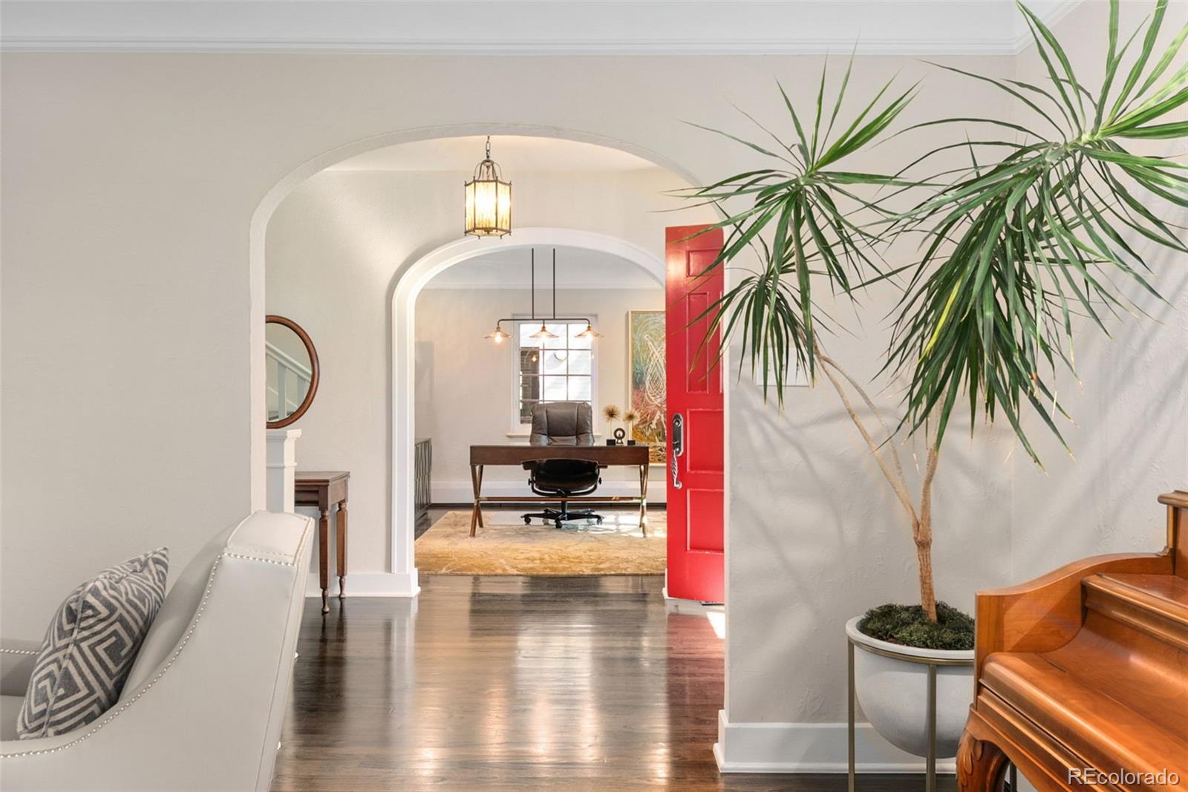
Nestled on one of Hilltop's premier streets overlooking Cranmer Park, this beautifully renovated and expanded center hall Colonial offers timeless elegance, modern updates, and more than 4,800 finished square feet. Rich hardwood floors flow throughout, complementing gracious living spaces designed for both everyday living and entertaining. The updated chef's kitchen features stainless steel appliances, under-cabinet lighting, a breakfast bar overlooking the inviting family room with fireplace. Two fireplaces throughout the home add warmth and character, while the living room opens through sliding glass doors to a brick patio and beautifully landscaped backyard, creating seamless indoor-outdoor living. The upper level includes a luxurious primary suite with walk-in closet, heated floors, a spa-inspired bath with soaking tub plus three additional bedrooms and two baths. The finished basement offers flexibility with a spacious family room, an additional bedroom, full bath, generous storage, and a private mother-in-law suite complete with full egress, kitchen, living/sleeping area, bath, and large closet—ideal for guests, extended family, or an au pair. Additional features include a three-car garage with abundant storage and laundry rooms on both the upper and lower level. An exceptional location just moments from Cherry Creek's renowned shopping, dining, and amenities completes this outstanding Hilltop home.

Save
Ask
Tour
Hide
Share
Listing Snapshot
Price 
$2,998,000
Days On Site 
9 Days
Bedrooms 
5
Inside Area (SqFt) 
4,755 sqft
Total Baths 
6
Full Baths 
5
Partial Baths 
1
Lot Size 
0.17 Acres
Year Built 
1931
MLS® Number 
5670718
Status 
Active
Property Tax 
$15,330
HOA/Condo/Coop Fees 
N/A
Sq Ft Source 
Appraiser
Friends & Family
Recent Activity
3 days agoListing updated with changes from the MLS®
a week agoStatus changed to Active
a week agoListing first seen on site
General Features
Acres 
0.17
Attached Garage 
Yes
Direction Faces 
East
Garage 
Yes
Garage Spaces 
3
Levels 
Two
Parking 
TandemAttached
Parking Spaces 
3
Property Condition 
Updated/Remodeled
Property Sub Type 
Single Family Residence
Security 
Carbon Monoxide Detector(s)Security SystemSmoke Detector(s)
Sewer 
Public Sewer
SqFt Above 
3306
SqFt Below 
1449
SqFt Total 
4846
Style 
Traditional
Utilities 
Natural Gas AvailableCable AvailableElectricity ConnectedNatural Gas Connected
Water Source 
Public
Zoning 
E-SU-D
Interior Features
Appliances 
OvenCooktopDishwasherDryerMicrowaveRefrigeratorSelf Cleaning OvenWasher
Basement 
FinishedPartial
Cooling 
Central Air
Fireplace 
Yes
Fireplace Features 
Family RoomGasGas LogLiving Room
Fireplaces 
2
Flooring 
CarpetTileWood
Heating 
Hot WaterNatural GasRadiant
Interior 
Eat-in KitchenEntrance FoyerKitchen IslandOpen FloorplanSound SystemWalk-In Closet(s)Wet Bar
Window Features 
Double Pane WindowsSkylight(s)Window Coverings
Bathroom Full 
Level - Basement
Bathroom Half 
Level - Main
Bedroom 
Dimensions - 14 x 14Level - Upper
Bonus Room 
Dimensions - 27 x 13Level - Basement
Dining Room 
Dimensions - 14 x 12Level - Main
Family Room 
Dimensions - 17 x 14Level - Main
Kitchen 
Dimensions - 19 x 11Level - Main
Living Room 
Dimensions - 28 x 13Level - Main
Save
Ask
Tour
Hide
Share
Exterior Features
Construction Details 
Brick
Exterior 
GardenPrivate Yard
Fencing 
FencedFull
Lot Features 
LandscapedNear Public TransitSprinklers In FrontSprinklers In Rear
Patio And Porch 
Front PorchPatio
Roof 
Composition
View 
City
Waterview 
City
Windows/Doors 
Double Pane WindowsSkylight(s)Window Coverings
Community Features
Financing Terms Available 
CashConventional
Roads 
Paved
School District 
Denver 1
Schools
School District
Denver 1
Elementary School
Steck
Middle School
Hill
High School
George Washington
Listing courtesy of Coldwell Banker Global Luxury Denver [email protected]


The content relating to real estate for sale in this Web site comes in part from the Internet Data eXchange ("IDX") program of METROLIST, INC., DBA RECOLORADO real estate listings held by brokers other than Coldwell Banker Global Luxury Denver are marked with the IDX Logo. This information is being provided for the consumers' personal, non-commercial use and may not be used for any other purpose. All information subject to change and should be independently verified.

Neighborhood & Commute
Source: Walkscore
Save
Ask
Tour
Hide
Share