Save
Ask
Tour
Hide
Share
$425,000
2 Days On Site

2635 S Linley Court
Denver, CO 80219

Single Family Residence|Coming Soon
3
Beds
1
Total Bath
1
Full Bath
950
SqFt
$447
/SqFt
1954
Built
Subdivision:
Burns Brentwood
County:
Denver
Call Now: 425-221-0712
Is this the listing for you? We can help make it yours.
425-221-0712
Upcoming Open Houses
Sat, Aug 15, 11:00 AM - 2:00 PM
2635 S Linley Court2635 S Linley Court2635 S Linley Court2635 S Linley Court
Save
Ask
Tour
Hide
Share

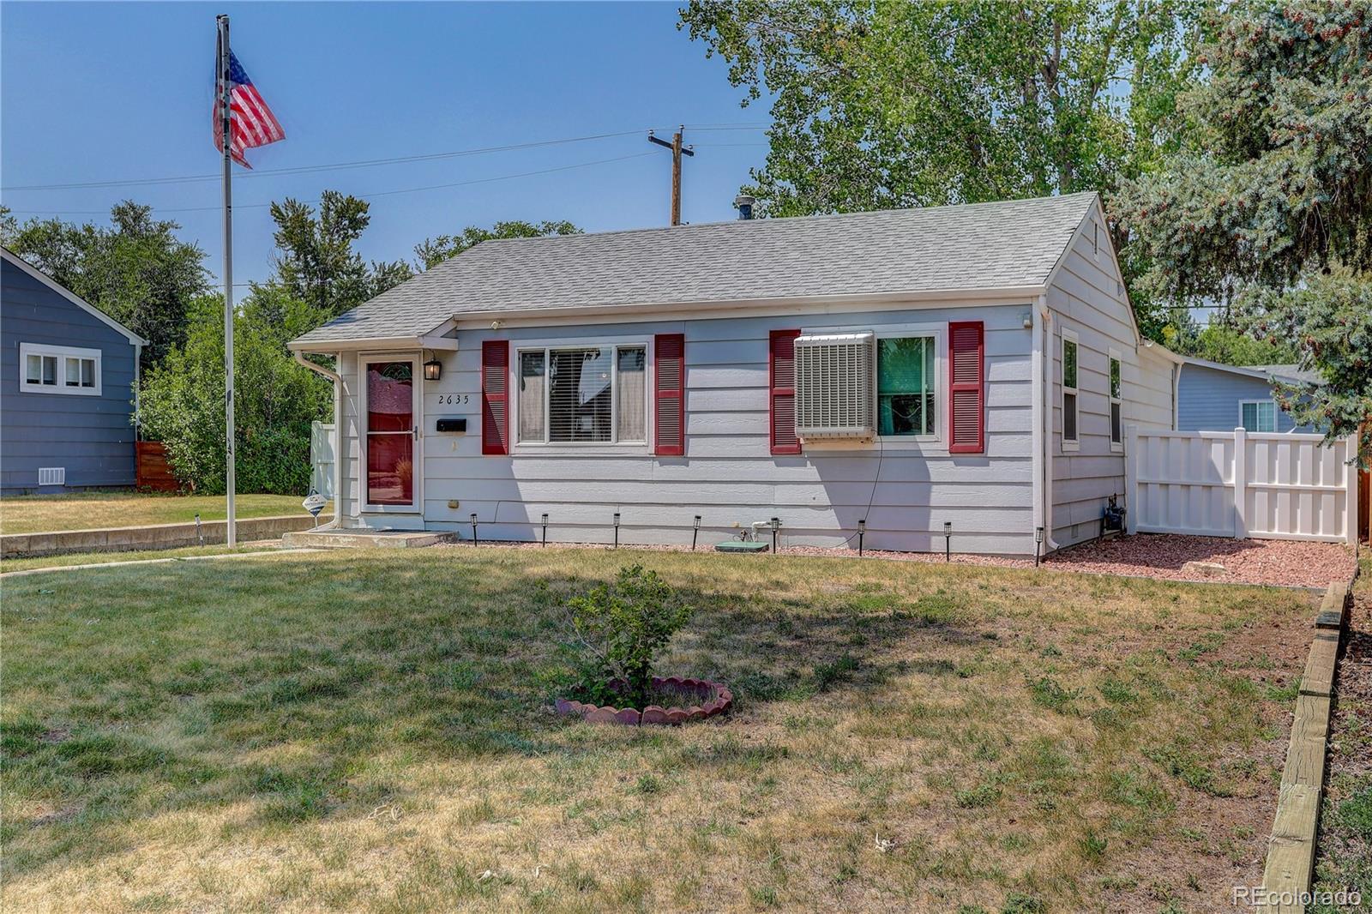
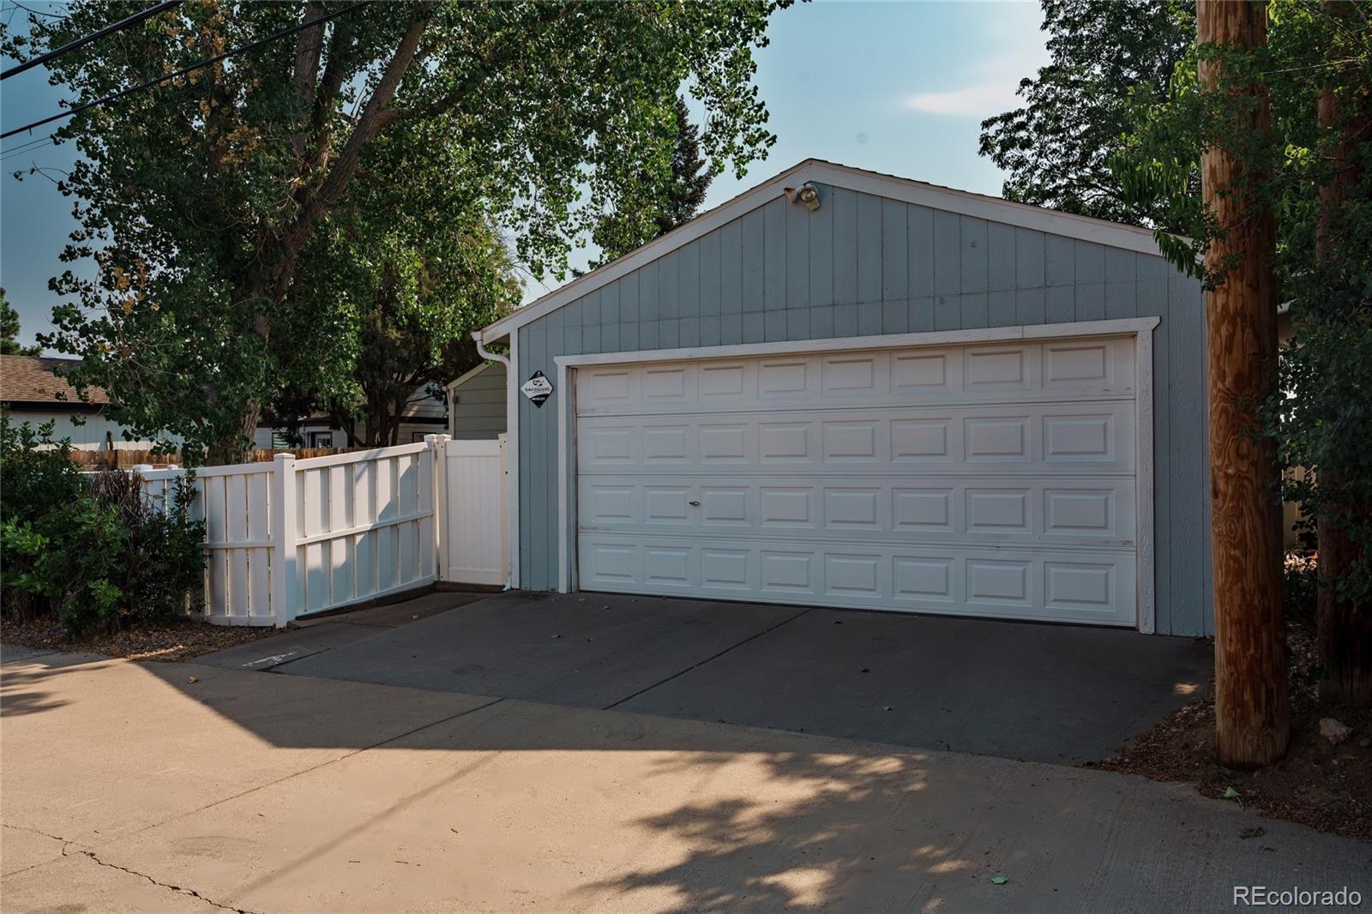
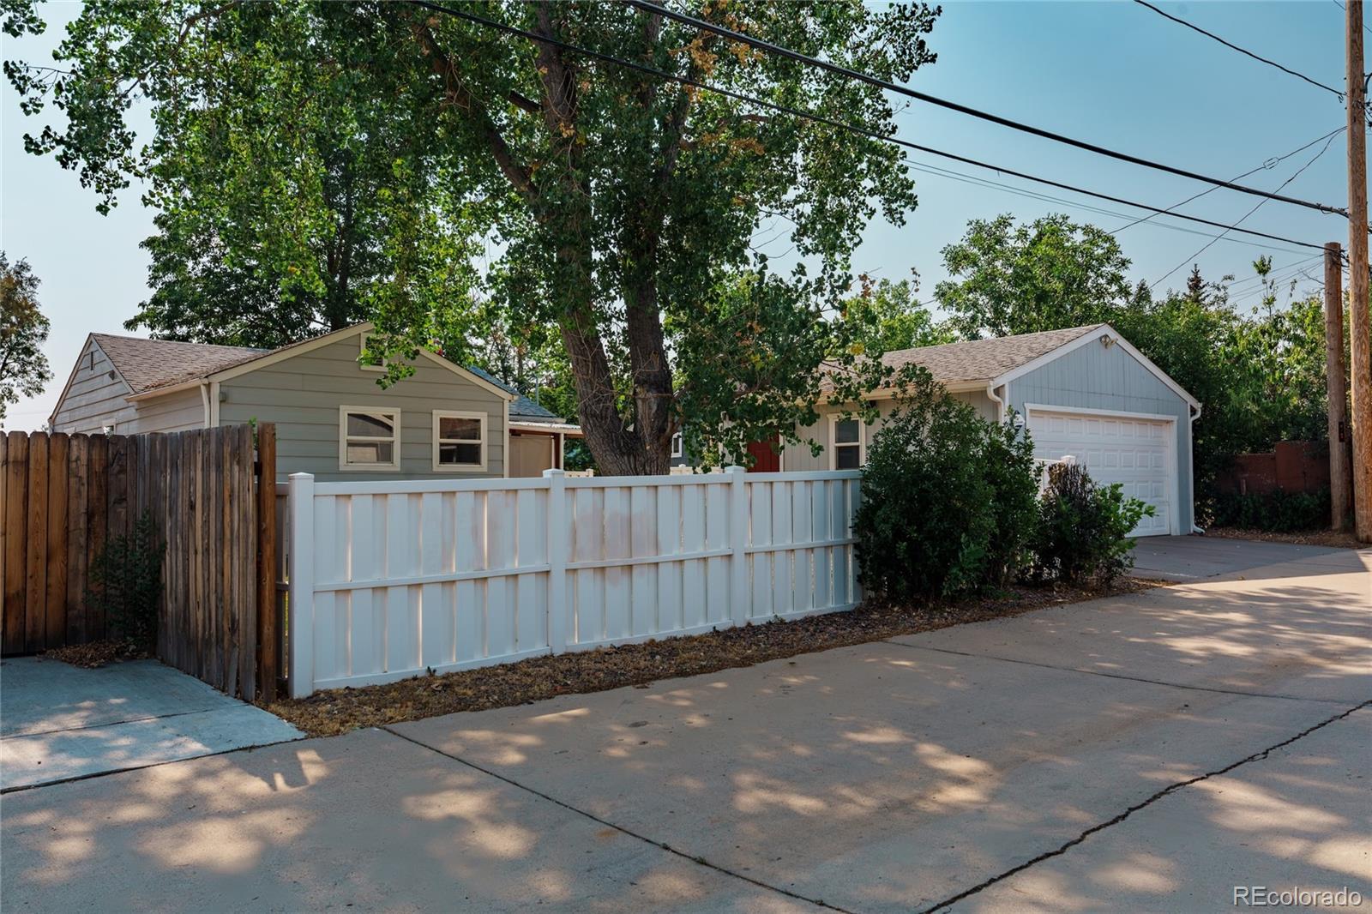
Located in the desirable Harvey Park neighborhood, this well-maintained three-bedroom, one-bath home offers a great combination of location, value, and long-term potential. The large lot provides plenty of room to enjoy the outdoors, garden, or explore future possibilities, while the detached two-car garage offers excellent parking, storage, or workshop space. Evaporative cooling helps keep the home comfortable during Colorado's warm summers. Harvey Park continues to be one of southwest Denver's most sought-after neighborhoods, offering convenient access to Lakewood, Littleton, Downtown Denver, Highway 285, and the Denver Tech Center. Nearby parks, shopping, restaurants, and recreation make it easy to enjoy everything the area has to offer. Whether you're looking for a place to call home or adding to your investment portfolio, this property is worth a closer look. The desirable location, detached garage, large lot, and strong long-term rental appeal make it an attractive opportunity for a variety of buyers. To help provide added confidence, the seller has already taken care of many of the items buyers often worry about. Before going on the market, the roof was certified, the sewer line was cleaned and inspected, and the furnace was professionally serviced. It's a level of preparation you don't often see and a reflection of how well this home has been cared for over the years. Showings begin on Saturday, August 15th.

Save
Ask
Tour
Hide
Share
Listing Snapshot
Price 
$425,000
Days On Site 
2 Days
Bedrooms 
3
Inside Area (SqFt) 
950 sqft
Total Baths 
1
Full Baths 
1
Partial Baths 
N/A
Lot Size 
0.15 Acres
Year Built 
1954
MLS® Number 
5664714
Status 
Coming Soon
Property Tax 
$1,786
HOA/Condo/Coop Fees 
N/A
Sq Ft Source 
Public Records
Friends & Family
Recent Activity
10 hours agoListing updated with changes from the MLS®
3 days agoListing first seen on site
General Features
Acres 
0.15
Direction Faces 
East
Foundation 
Slab
Garage 
Yes
Garage Spaces 
2
Levels 
One
Parking 
Concrete
Parking Spaces 
2
Property Sub Type 
Single Family Residence
Security 
Carbon Monoxide Detector(s)Security SystemSmoke Detector(s)
Sewer 
Public Sewer
SqFt Above 
950
SqFt Total 
950
Style 
Traditional
Utilities 
Natural Gas AvailableCable AvailableElectricity ConnectedNatural Gas ConnectedPhone Available
Water Source 
Public
Zoning 
S-SU-D
Interior Features
Appliances 
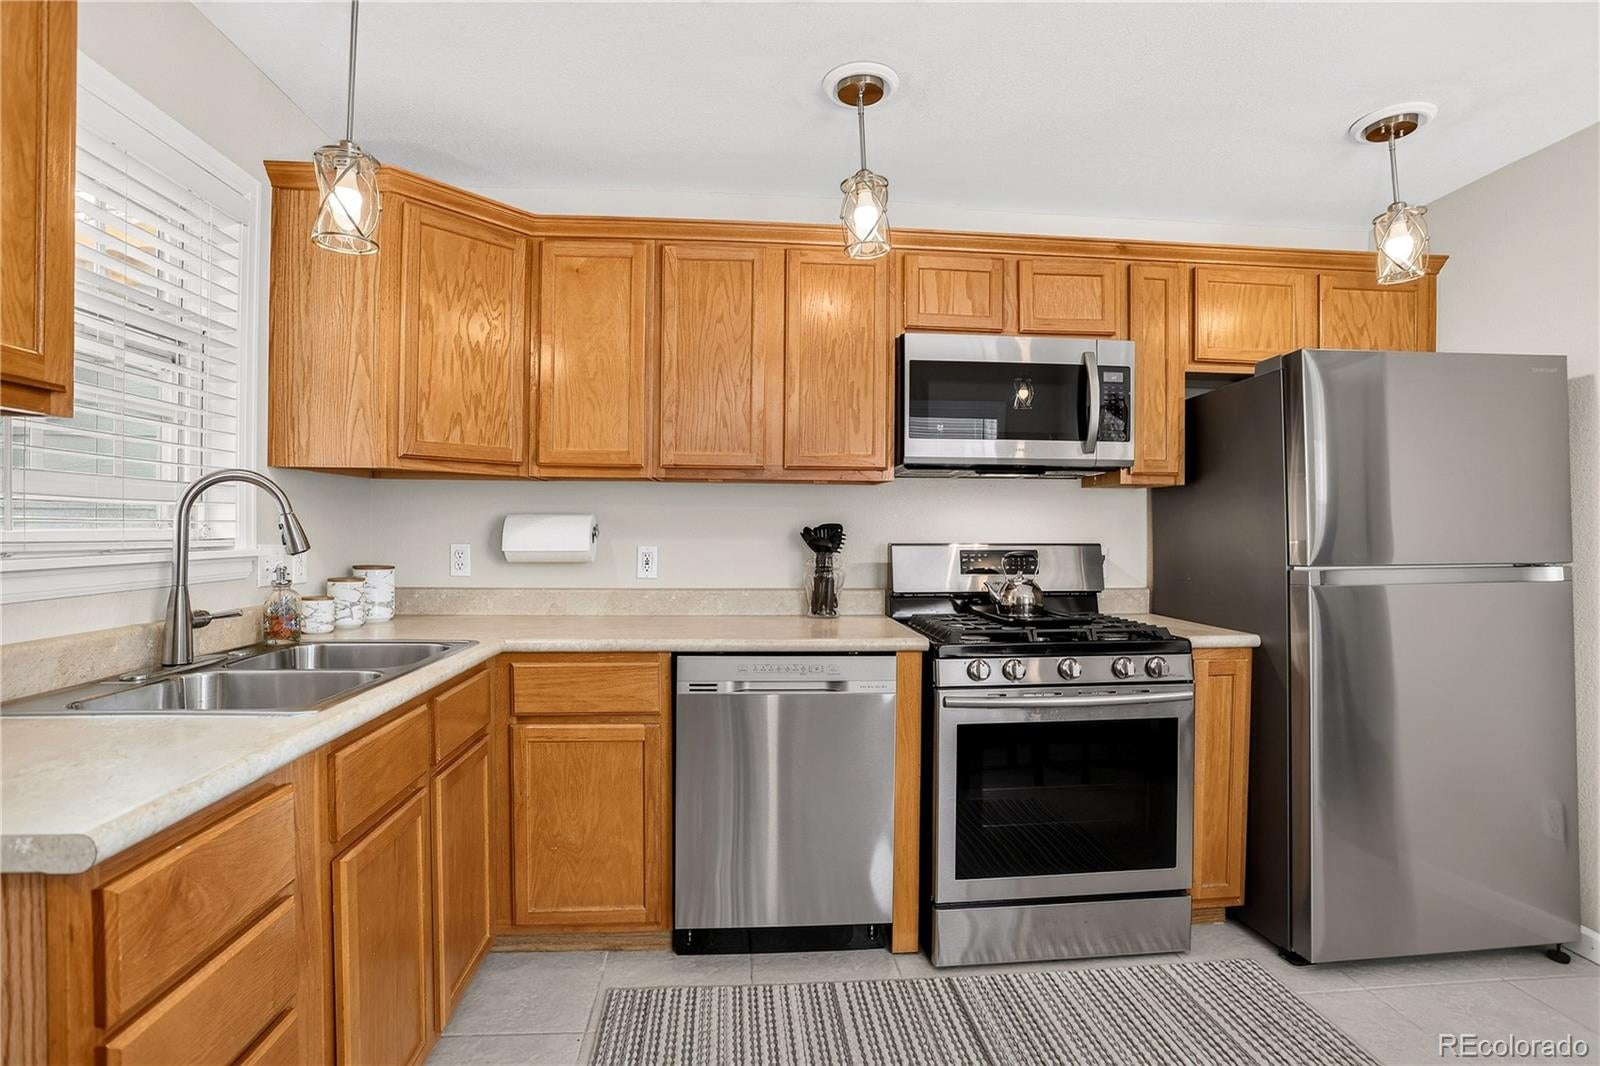
DishwasherDisposalMicrowaveRangeRange HoodRefrigerator
Cooling 
Evaporative Cooling
Electric 
220 Volts
Flooring 
CarpetTile
Furnished 
Unfurnished
Heating 
Forced AirNatural Gas
Interior 
High Speed InternetLaminate Counters
Main Level Bedrooms 
3
Window Features 
Double Pane WindowsWindow CoveringsWindow Treatments
Bathroom Full 
Level - Main
Bedroom 
Level - Main
Kitchen 
Level - Main
Living Room 
Level - Main
Save
Ask
Tour
Hide
Share
Exterior Features
Construction Details 
FrameWood Siding
Fencing 
Partial
Lot Features 
Level
Roof 
ShingleComposition
Windows/Doors 
Double Pane WindowsWindow CoveringsWindow Treatments
Community Features
Financing Terms Available 
CashConventionalFHAVA Loan
Roads 
Paved
School District 
Denver 1
Schools
School District
Denver 1
Elementary School
Gust
Middle School
DSST: College View
High School
Abraham Lincoln
Listing courtesy of Coldwell Banker Realty 54 [email protected]


The content relating to real estate for sale in this Web site comes in part from the Internet Data eXchange ("IDX") program of METROLIST, INC., DBA RECOLORADO real estate listings held by brokers other than Coldwell Banker Realty 54 are marked with the IDX Logo. This information is being provided for the consumers' personal, non-commercial use and may not be used for any other purpose. All information subject to change and should be independently verified.

Neighborhood & Commute
Source: Walkscore
Save
Ask
Tour
Hide
Share