
The Sanctuary Loft999 E 22nd Avenue 3Denver, CO 80205
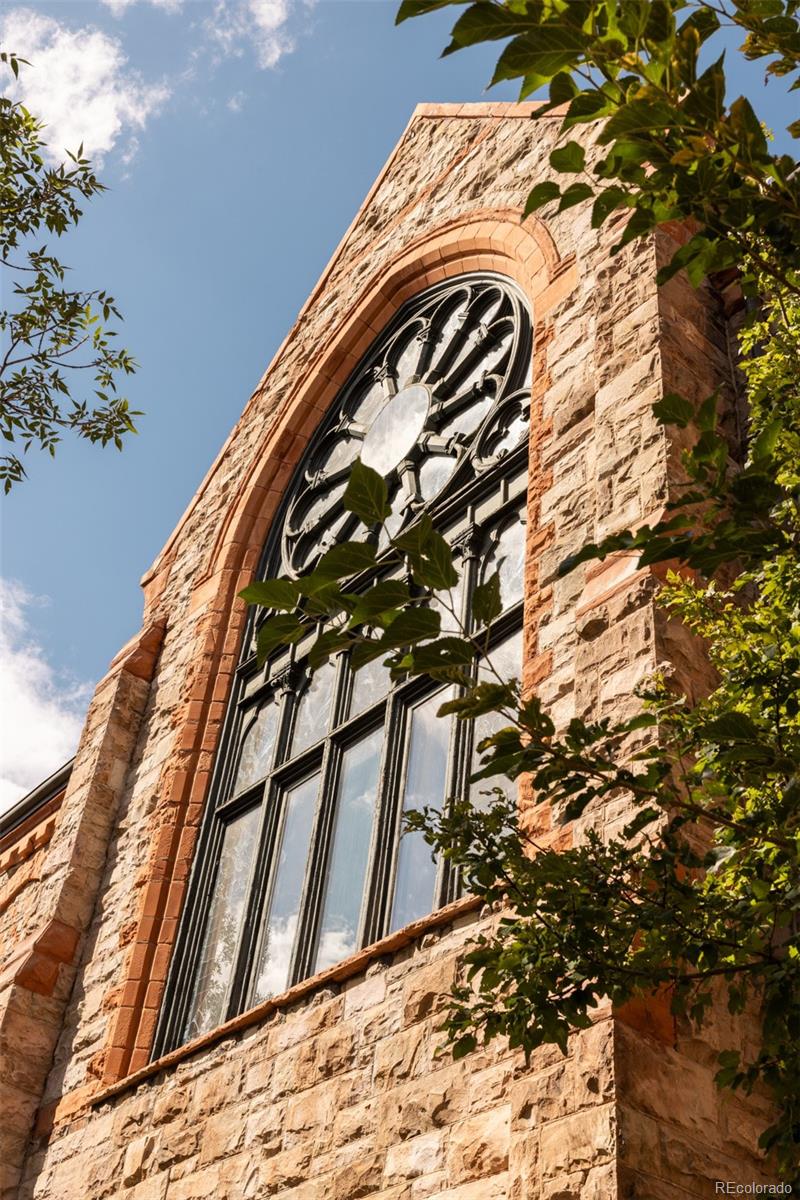
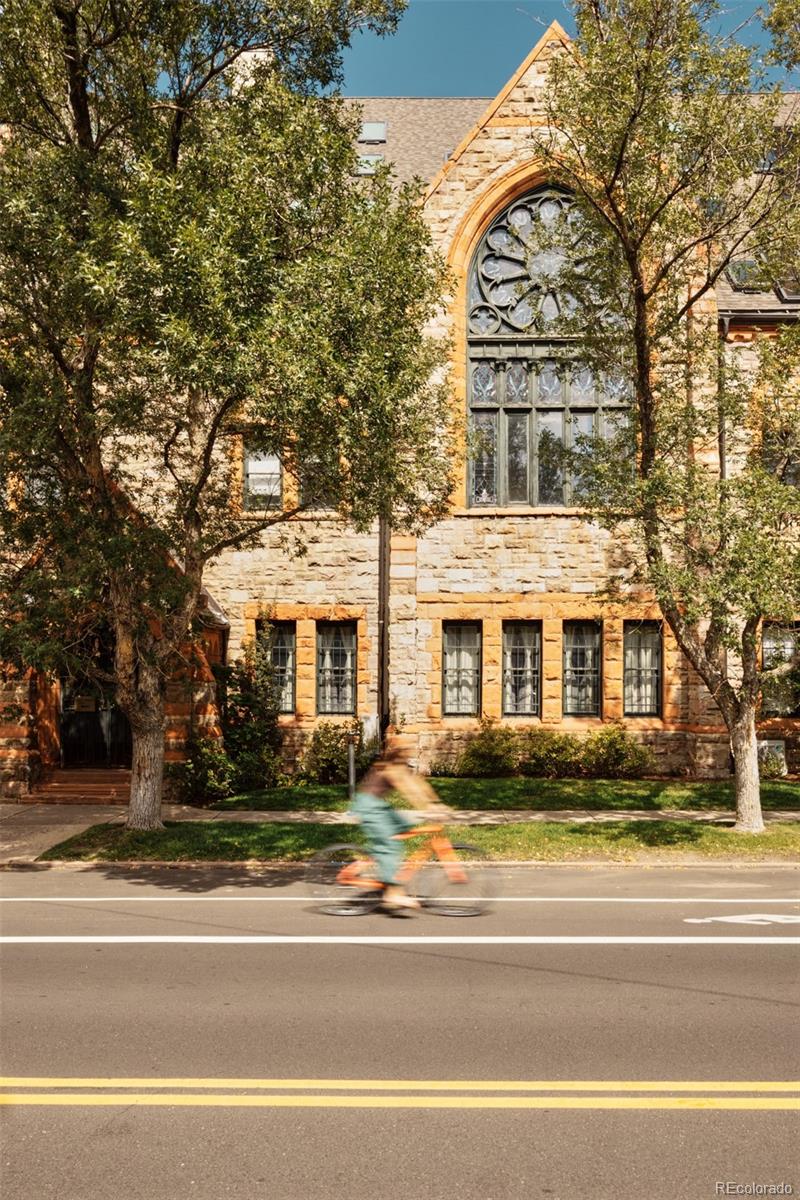
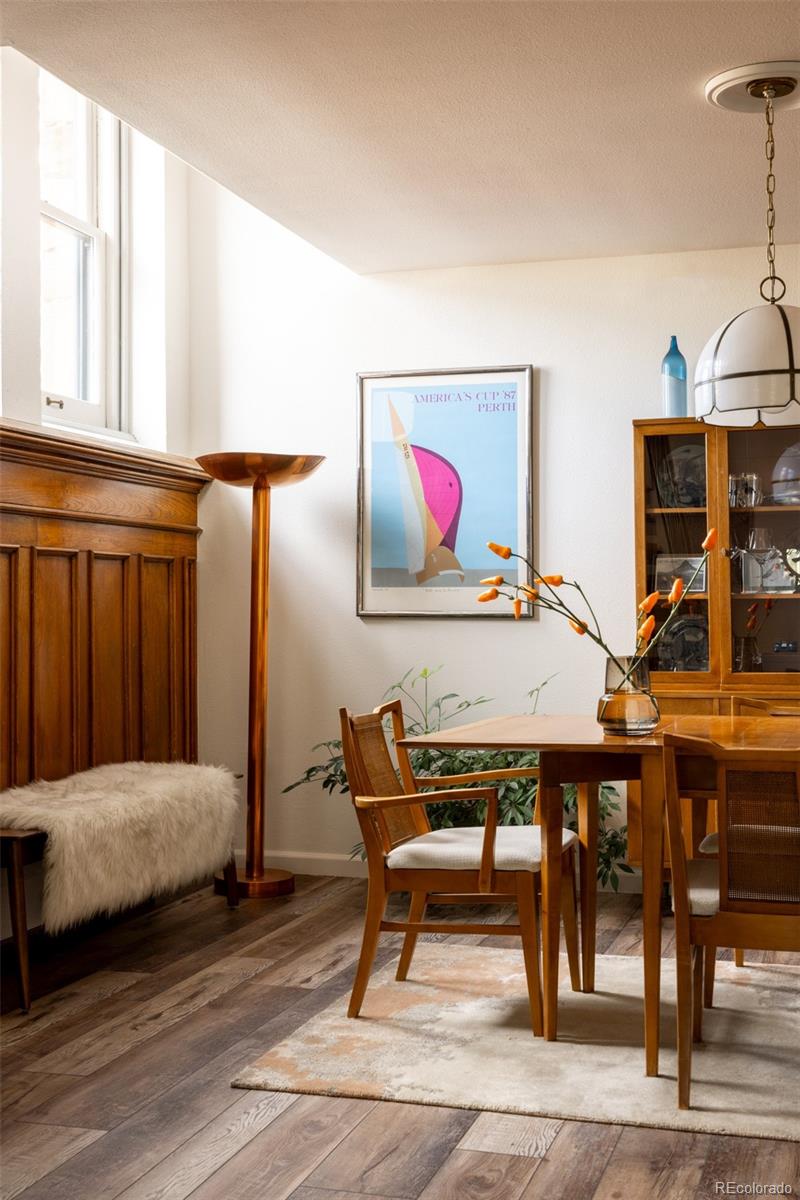
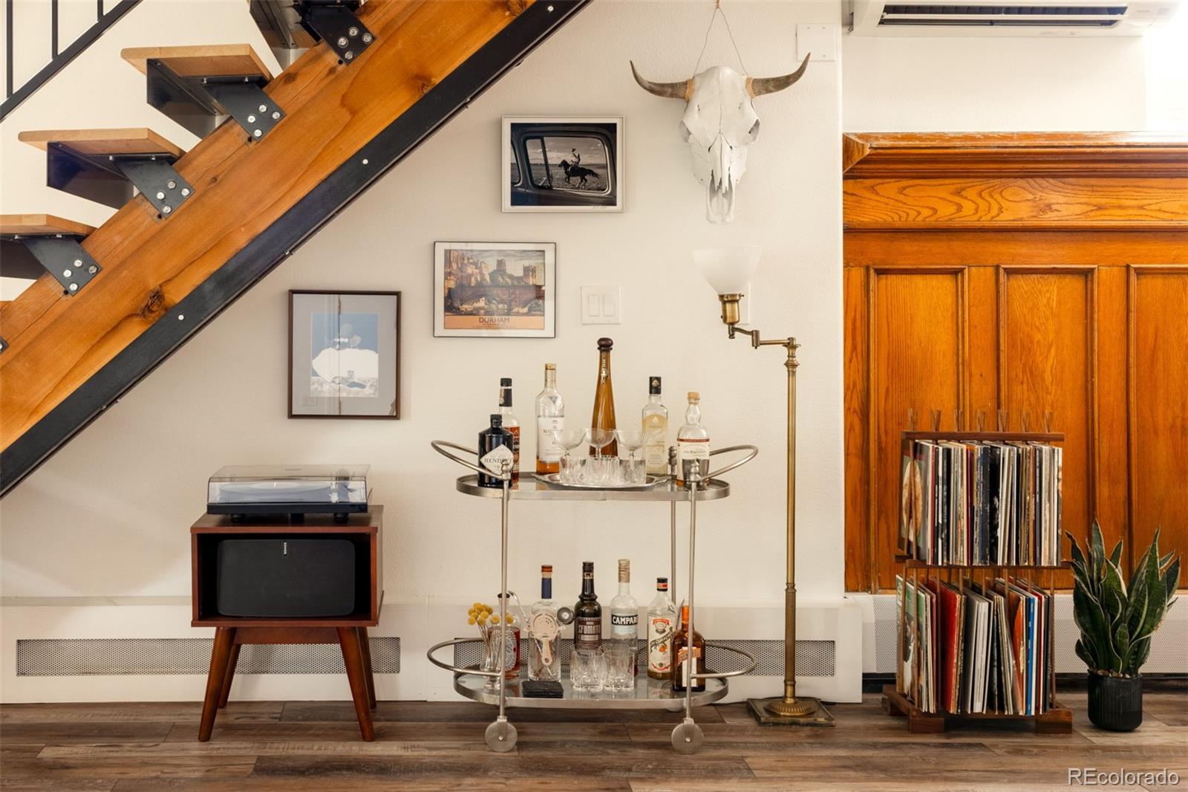
In his book, “The Revenge of Analog: Real Things and Why They Matter,” author David Sax extolls the importance of real, authentic and sensory things and experiences. And in a world where commodity is the rule, it feels even more essential to seek out those moments and places in life that speak to one’s humanity. This is your chance to create the life you’d longed for and the place in which to do it… Originally designed by Denver architect Frank Kidder in the Gothic Revival style in 1891, and converted into the 12-unit Sanctuary Lofts in 1995 by Denver architect Norman Cable, this remarkable residential enclave is a testament to true architectural mastery. Within these stone walls, you’ll find Residence #3, a stunning 2 bedroom, plus loft, one-and-one-half bath home that is the very definition of cool. But this isn’t just some loft…It’s a stunning renovation into one of the most livable homes you’ll find in the city’s center. The main floor features original beams and railings, a stunning fireplace mantel (not functional) with exposed brick, two-story ceilings, tons of natural light and a modern kitchen complete with Thermador gas range and granite countertops. Just up the floating staircase, you’ll find an incredible loft space, that could be used in a variety of ways. The primary suite features large windows, two walk-in closets and exposed brick and stone walls, while the secondary bedroom feels as though it’s nestled into the landscape, under the canopy of a gorgeous tree. You’ll also find a number of pleasant surprises, such as 4 new mini-split units to make the space feel comfortable year-round, an interior leaded and stained-glass window created by Alex Glassman, that casts remarkable shades of light, even a couple of built-in speakers for the audiophile in you, and so much more. Let this be your sanctuary from an ordinary life…
| 4 hours ago | Listing updated with changes from the MLS® | |
| 4 hours ago | Status changed to Active | |
| yesterday | Listing first seen on site |

The content relating to real estate for sale in this Web site comes in part from the Internet Data eXchange ("IDX") program of METROLIST, INC., DBA RECOLORADO real estate listings held by brokers other than Fantastic Frank Colorado are marked with the IDX Logo. This information is being provided for the consumers' personal, non-commercial use and may not be used for any other purpose. All information subject to change and should be independently verified.