Save
Ask
Tour
Hide
Share
$660,000
3 Days On Site

1315 S Sherman Street
Denver, CO 80210

For Sale|Single Family Residence|Active
2
Beds
1
Total Bath
1
Full Bath
1,142
SqFt
$578
/SqFt
1905
Built
Subdivision:
Platt Park
County:
Denver
Call Now: 425-221-0712
Is this the listing for you? We can help make it yours.
425-221-0712
1315 S Sherman Street1315 S Sherman Street1315 S Sherman Street1315 S Sherman Street
Save
Ask
Tour
Hide
Share

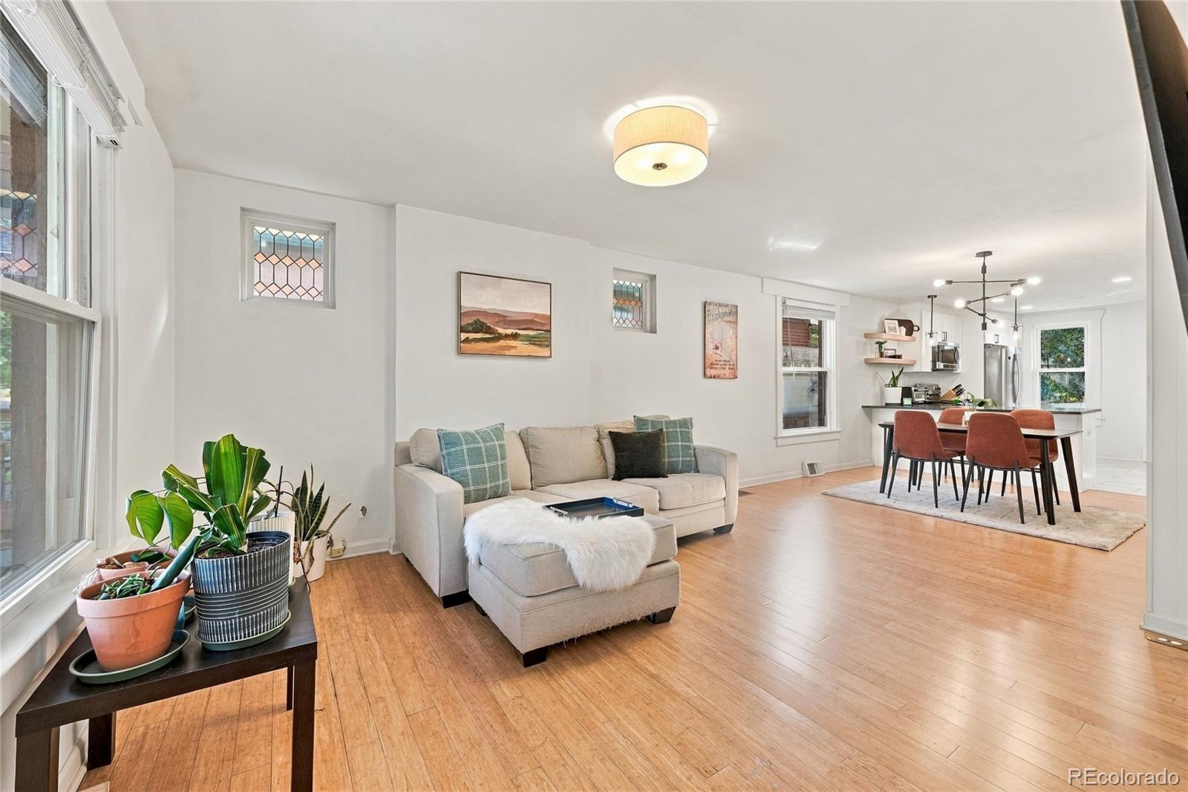
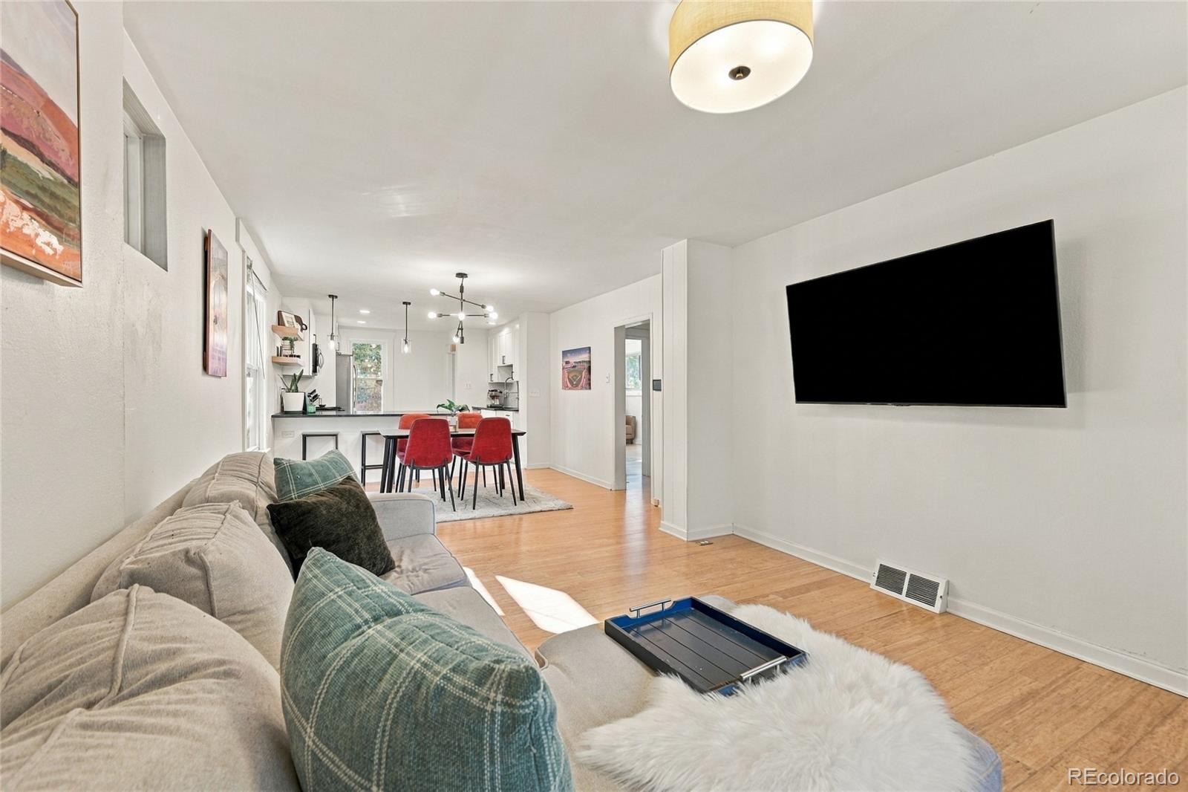
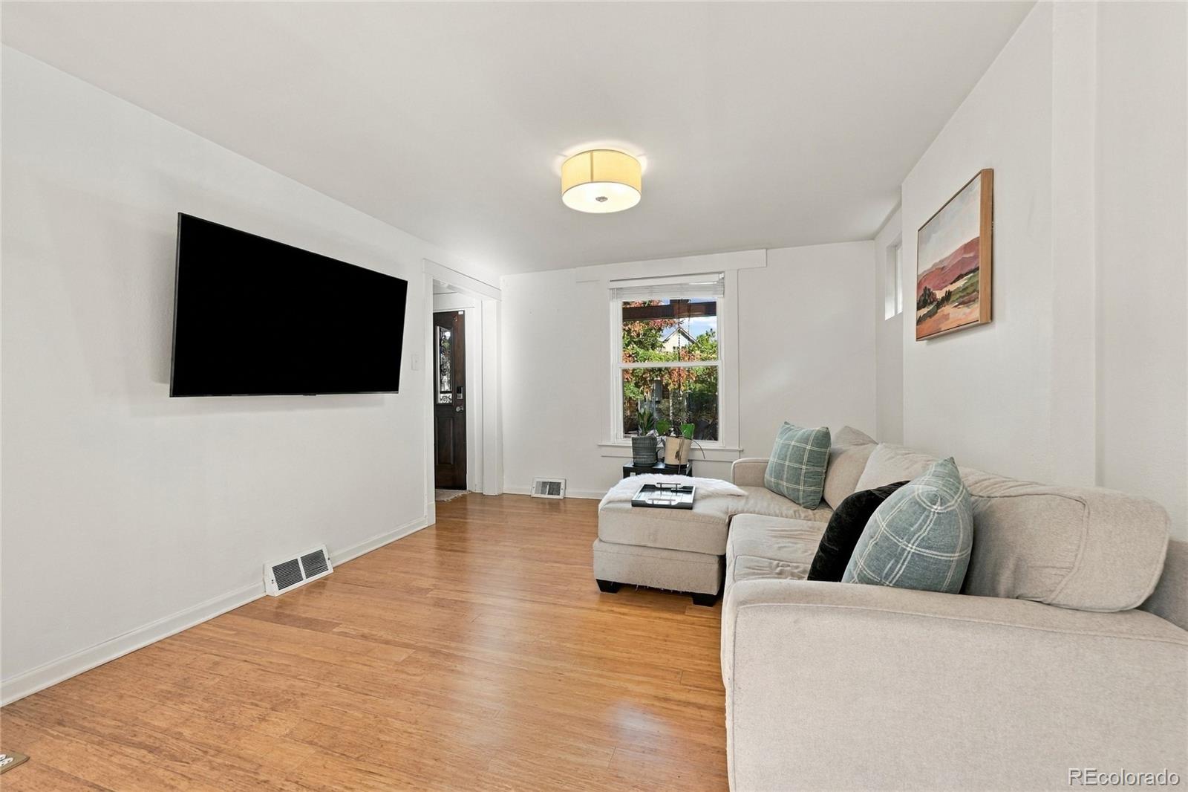
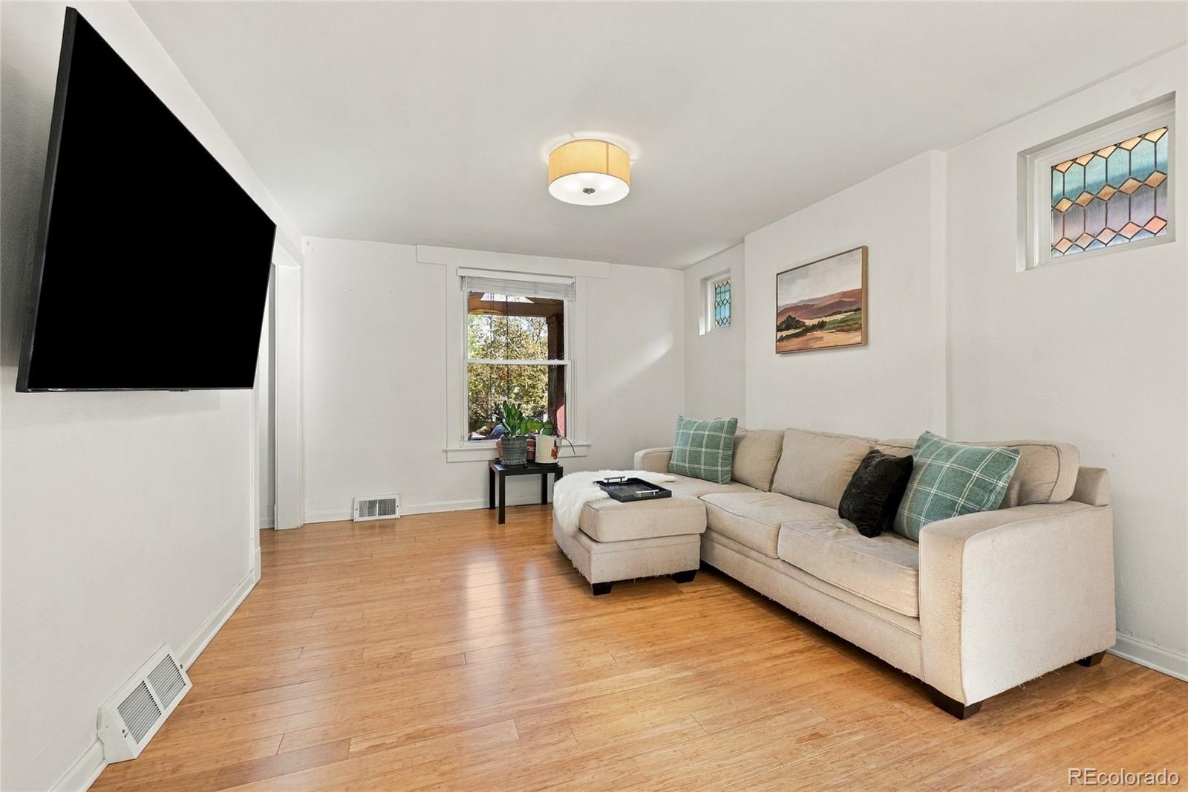
An appealing price point opens the door to life in one of Denver’s most sought-after neighborhoods. Located in Platt Park, this well-maintained home offers comfortable living spaces, and opportunities to make it your own. A covered front patio provides a welcoming introduction, leading into an inviting living room and a carefully maintained kitchen. The main floor includes a primary bedroom, a full bathroom and a second bedroom offering flexibility for work, hobbies, or sleeping space. Downstairs, a basement flex area leads to an additional nonconforming bedroom, with potential to personalize the lower level as your needs evolve. The spacious backyard offers room to garden, gather or simply enjoy time outdoors, while an oversized two-car garage adds convenient parking and storage. With its neighborhood setting, thoughtful care and approachable price, this home offers a compelling opportunity to put down roots in Platt Park.

Save
Ask
Tour
Hide
Share
Listing Snapshot
Price 
$660,000
Days On Site 
3 Days
Bedrooms 
2
Inside Area (SqFt) 
1,142 sqft
Total Baths 
1
Full Baths 
1
Partial Baths 
N/A
Lot Size 
0.1 Acres
Year Built 
1905
MLS® Number 
5648795
Status 
Active
Property Tax 
$3,691
HOA/Condo/Coop Fees 
N/A
Sq Ft Source 
Public Records
Friends & Family
Recent Activity
3 days agoListing updated with changes from the MLS®
3 days agoListing first seen on site
General Features
Acres 
0.1
Direction Faces 
East
Garage 
Yes
Garage Spaces 
2
Levels 
One
Parking Spaces 
2
Property Sub Type 
Single Family Residence
Sewer 
Public Sewer
SqFt Above 
956
SqFt Below 
186
SqFt Total 
1384
Style 
Bungalow
Water Source 
Public
Zoning 
U-SU-B1
Interior Features
Appliances 
DishwasherDisposalDryerMicrowaveOvenRangeRefrigeratorWasher
Basement 
FinishedPartial
Cooling 
Central Air
Heating 
Forced AirNatural Gas
Main Level Bedrooms 
2
Bathroom Full 
Level - Main
Bedroom 
Level - Main
Bonus Room 
Level - BasementDescription - Non-conforming 3rd bedroom
Dining Room 
Level - Main
Kitchen 
Laundry 
Level - Basement
Living Room 
Level - Main
Save
Ask
Tour
Hide
Share
Exterior Features
Construction Details 
Brick
Fencing 
FencedFull
Lot Features 
Level
Patio And Porch 
Front Porch
Roof 
Composition
Community Features
School District 
Denver 1
Financing Terms Available 
1031 ExchangeCashConventionalFHAVA Loan
Roads 
Paved
Schools
School District
Denver 1
Elementary School
McKinley-Thatcher
Middle School
Grant
High School
South
Listing courtesy of Keller Williams DTC [email protected]


The content relating to real estate for sale in this Web site comes in part from the Internet Data eXchange ("IDX") program of METROLIST, INC., DBA RECOLORADO real estate listings held by brokers other than Keller Williams DTC are marked with the IDX Logo. This information is being provided for the consumers' personal, non-commercial use and may not be used for any other purpose. All information subject to change and should be independently verified.

Neighborhood & Commute
Source: Walkscore
Save
Ask
Tour
Hide
Share