Save
Ask
Tour
Hide
Share
$3,000,000
5 Days On Site

5400 S Fulton Court
Englewood, CO 80111

For Sale|Single Family Residence|Active
6
Beds
8
Total Baths
1
Full Bath
7
Partial Baths
7,484
SqFt
$401
/SqFt
1986
Built
Subdivision:
The Orchard
County:
Arapahoe
Call Now: 425-221-0712
Is this the listing for you? We can help make it yours.
425-221-0712
5400 S Fulton Court5400 S Fulton Court5400 S Fulton Court5400 S Fulton Court
Save
Ask
Tour
Hide
Share

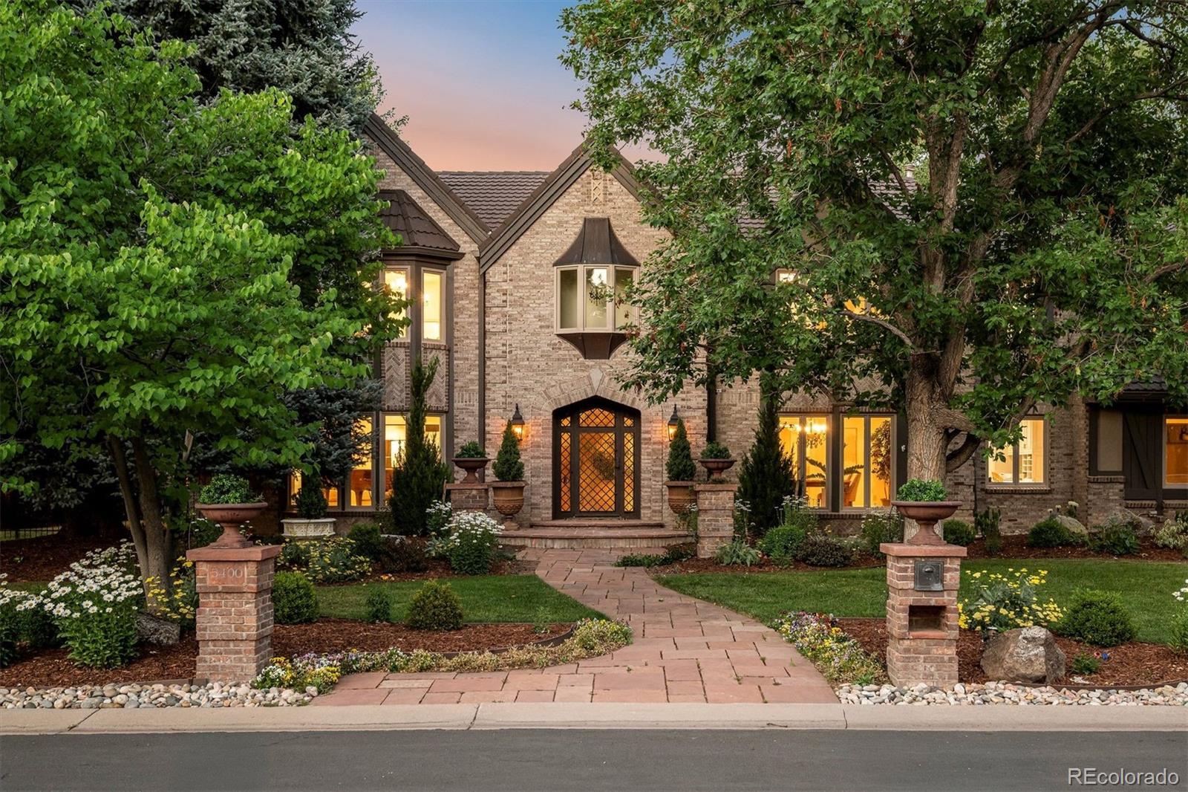
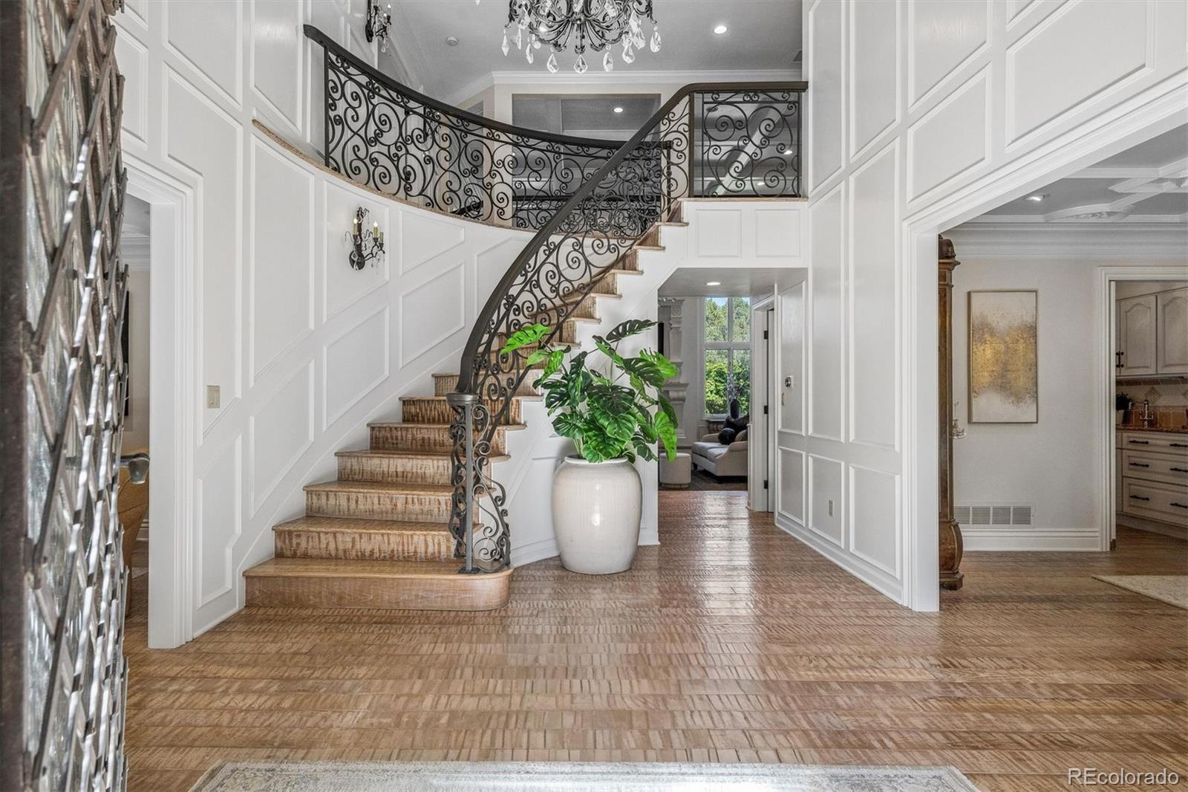
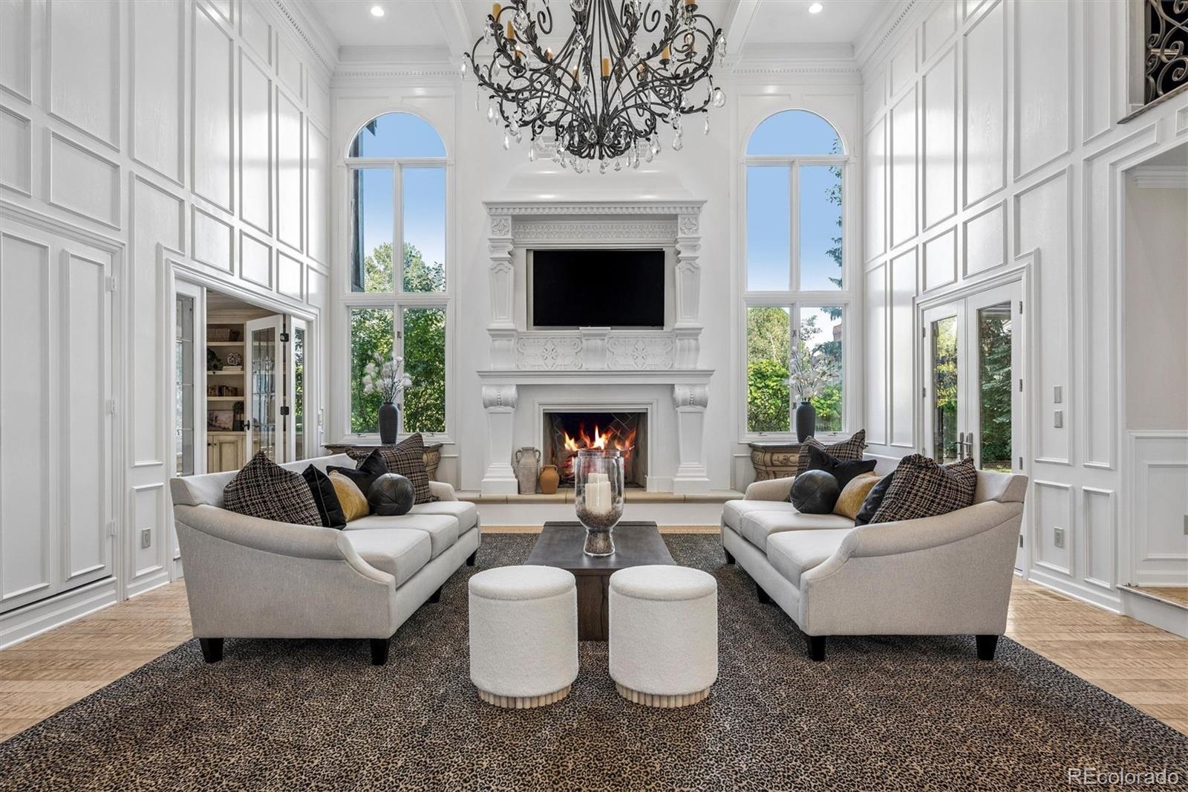
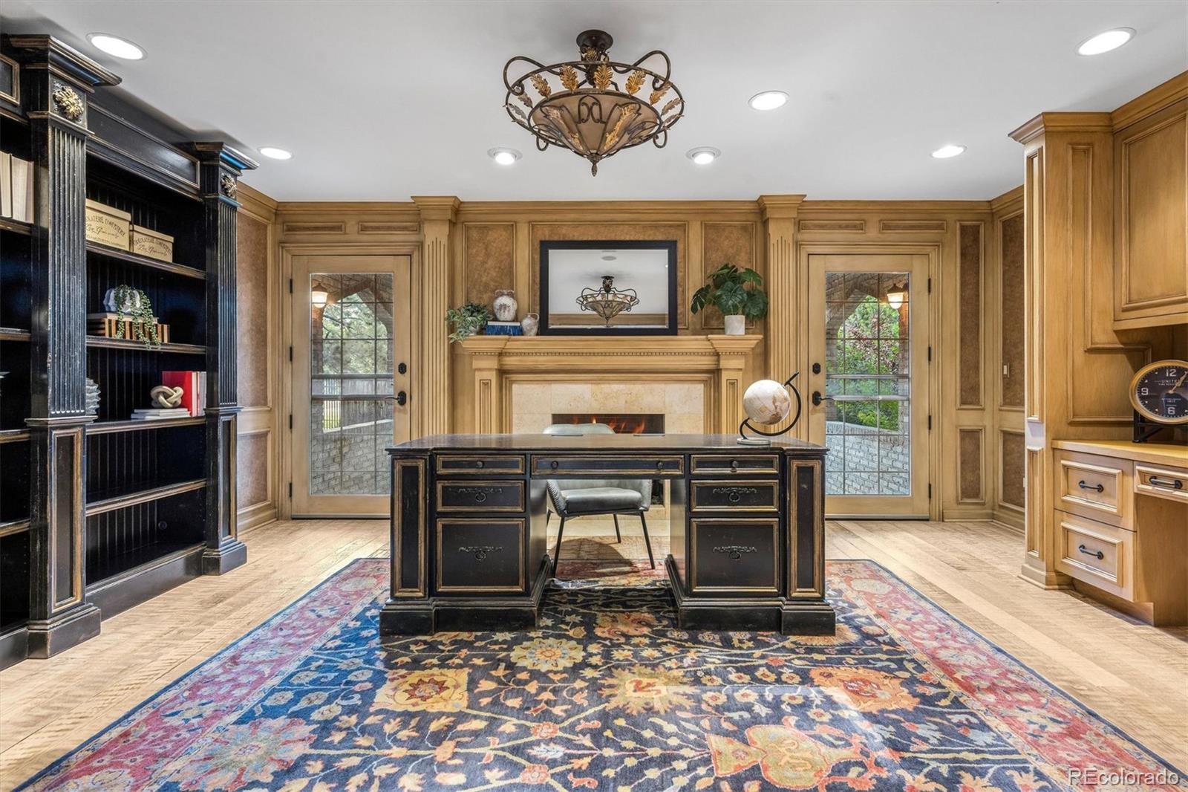
This Timeless Tudor blends architectural charm with an impressive array of custom features throughout. Gorgeous custom molding, a spacious living room/music room off the foyer, and two fireplaces set an elegant tone across the main level. The chef's kitchen shines with a butler's pantry to the dining room and a pass-through window for seamless indoor-outdoor flow, while French doors open to a covered patio. A two-story family room, spacious mudroom, and two home offices — one with a private patio and fireplace — complete the main floor. Upstairs, the primary suite offers a private retreat with a fireplace, massive built-in closet, dual vanities, steam shower, jacuzzi tub, and attached workout room. Three additional en-suite bedrooms, a laundry room, and built-in desks round out the level. The finished basement impresses with 10-foot ceilings, two en-suite bedrooms, a theater room with built-in bar, and an expansive gathering area for games and lounging. A seven-car garage with epoxy floors includes an oversized 4-car bay with built-ins, fridge, and heater, plus a second bay with ~15-ft ceilings, workbench storage, and a drop-down ladder to bonus space above. Outside, the beautifully landscaped backyard features a covered patio with heaters, gas fire pit, outdoor kitchen, and built-in eight-person hot tub — the ultimate setting for Colorado indoor-outdoor living.

Save
Ask
Tour
Hide
Share
Listing Snapshot
Price 
$3,000,000
Days On Site 
5 Days
Bedrooms 
6
Inside Area (SqFt) 
7,484 sqft
Total Baths 
8
Full Baths 
1
Partial Baths 
7
Lot Size 
0.54 Acres
Year Built 
1986
MLS® Number 
5646097
Status 
Active
Property Tax 
$15,458
HOA/Condo/Coop Fees 
N/A
Sq Ft Source 
Public Records
Friends & Family
Recent Activity
4 days agoListing updated with changes from the MLS®
4 days agoStatus changed to Active
6 days agoListing first seen on site
General Features
Acres 
0.54
Attached Garage 
Yes
Foundation 
Slab
Garage 
Yes
Garage Spaces 
7
Green Energy Efficient 
Thermostat
Levels 
Two
Parking 
Heated GarageAttached
Parking Spaces 
7
Property Sub Type 
Single Family Residence
Security 
Smoke Detector(s)
Sewer 
Public Sewer
SqFt Above 
4928
SqFt Below 
2556
SqFt Total 
7484
Style 
Tudor
Water Source 
Public
Interior Features
Appliances 
Bar FridgeDishwasherDisposalDryerHumidifierMicrowaveOvenRangeRange HoodRefrigeratorWasher
Basement 
FinishedFull
Cooling 
Central Air
Fireplace 
Yes
Fireplace Features 
Master BedroomFamily RoomOther
Fireplaces 
3
Flooring 
CarpetTileWood
Heating 
Forced Air
Interior 
Eat-in KitchenEntrance FoyerHigh CeilingsWalk-In Closet(s)
Spa 
Yes
Window Features 
Skylight(s)Window Coverings
Bathroom Full 
Level - Upper
Bathroom Half 
Level - Main
Bathroom Three Quarter 
Level - Basement
Bedroom 
Level - Upper
Dining Room 
Level - Main
Family Room 
Level - Main
Kitchen 
Level - Main
Laundry 
Level - Upper
Living Room 
Level - Main
Media Room 
Level - Basement
Office 
Level - Main
Sun Room 
Level - Upper
Save
Ask
Tour
Hide
Share
Exterior Features
Construction Details 
Other
Exterior 
Fire PitGas Grill
Lot Features 
Level
Patio And Porch 
CoveredDeck
Roof 
Other
Spa 
Yes
Spa Features 
Bath
Windows/Doors 
Skylight(s)Window Coverings
Community Features
Financing Terms Available 
CashConventionalFHAVA Loan
School District 
Cherry Creek 5
Schools
School District
Cherry Creek 5
Elementary School
Belleview
Middle School
Campus
High School
Cherry Creek
Listing courtesy of LIV Sotheby's International Realty [email protected]


The content relating to real estate for sale in this Web site comes in part from the Internet Data eXchange ("IDX") program of METROLIST, INC., DBA RECOLORADO real estate listings held by brokers other than LIV Sotheby's International Realty are marked with the IDX Logo. This information is being provided for the consumers' personal, non-commercial use and may not be used for any other purpose. All information subject to change and should be independently verified.

Neighborhood & Commute
Source: Walkscore
Save
Ask
Tour
Hide
Share