Save
Ask
Tour
Hide
Share
$389,000
3 Days On Site

2840 W Irvington Place
Denver, CO 80219

For Sale|Single Family Residence|Active
3
Beds
1
Total Bath
1
Full Bath
774
SqFt
$503
/SqFt
1947
Built
Subdivision:
Valverde
County:
Denver
Call Now: 425-221-0712
Is this the listing for you? We can help make it yours.
425-221-0712
2840 W Irvington Place2840 W Irvington Place2840 W Irvington Place2840 W Irvington Place
Save
Ask
Tour
Hide
Share

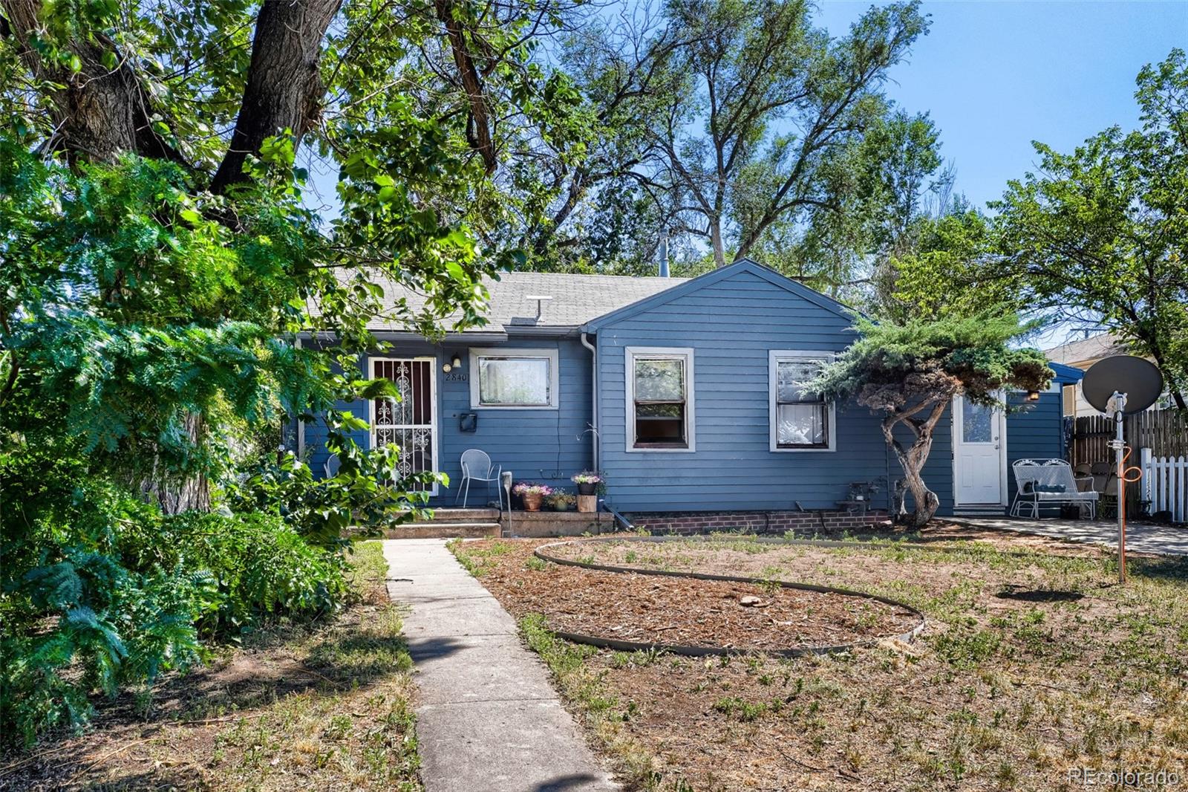
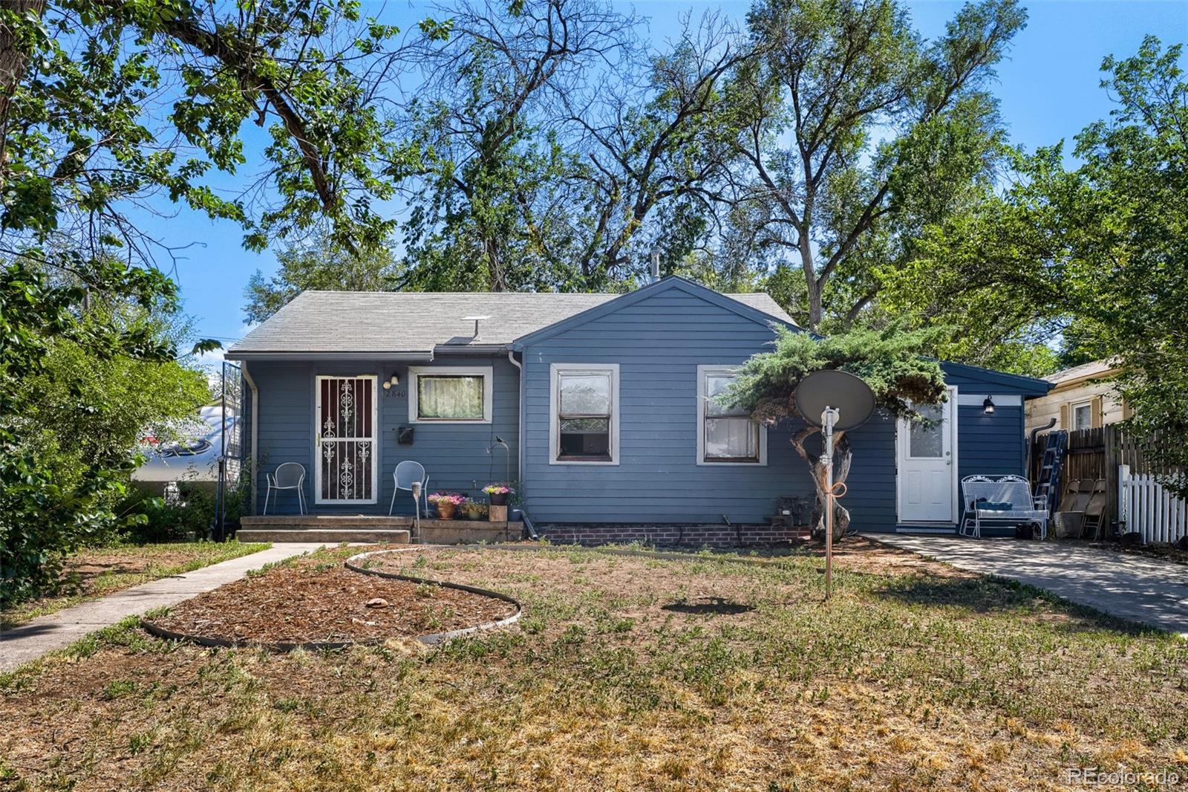
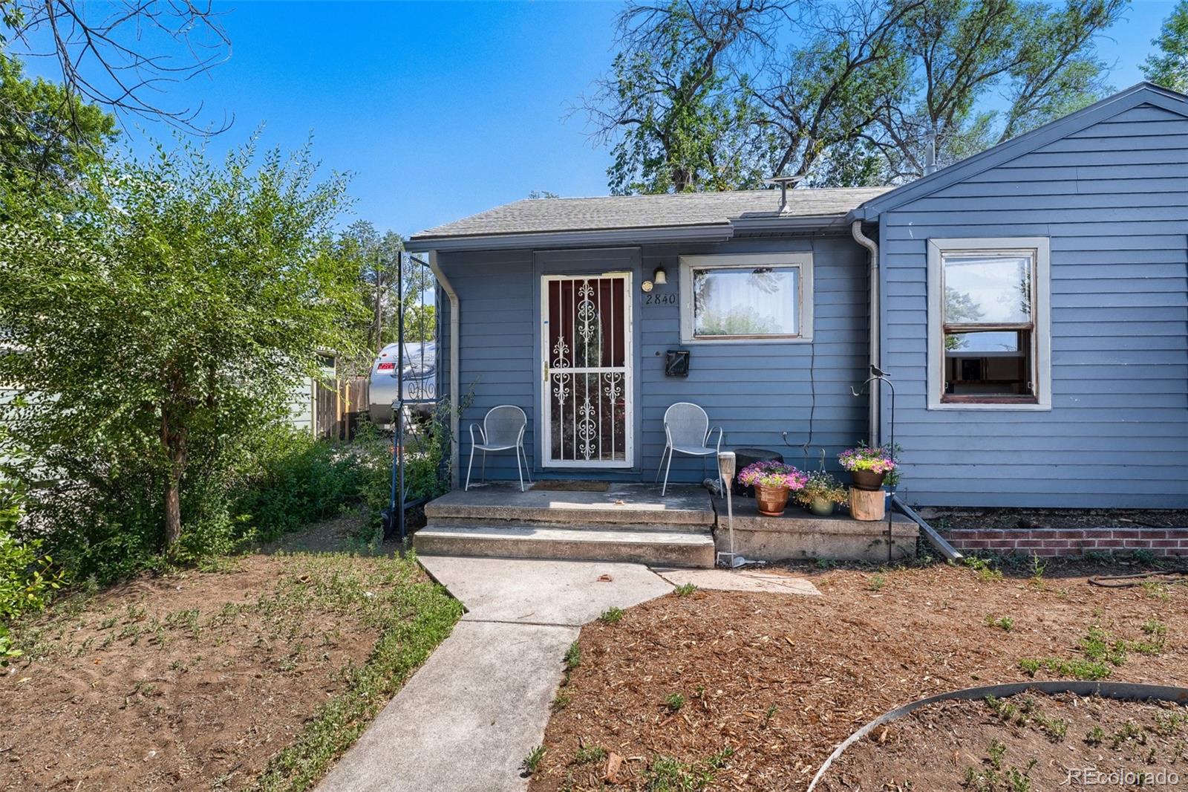
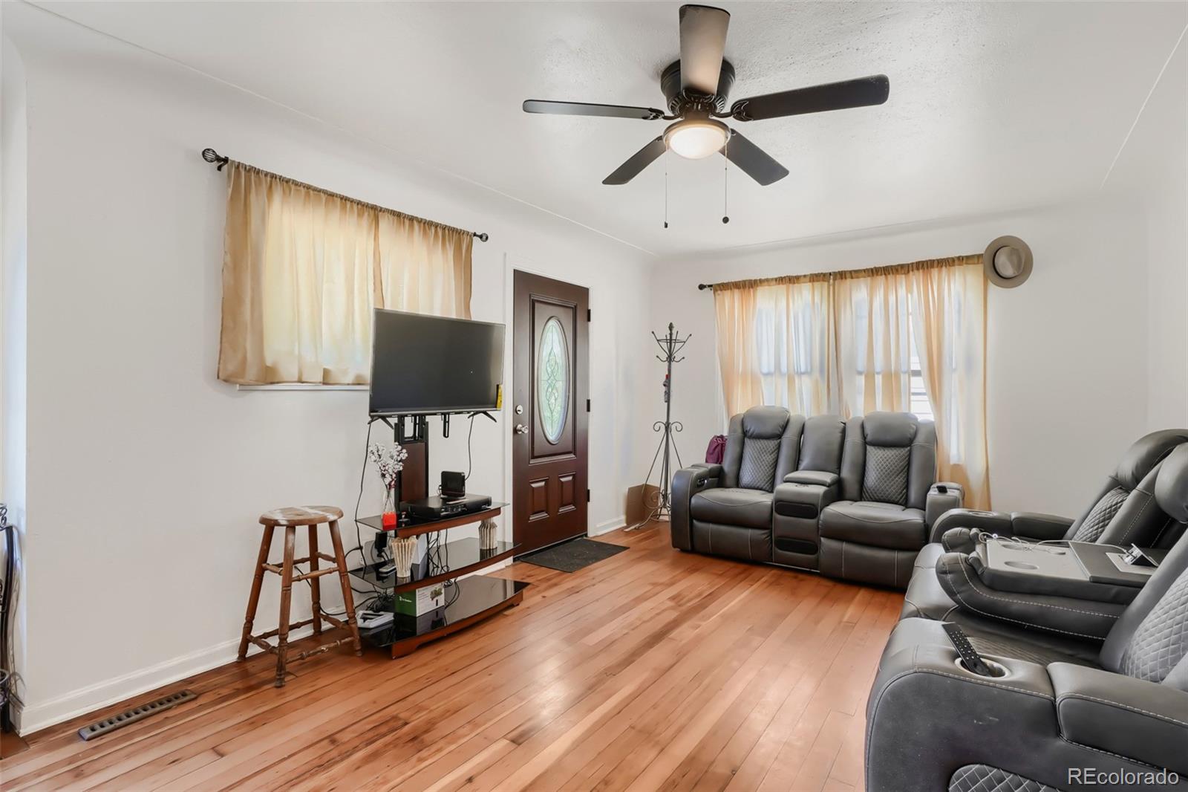
Welcome to this beautifully updated Denver bungalow offering timeless charm, modern finishes, and no HOA! This inviting 2-bedroom, 1-bathroom home features an open-concept kitchen and living area with a stunning rustic wood beam ceiling, creating a warm and welcoming space to gather. The updated kitchen is a standout with white shaker cabinets, a butcher block island with seating, stainless steel appliances, and stylish tile flooring that opens to the wood-floor living and dining areas. The updated bathroom features a modern vanity, marble-look tile surround, and tub/shower combination. Original hardwood floors throughout the main living areas add character and charm. A versatile bonus room with its own exterior entrance provides endless possibilities as a home office, studio, workshop, or hobby space. Outside, enjoy a large lot surrounded by mature shade trees with plenty of room to create your own outdoor retreat. Located in an established Denver neighborhood, this home offers convenient access to some of the area’s favorite destinations, including Ruby Hill Park, Levitt Pavilion, South Platte River trails, shopping, dining, and easy access to downtown Denver. With its thoughtful updates, flexible living spaces, spacious lot, and unbeatable location, this move-in-ready bungalow is a must-see!

Save
Ask
Tour
Hide
Share
Listing Snapshot
Price 
$389,000
Days On Site 
3 Days
Bedrooms 
3
Inside Area (SqFt) 
774 sqft
Total Baths 
1
Full Baths 
1
Partial Baths 
N/A
Lot Size 
0.14 Acres
Year Built 
1947
MLS® Number 
5585266
Status 
Active
Property Tax 
$1,638
HOA/Condo/Coop Fees 
N/A
Sq Ft Source 
Public Records
Friends & Family
Recent Activity
3 days agoListing updated with changes from the MLS®
3 days agoListing first seen on site
General Features
Acres 
0.14
Carport 
1
Foundation 
Block
Levels 
One
Parking 
Concrete
Parking Spaces 
1
Property Condition 
Updated/Remodeled
Property Sub Type 
Single Family Residence
Sewer 
Public Sewer
SqFt Above 
774
SqFt Total 
774
Style 
Traditional
Utilities 
Natural Gas AvailableCable AvailableElectricity ConnectedNatural Gas ConnectedPhone Available
Water Source 
Public
Zoning 
E-SU-DX
Interior Features
Appliances 
RangeRefrigerator
Electric 
220 Volts
Flooring 
Wood
Heating 
Forced AirNatural Gas
Interior 
Eat-in KitchenOpen Floorplan
Main Level Bedrooms 
3
Bathroom Full 
Level - Main
Bedroom 
Level - Main
Kitchen 
Level - Main
Living Room 
Level - Main
Save
Ask
Tour
Hide
Share
Exterior Features
Construction Details 
Metal Siding
Exterior 
Private Yard
Fencing 
Partial
Lot Features 
LandscapedLevel
Roof 
Composition
Community Features
Building Access 
Ground
Financing Terms Available 
CashConventionalFHA
Roads 
Paved
School District 
Denver 1
Schools
School District
Denver 1
Elementary School
Barnum
Middle School
Strive Westwood
High School
Compassion Road Academy
Listing courtesy of RE/MAX Leaders [email protected]


The content relating to real estate for sale in this Web site comes in part from the Internet Data eXchange ("IDX") program of METROLIST, INC., DBA RECOLORADO real estate listings held by brokers other than RE/MAX Leaders are marked with the IDX Logo. This information is being provided for the consumers' personal, non-commercial use and may not be used for any other purpose. All information subject to change and should be independently verified.

Neighborhood & Commute
Source: Walkscore
Save
Ask
Tour
Hide
Share