
Westchester4651 S Lowell Boulevard BDenver, CO 80236
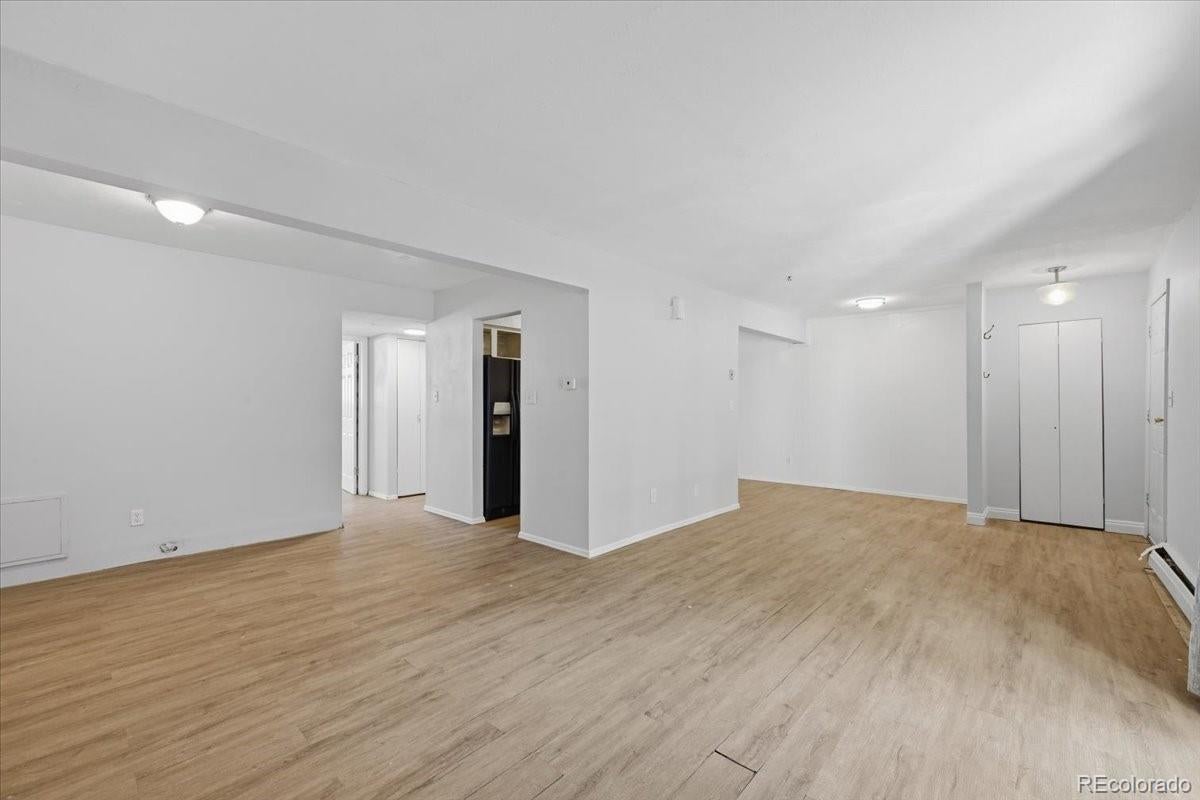
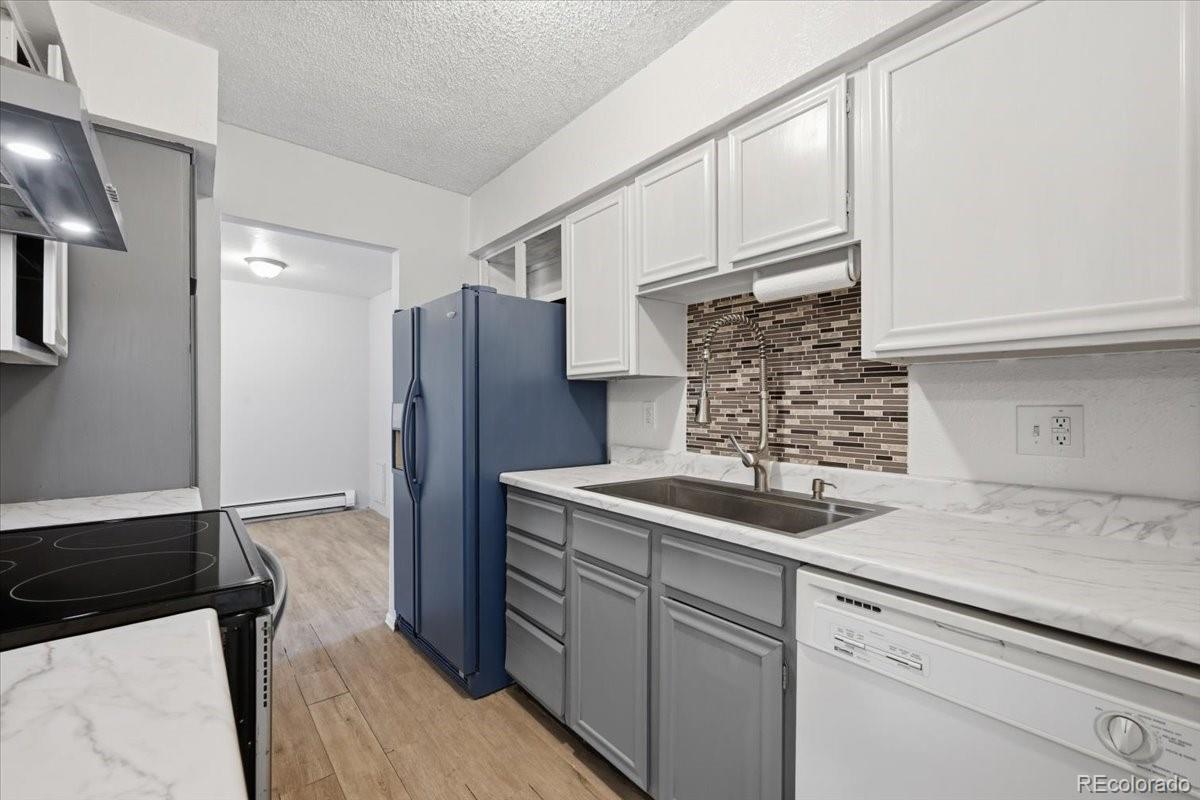
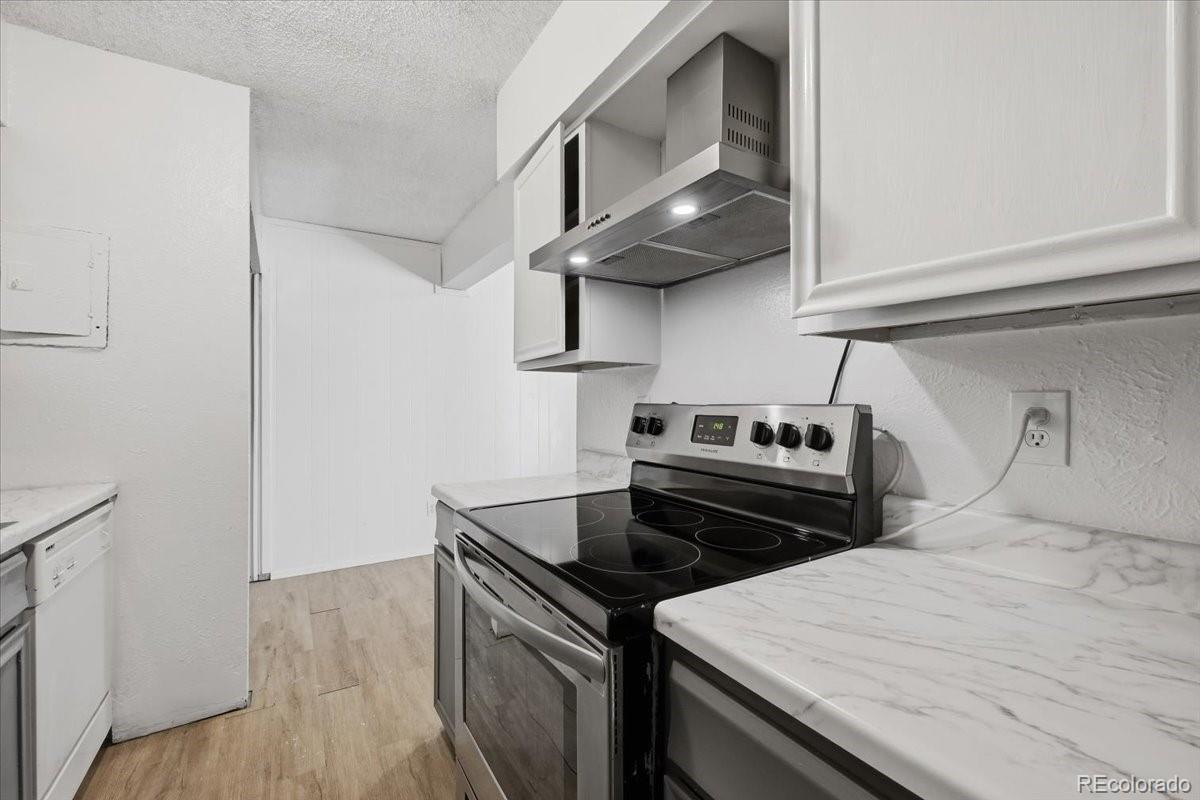
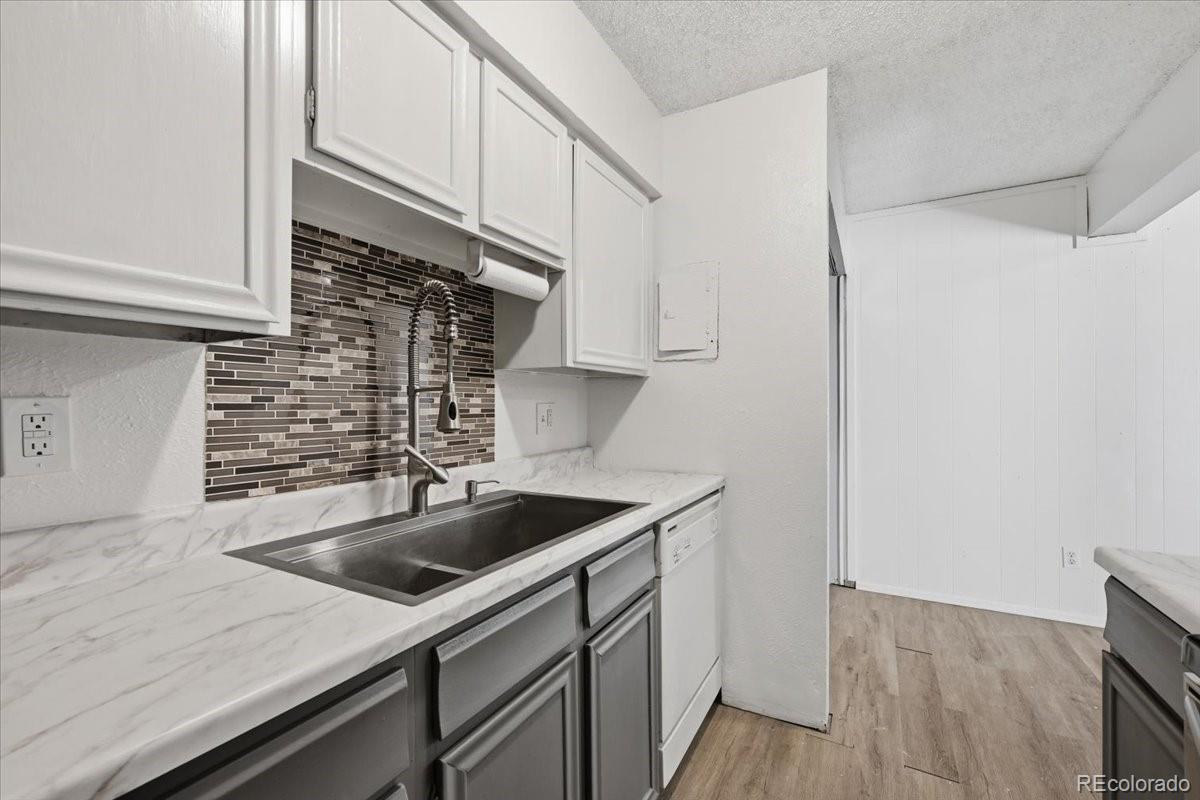
Low-maintenance living meets everyday convenience in this two-bedroom garden-level unit in Southwest Denver's Westchester community. A private covered entry opens to 927 square feet of single-level living, refreshed with new paint. The open living and dining area connects to a fully functional eat-in kitchen that's ready from day one, with the refrigerator, range, and dishwasher all included. Slide open the glass door to a covered patio for morning coffee or a quiet evening outside. The primary bedroom includes an en-suite half bath and a closet with built-in shelving, and the full bath offers a tub and shower combination. In-unit laundry sits just off the kitchen, and the washer and dryer stay too. HOA dues cover heat, water, sewer, trash, insurance, snow removal, and exterior and grounds maintenance, keeping monthly costs predictable, while a reserved parking space, and storage unit round out the package. Beyond the complex, King Soopers, the lake loop and fishing dock at Centennial Park, and the tennis courts and ballfields at Harlow Park are all just minutes away. Bear Creek Park and its trail, the shops at River Point at Sheridan, and the restaurants at Riverside Downs are a short drive, and quick access to US-285 and Santa Fe Drive makes getting around the metro easy.
| 2 days ago | Listing updated with changes from the MLS® | |
| 2 days ago | Listing first seen on site |

The content relating to real estate for sale in this Web site comes in part from the Internet Data eXchange ("IDX") program of METROLIST, INC., DBA RECOLORADO real estate listings held by brokers other than Sellstate Altitude Realty are marked with the IDX Logo. This information is being provided for the consumers' personal, non-commercial use and may not be used for any other purpose. All information subject to change and should be independently verified.