Save
Ask
Tour
Hide
Share
$325,000
32 Days On Site

3952 S Yosemite Street
Denver, CO 80237

For Sale|Townhouse|Active Under Contract
3
Beds
3
Total Baths
1
Full Bath
2
Partial Baths
1,584
SqFt
$205
/SqFt
1965
Built
Subdivision:
Cherry Creek Townhomes
County:
Denver
Call Now: 425-221-0712
Is this the listing for you? We can help make it yours.
425-221-0712
3952 S Yosemite Street3952 S Yosemite Street3952 S Yosemite Street3952 S Yosemite Street
Save
Ask
Tour
Hide
Share

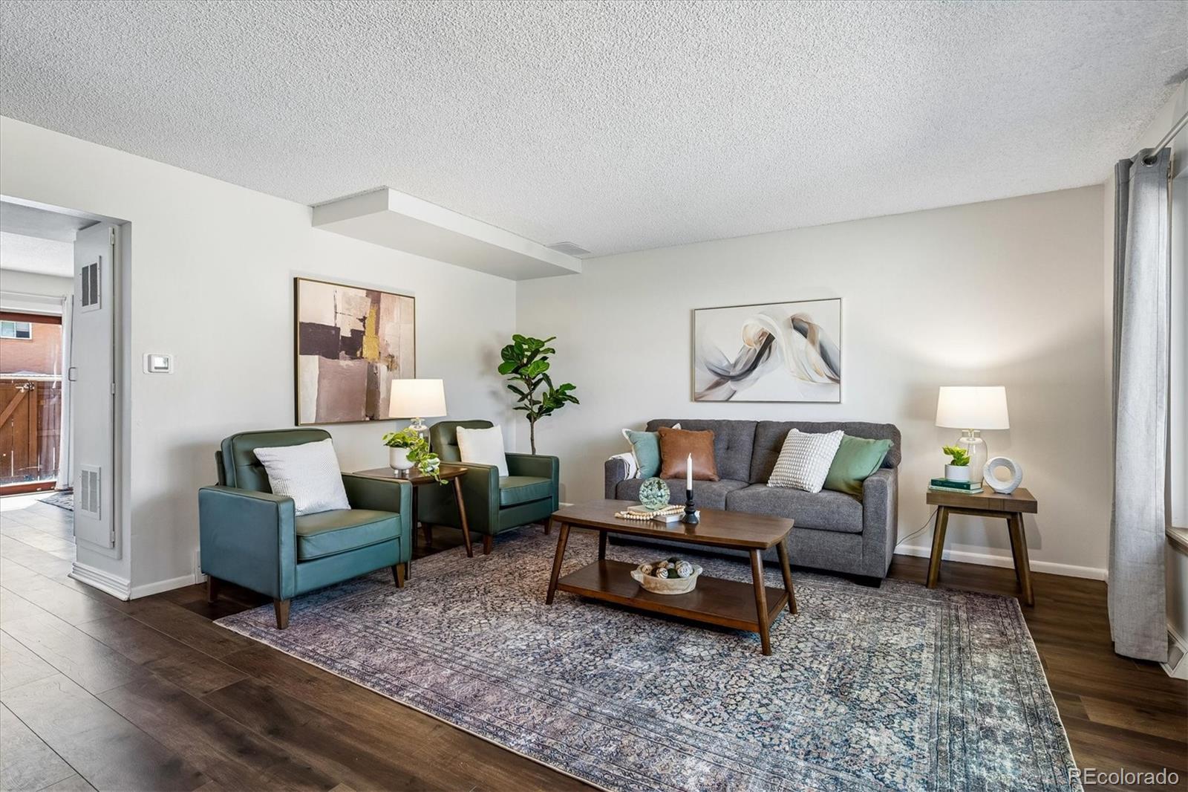
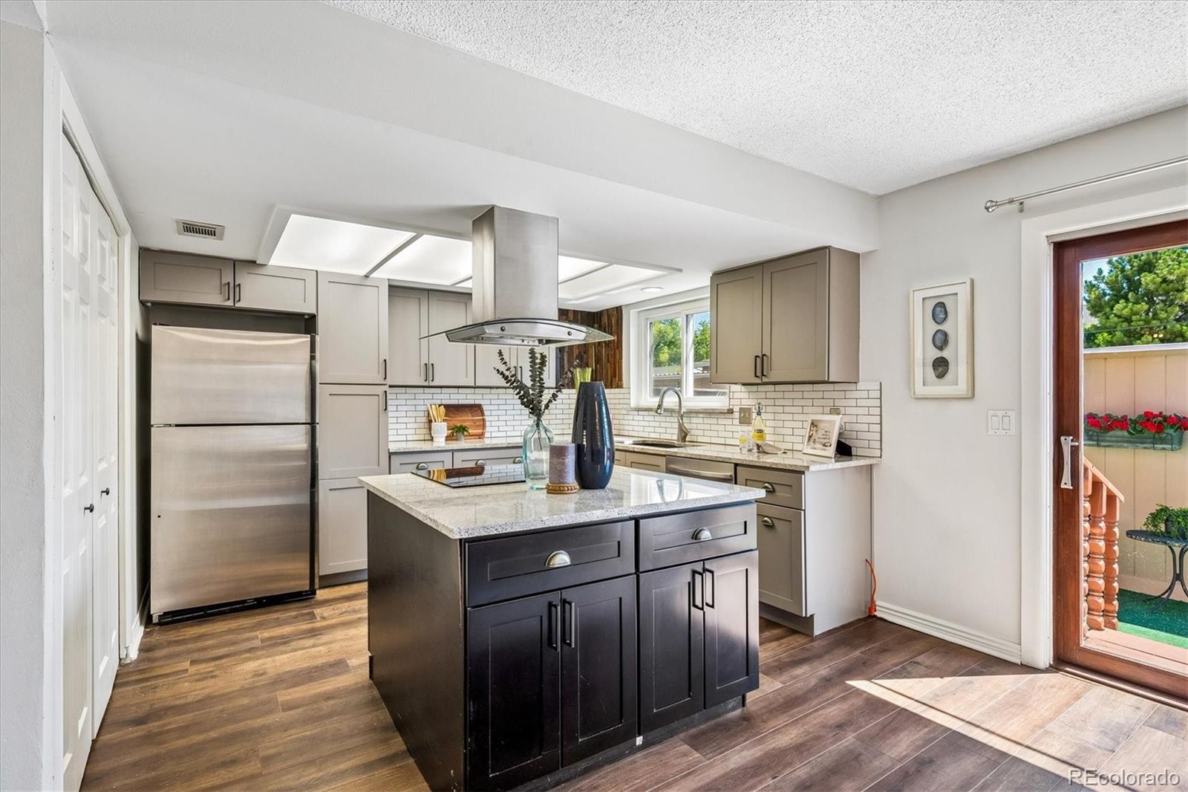
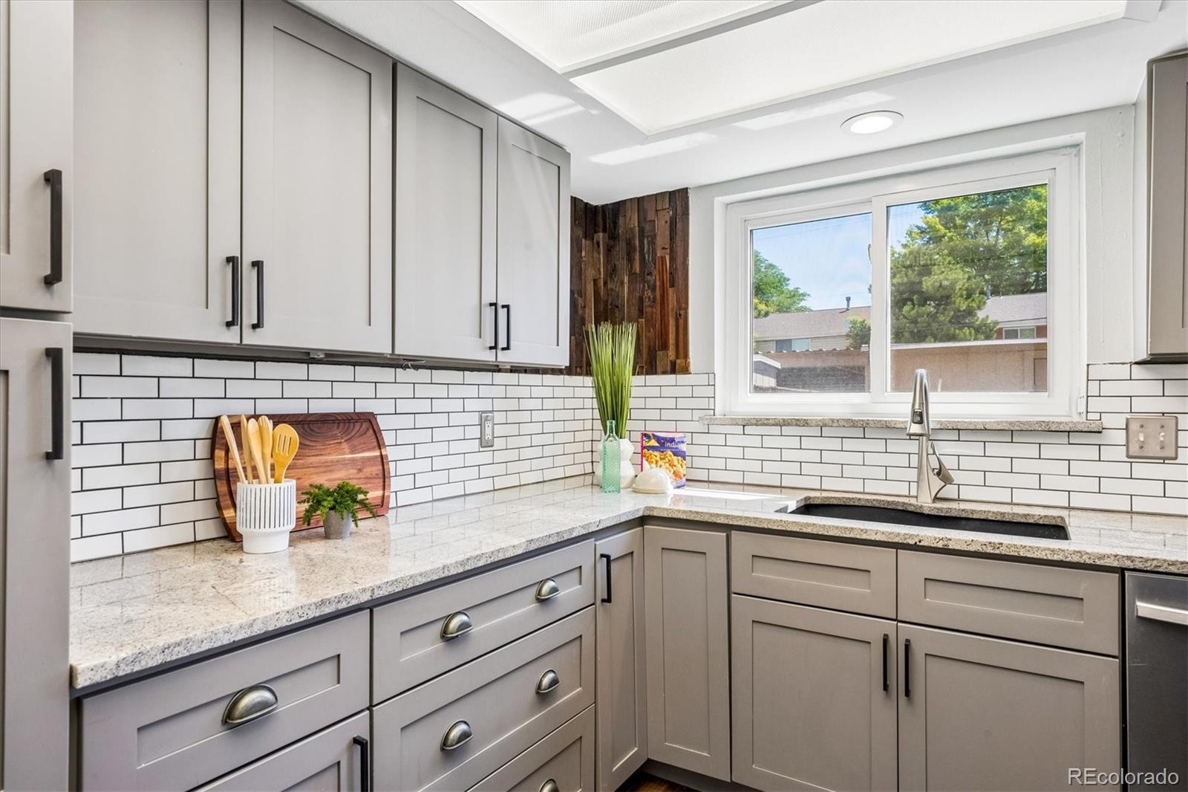
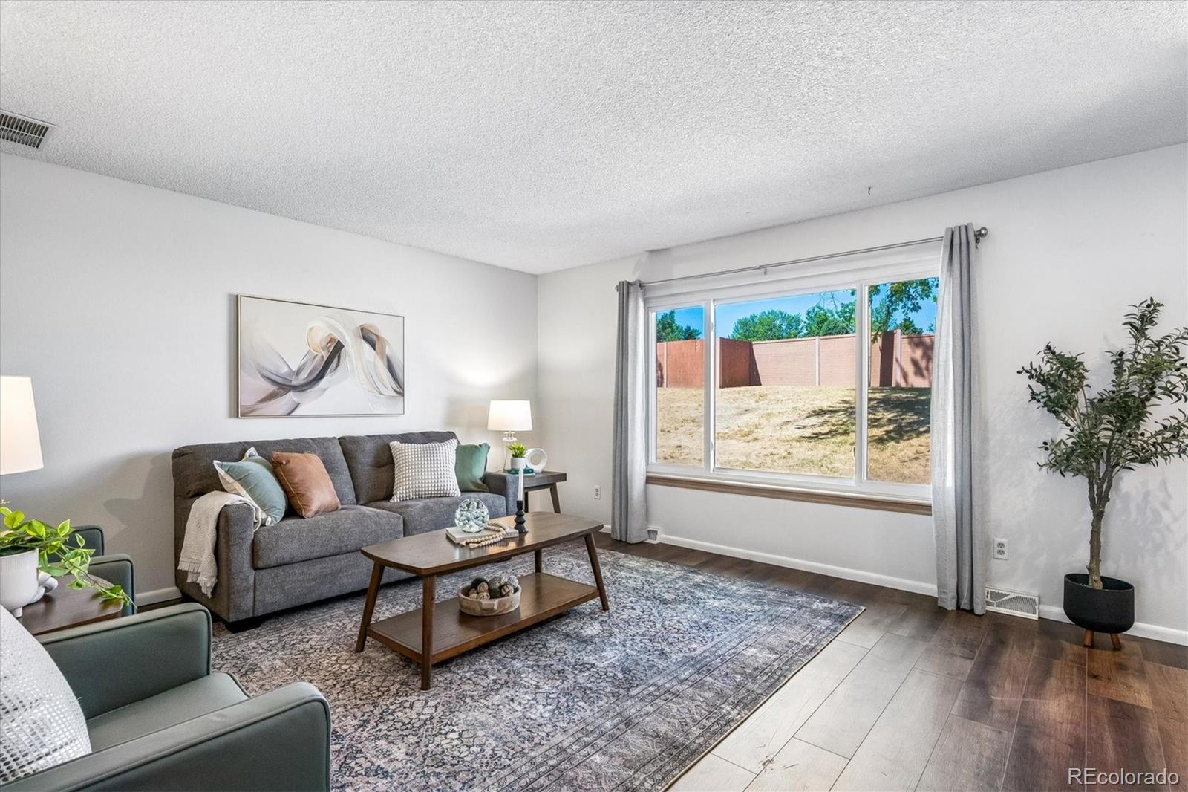
Welcome home to this beautifully updated 3-bedroom, 3-bath townhome in the highly desirable Cherry Creek Townhome Community! Convenient Location! Move-in ready with new flooring, fresh paint, and new carpet, this home offers the perfect combination of style, comfort, and low-maintenance living. The bright and updated kitchen features granite countertops, stainless steel appliances, ample cabinet and counter space, and a large dining area for gathering with family and friends. All appliances are included—including the washer and dryer—making your move even easier. Step outside to your private patio, an ideal space for relaxing, entertaining, or creating your own flower or vegetable garden. Upstairs, the spacious primary suite is a true retreat with a sitting area, huge cedar-lined walk-in closet, and private ensuite bath. Two additional bedrooms and a full bath provide plenty of room for family, guests, or a home office. Additional features include central air conditioning, two reserved covered parking spaces conveniently located just behind the patio, and ample guest parking. Enjoy an active lifestyle with easy access to the community pool, clubhouse with fitness room, community gardens, playground, and basketball court. Conveniently located, walk to the light rail station, easy access to I-225, 1-25, 5 minutes to Denver Tech Center, Cherry Creek Reservoir and State Park, Kennedy Golf Course, Walmart, Starbucks, and shopping and restaurants on Hampden Ave. Don't miss your opportunity to make it yours!

Save
Ask
Tour
Hide
Share
Listing Snapshot
Price 
$325,000
Days On Site 
32 Days
Bedrooms 
3
Inside Area (SqFt) 
1,584 sqft
Total Baths 
3
Full Baths 
1
Partial Baths 
2
Lot Size 
N/A
Year Built 
1965
MLS® Number 
5543154
Status 
Active Under Contract
Property Tax 
$2,078
HOA/Condo/Coop Fees 
$475 monthly
Sq Ft Source 
Public Records
Friends & Family
Recent Activity
4 weeks agoListing updated with changes from the MLS®
4 weeks agoStatus changed to Active Under Contract
a month agoListing first seen on site
General Features
Carport 
2
Direction Faces 
West
Levels 
Two
Parking 
Storage
Parking Spaces 
2
Pets 
Cats OKDogs OK
Property Condition 
Updated/Remodeled
Property Sub Type 
Townhouse
Security 
Carbon Monoxide Detector(s)Smoke Detector(s)
Sewer 
Public Sewer
SqFt Above 
1584
SqFt Total 
1584
Style 
Mid-Century Modern
Utilities 
Natural Gas AvailableElectricity ConnectedNatural Gas Connected
Water Source 
Public
Zoning 
S-TH-2.5
Interior Features
Appliances 
CooktopDishwasherDisposalDryerGas Water HeaterOvenRangeRange HoodRefrigeratorWasher
Cooling 
Ceiling Fan(s)Central Air
Flooring 
CarpetLaminateTileVinyl
Heating 
Forced Air
Interior 
Ceiling Fan(s)Eat-in KitchenGranite CountersOpen FloorplanPantryWalk-In Closet(s)
Window Features 
Double Pane WindowsWindow CoveringsWindow Treatments
Bathroom Full 
Level - Upper
Bathroom Half 
Level - Main
Bathroom Three Quarter 
Dimensions - 8 x 6Level - UpperDescription - Updated 3/4 Bath, tile floors, glass door
Bedroom 
Dimensions - 18 x 11Level - UpperDescription - Large Primary Suite with walk-in closet
Dining Room 
Dimensions - 14 x 12Level - MainDescription - Large Eating Space off Kitchen
Kitchen 
Dimensions - 11 x 11Level - MainDescription - Lots of Cabinets, Granite Counter top, white tile backsplash, All appliances included
Laundry 
Level - MainDescription - Washer and Dryer included
Living Room 
Dimensions - 17 x 15Level - MainDescription - New Flooring, Very Open and Bright
Save
Ask
Tour
Hide
Share
Exterior Features
Construction Details 
BrickFrame
Lot Features 
Greenbelt
Patio And Porch 
Patio
Roof 
Composition
Windows/Doors 
Double Pane WindowsWindow CoveringsWindow Treatments
Community Features
Association Amenities 
ClubhouseFitness CenterParkParkingPlaygroundPoolTrail(s)
Association Dues 
475
Financing Terms Available 
CashConventionalFHAVA Loan
HOA Fee Frequency 
Monthly
School District 
Denver 1
Schools
School District
Denver 1
Elementary School
Holm
Middle School
Hamilton
High School
Thomas Jefferson
Listing courtesy of RE/MAX Professionals [email protected]


The content relating to real estate for sale in this Web site comes in part from the Internet Data eXchange ("IDX") program of METROLIST, INC., DBA RECOLORADO real estate listings held by brokers other than RE/MAX Professionals are marked with the IDX Logo. This information is being provided for the consumers' personal, non-commercial use and may not be used for any other purpose. All information subject to change and should be independently verified.

Neighborhood & Commute
Source: Walkscore
Save
Ask
Tour
Hide
Share