Save
Ask
Tour
Hide
Share
$168,000
46 Days On Site

Heritage Court
1356 N Pearl Street 202
Denver, CO 80203

For Sale|Condominium|Active
0
Beds
1
Total Bath
1
Full Bath
399
SqFt
$421
/SqFt
1910
Built
Subdivision:
Capitol Hill
County:
Denver
Call Now: 425-221-0712
Is this the listing for you? We can help make it yours.
425-221-0712
1356 N Pearl Street 2021356 N Pearl Street 2021356 N Pearl Street 2021356 N Pearl Street 202
Save
Ask
Tour
Hide
Share

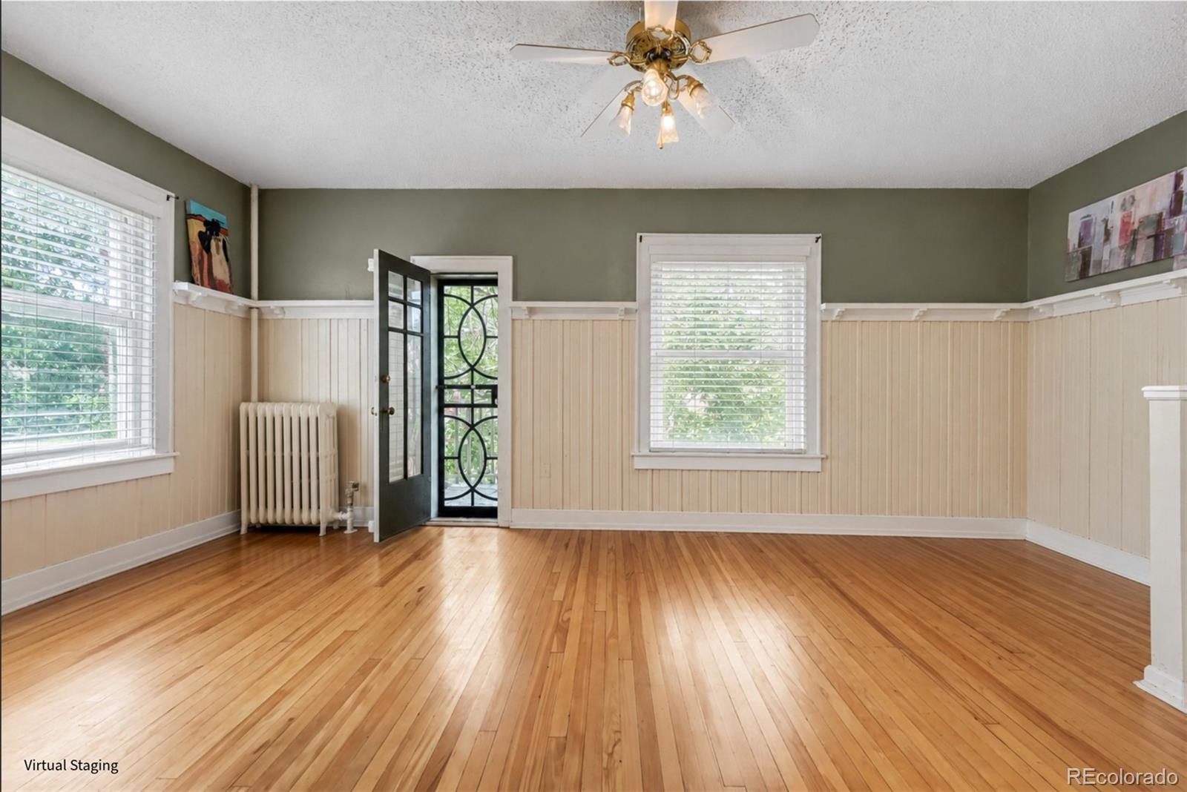
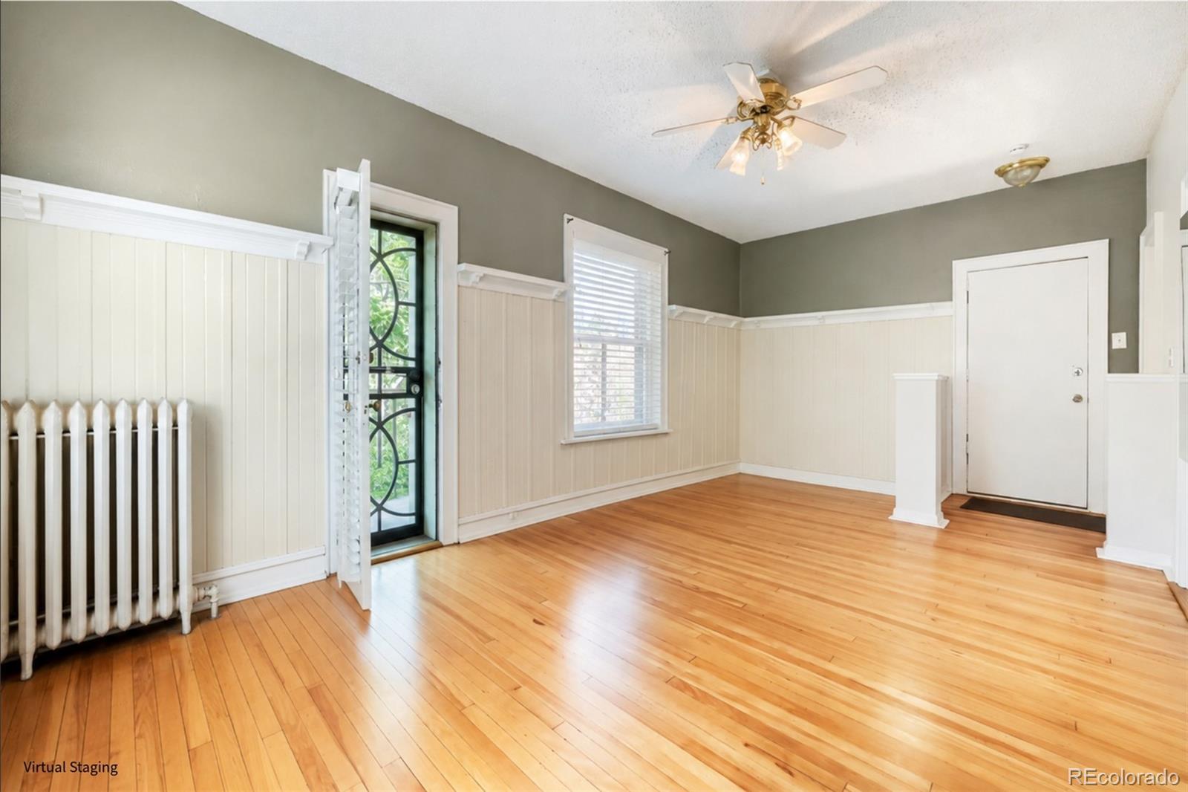
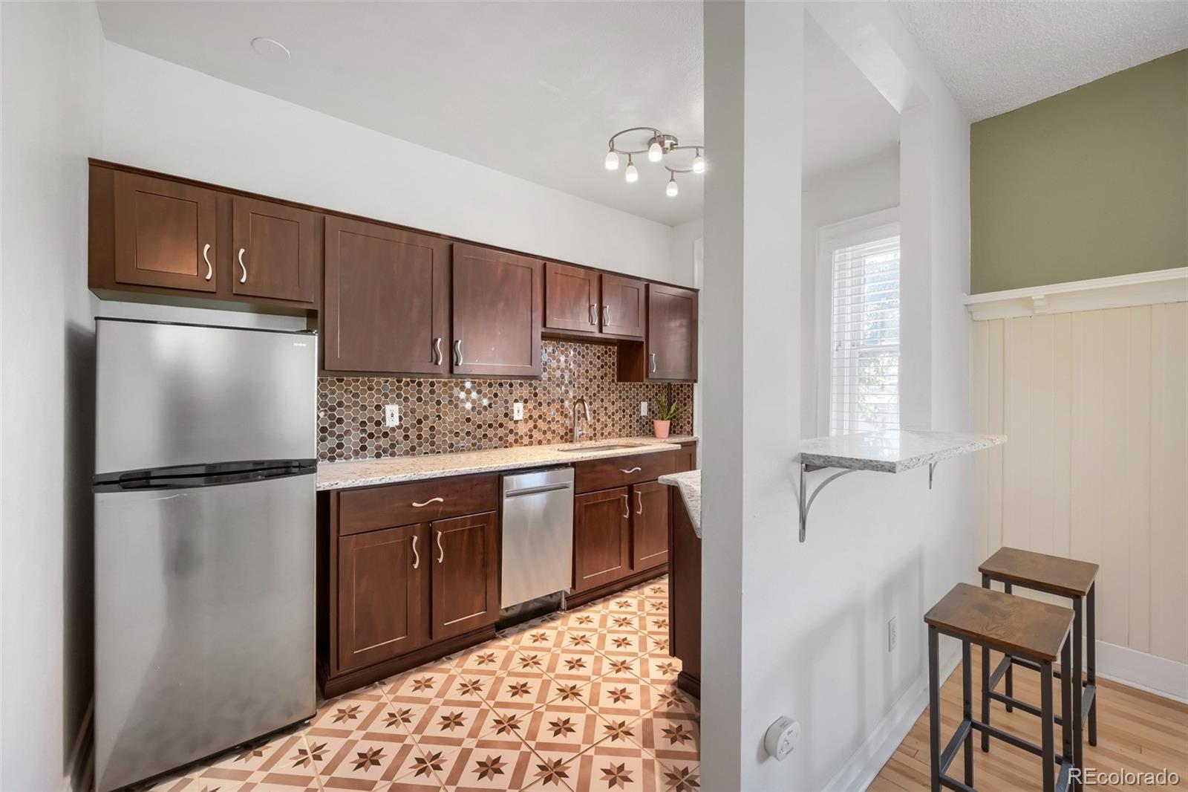
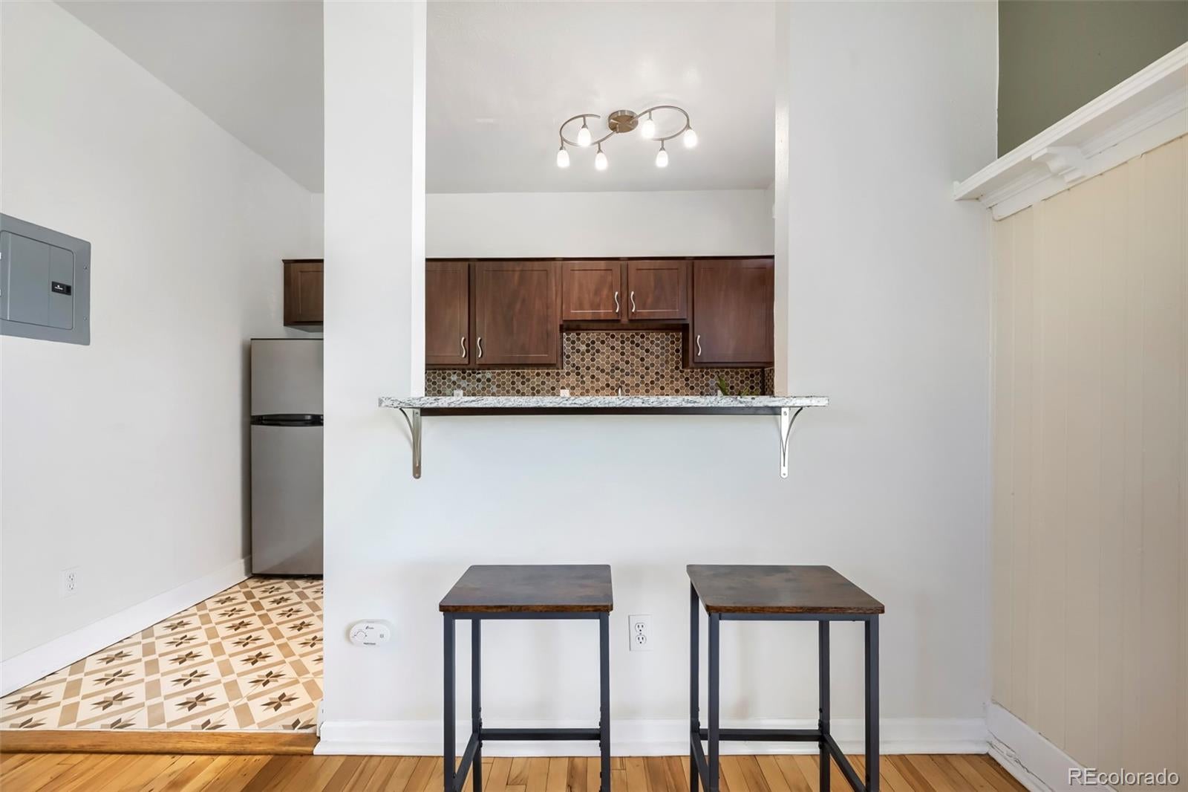
Affordable Capitol Hill living in Denver’s historic Heritage Court building. This thoughtfully updated studio offers an efficient 399-square-foot layout, a private balcony, wood and tile flooring, granite countertops, a refreshed kitchen with updated appliances, and an updated full bathroom. The professionally managed HOA includes heat, water, sewer, trash, recycling, snow removal, grounds maintenance, exterior maintenance, capital reserves, bike storage, coin laundry, and dedicated storage. Enjoy convenient access to restaurants, coffee shops, parks, downtown, public transportation, and everyday essentials. An appealing option for a first-time buyer, city retreat, commuter home, or long-term investment. The unit does not include deeded parking. HOA documents, inspection information, and financing details are available upon request.

Save
Ask
Tour
Hide
Share
Listing Snapshot
Price 
$168,000
Days On Site 
46 Days
Bedrooms 
N/A
Inside Area (SqFt) 
399 sqft
Total Baths 
1
Full Baths 
1
Partial Baths 
N/A
Lot Size 
N/A
Year Built 
1910
MLS® Number 
5526943
Status 
Active
Property Tax 
$902
HOA/Condo/Coop Fees 
$386 monthly
Sq Ft Source 
Public Records
Friends & Family
Recent Activity
3 days agoListing updated with changes from the MLS®
2 weeks agoStatus changed to Active
2 months agoListing first seen on site
General Features
Direction Faces 
West
Levels 
Three Or More
Pets 
Cats OKDogs OK
Property Condition 
Updated/Remodeled
Property Sub Type 
Condominium
Security 
Carbon Monoxide Detector(s)Smoke Detector(s)
Sewer 
Public Sewer
SqFt Above 
399
SqFt Total 
399
Style 
Studio
Utilities 
Natural Gas AvailableElectricity ConnectedNatural Gas Connected
Water Source 
Public
Zoning 
G-MU-5
Interior Features
Appliances 
DishwasherRangeRefrigerator
Cooling 
Ceiling Fan(s)None
Flooring 
TileWood
Heating 
Hot WaterRadiant
Interior 
Ceiling Fan(s)Granite CountersOpen FloorplanWalk-In Closet(s)
Laundry Features 
Common Area
Window Features 
Double Pane Windows
Bathroom Full 
Dimensions - 6.8 x 5Level - Main
Kitchen 
Dimensions - 6.1 x 11.9Level - Main
Living Room 
Dimensions - 11.8 x 11.9Level - Main
Save
Ask
Tour
Hide
Share
Exterior Features
Construction Details 
Brick
Exterior 
Balcony
Fencing 
None
Lot Features 
Near Public Transit
Patio And Porch 
CoveredPatio
Roof 
Tar/Gravel
View 
City
Waterview 
City
Windows/Doors 
Double Pane Windows
Community Features
Association Amenities 
Coin Laundry
Association Dues 
386
Financing Terms Available 
CashConventionalVA Loan
HOA Fee Frequency 
Monthly
Roads 
Paved
School District 
Denver 1
Schools
School District
Denver 1
Elementary School
Dora Moore
Middle School
Morey
High School
East
Listing courtesy of Real Broker, LLC DBA Real [email protected]


The content relating to real estate for sale in this Web site comes in part from the Internet Data eXchange ("IDX") program of METROLIST, INC., DBA RECOLORADO real estate listings held by brokers other than Real Broker, LLC DBA Real are marked with the IDX Logo. This information is being provided for the consumers' personal, non-commercial use and may not be used for any other purpose. All information subject to change and should be independently verified.

Neighborhood & Commute
Source: Walkscore
Save
Ask
Tour
Hide
Share