Save
Ask
Tour
Hide
Share
$500,000
3 Days On Site

4381 Osceola Street
Denver, CO 80212

For Sale|Townhouse|Active
3
Beds
1
Total Bath
1
Full Bath
1,120
SqFt
$446
/SqFt
1958
Built
Subdivision:
Berkeley
County:
Denver
Call Now: 425-221-0712
Is this the listing for you? We can help make it yours.
425-221-0712
4381 Osceola Street4381 Osceola Street4381 Osceola Street4381 Osceola Street
Save
Ask
Tour
Hide
Share

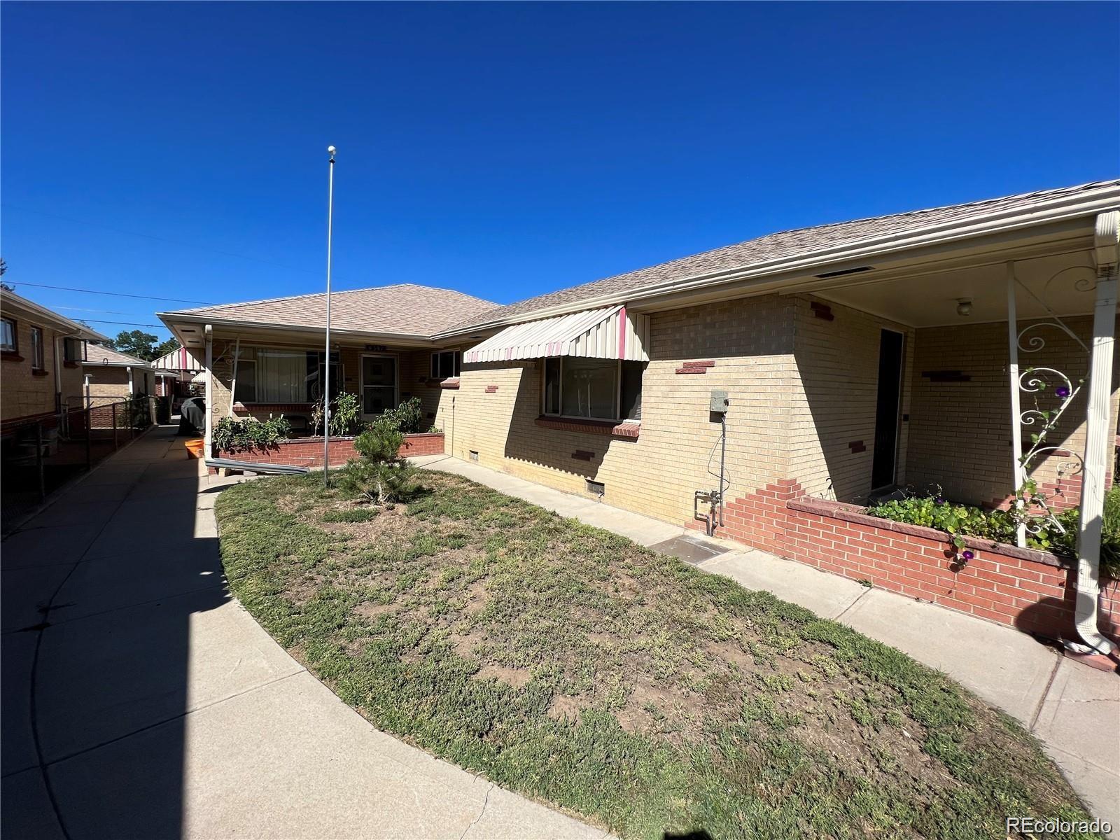
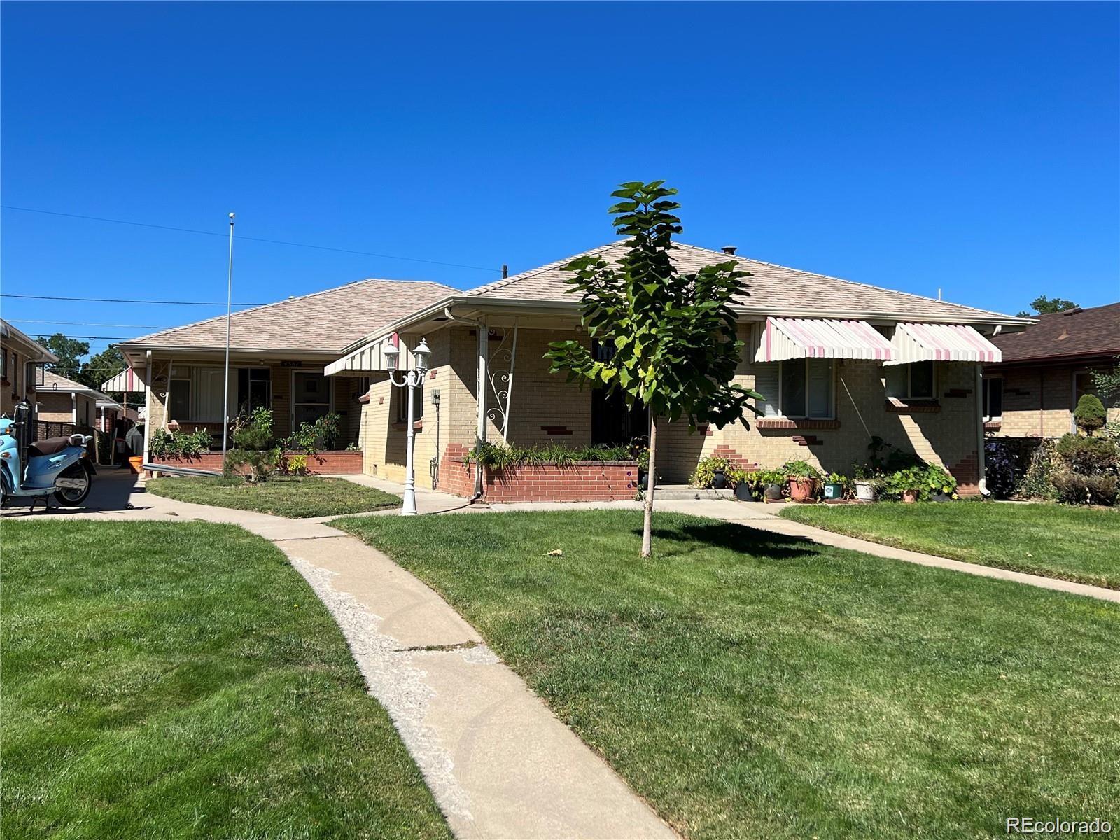
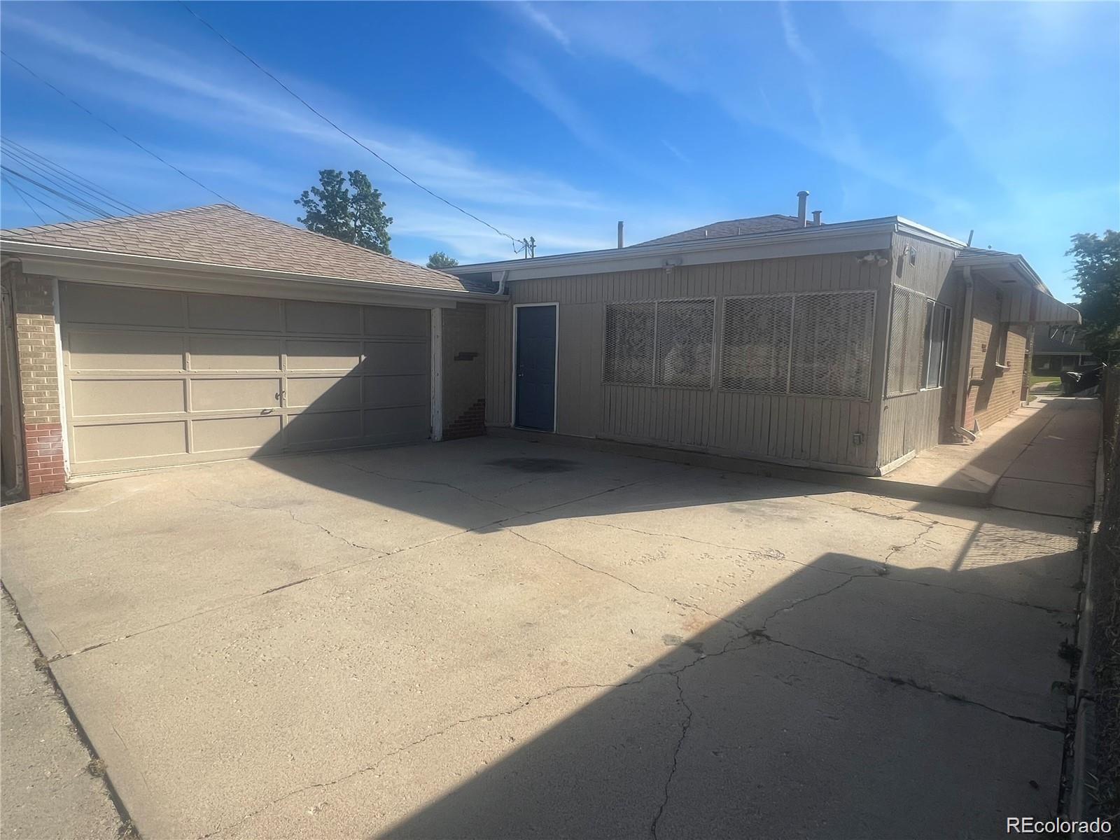
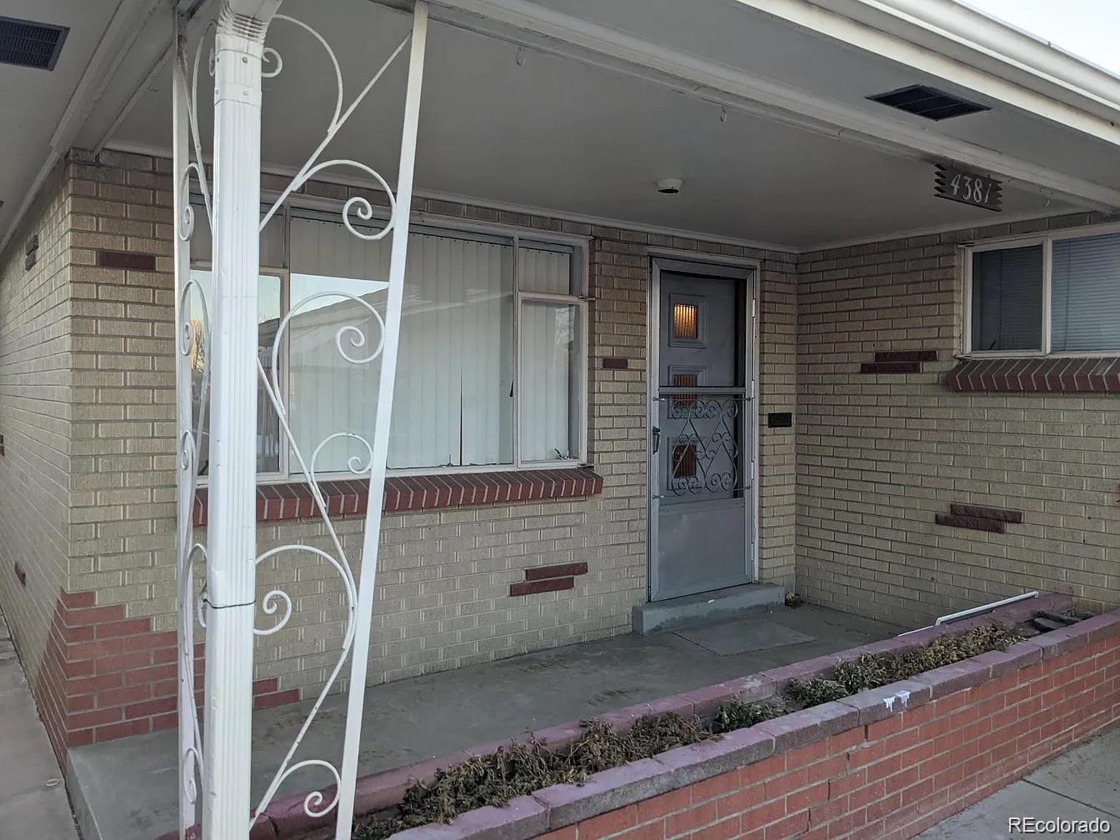
Don’t miss your chance! Location Location Location!!! Your new home in the highly coveted Berkeley neighborhood is here! This cozy 3 bed 1 bath 1/2 duplex includes an extra closed in patio/sun room, and a 2 car garage. This home boasts beautiful/natural hardwood floors, an open layout, 3 large bedrooms and a full bath. The huge bonus covered patio/sunroom off the back of the home gives you many options. Located just 4 blocks from the very popular Tennyson St District. Minutes to Cesar Chavez park, Berkeley park, Rocky Mountain Lake Park Willis Case Golf Course, and I-70. 5 minute drive to the Highlands, 10 minutes from LoHi, and 15 minutes from Downtown Denver. This home sits in an amazing neighborhood in one of the most sought after areas of Denver! Entire duplex also for sale. What a great opportunity to live in one side and cash flow on the other. Amazing deal in an amazing location!

Save
Ask
Tour
Hide
Share
Listing Snapshot
Price 
$500,000
Days On Site 
3 Days
Bedrooms 
3
Inside Area (SqFt) 
1,120 sqft
Total Baths 
1
Full Baths 
1
Partial Baths 
N/A
Lot Size 
0.1 Acres
Year Built 
1958
MLS® Number 
5479494
Status 
Active
Property Tax 
$3,701
HOA/Condo/Coop Fees 
N/A
Sq Ft Source 
Public Records
Friends & Family
Recent Activity
10 hours agoListing updated with changes from the MLS®
20 hours agoStatus changed to Active
4 days agoListing first seen on site
General Features
Acres 
0.1
Attached Garage 
Yes
Direction Faces 
East
Foundation 
Slab
Garage 
Yes
Garage Spaces 
2
Lease Term 
Month To Month
Levels 
One
Parking 
ConcreteAttached
Parking Spaces 
2
Property Sub Type 
Townhouse
Security 
Carbon Monoxide Detector(s)Smoke Detector(s)
Sewer 
Public Sewer
SqFt Above 
1120
SqFt Total 
1120
Style 
Mid-Century Modern
Utilities 
Natural Gas AvailableCable AvailableElectricity ConnectedNatural Gas ConnectedPhone Available
Water Source 
Public
Zoning 
RES
Interior Features
Appliances 
DisposalOvenRefrigerator
Basement 
Crawl Space
Cooling 
Ceiling Fan(s)Central Air
Electric 
220 Volts
Flooring 
CarpetLaminateWood
Heating 
Forced AirNatural Gas
Interior 
Built-in FeaturesCeiling Fan(s)Granite CountersHigh Speed Internet
Laundry Features 
In Unit
Main Level Bedrooms 
3
Window Features 
Double Pane Windows
Bathroom Full 
Level - Main
Bedroom 
Level - Main
Dining Room 
Level - Main
Living Room 
Level - Main
Save
Ask
Tour
Hide
Share
Exterior Features
Construction Details 
BrickFrame
Exterior 
Dog RunPrivate YardRain Gutters
Fencing 
FencedFull
Lot Features 
Near Public TransitSprinklers In FrontSprinklers In Rear
Patio And Porch 
Front Porch
Roof 
Composition
Windows/Doors 
Double Pane Windows
Community Features
School District 
Denver 1
Financing Terms Available 
1031 ExchangeCashConventionalVA Loan
Roads 
Alley PavedPaved
Schools
School District
Denver 1
Elementary School
Centennial
Middle School
Skinner
High School
North
Listing courtesy of Milehiproperty [email protected]


The content relating to real estate for sale in this Web site comes in part from the Internet Data eXchange ("IDX") program of METROLIST, INC., DBA RECOLORADO real estate listings held by brokers other than Milehiproperty are marked with the IDX Logo. This information is being provided for the consumers' personal, non-commercial use and may not be used for any other purpose. All information subject to change and should be independently verified.

Neighborhood & Commute
Source: Walkscore
Save
Ask
Tour
Hide
Share