Save
Ask
Tour
Hide
Share
$620,000
2 Days On Site

2820 Harlan Street
Wheat Ridge, CO 80214

For Sale|Single Family Residence|Active
3
Beds
1
Total Bath
1
Full Bath
960
SqFt
$646
/SqFt
1953
Built
Subdivision:
Edgewater
County:
Jefferson
Call Now: 425-221-0712
Is this the listing for you? We can help make it yours.
425-221-0712
2820 Harlan Street2820 Harlan Street2820 Harlan Street2820 Harlan Street
Save
Ask
Tour
Hide
Share

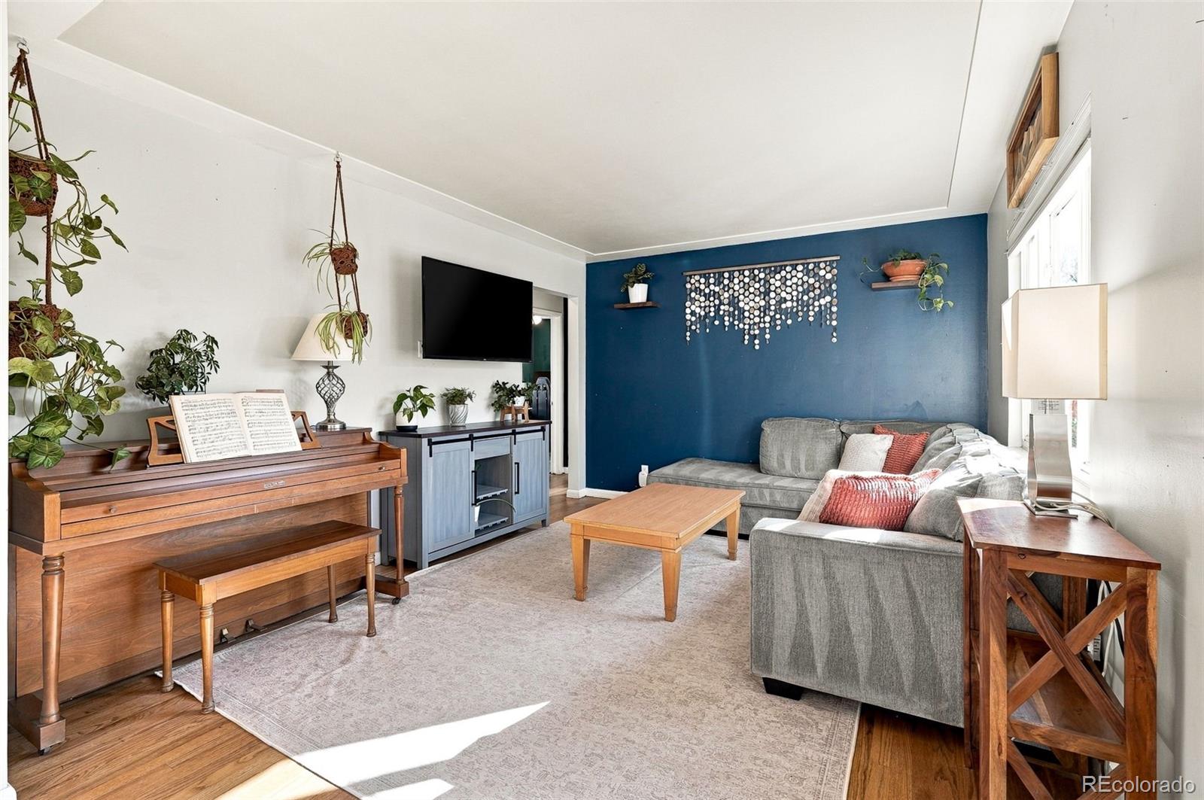
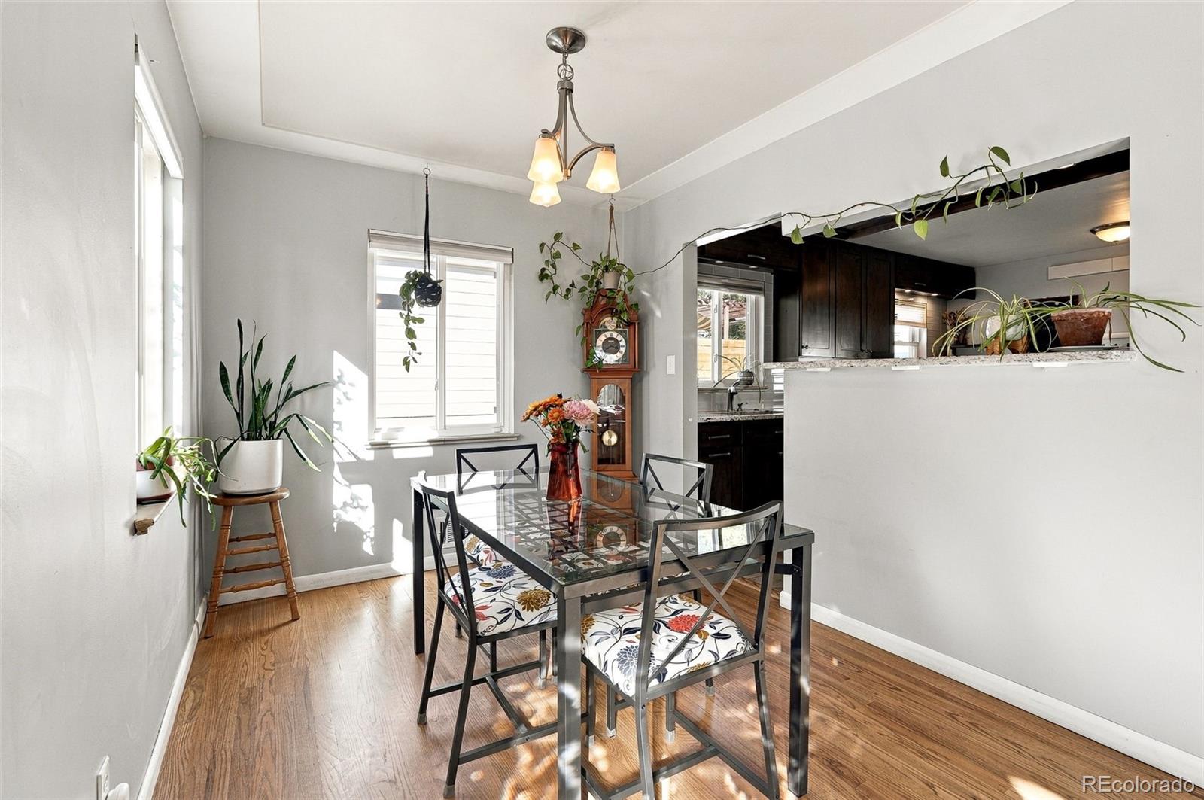
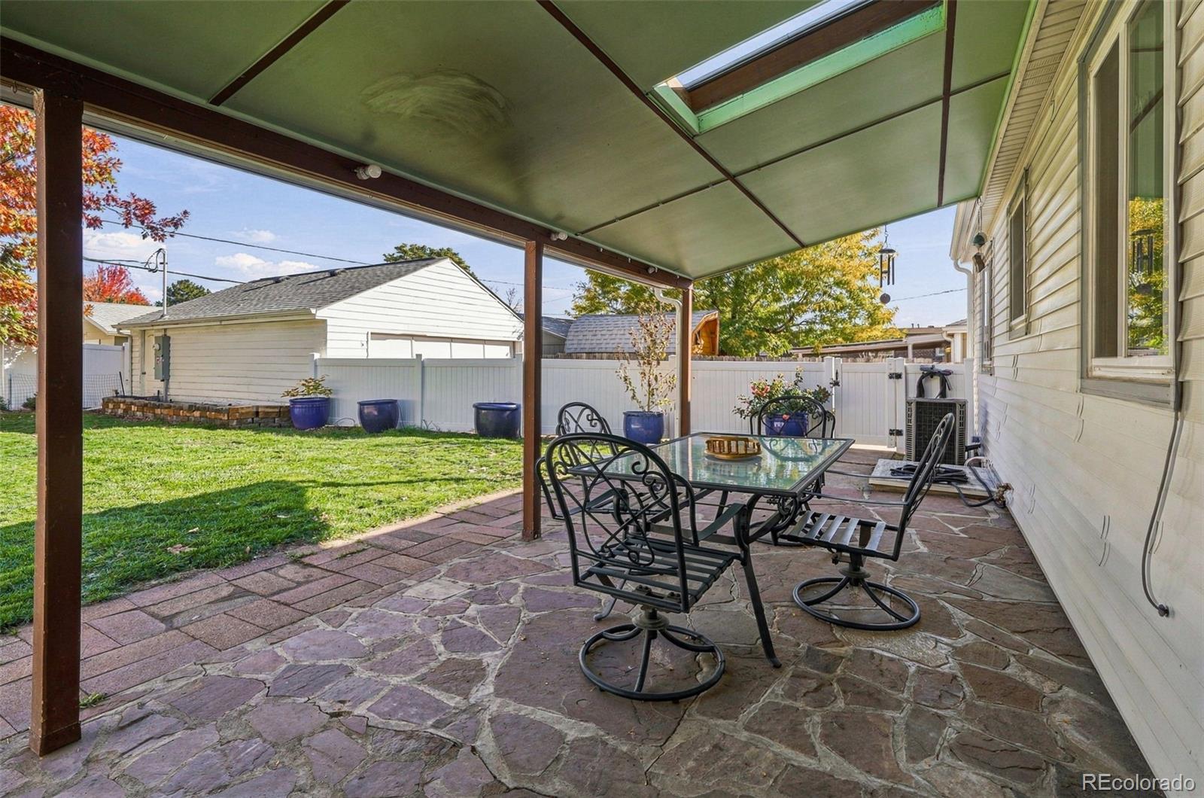
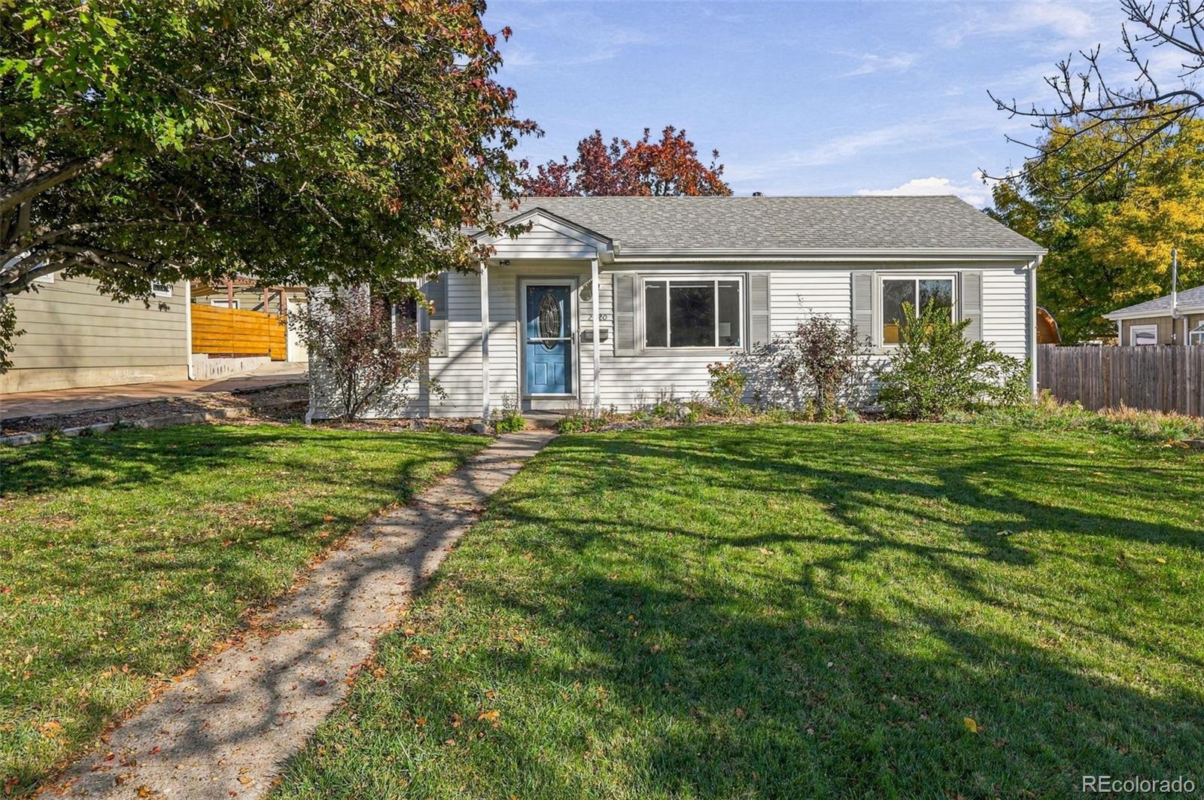
***$10k Seller Concession towards a rate buy down or closing costs! AND This home qualifies for the community reinvestment act providing 1.75% of the loan amount with a cap of $7,000 as a credit towards buyer’s closing costs, pre-paids and discount points. Contact listing agent for more details.*** Charming Wheat Ridge ranch offering comfortable single level living, thoughtful updates, and an inviting outdoor space. Beautifully refinished hardwood floors bring warmth to the interior, while the updated kitchen features granite countertops and plenty of room for everyday cooking. Three bedrooms and a full bathroom provide a functional layout, with flexibility for a home office or guest room. Established landscaping and raspberry bushes add character to the yard, while the generous lot offers plenty of possibilities for gardening and outdoor enjoyment. Major improvements include a new roof and sewer line in 2023, along with a 200-amp electrical panel (with 220v - ready for your workshop) in the detached two-car garage. With easy access to Sloan's Lake and the surrounding West Denver amenities, this home offers a wonderful combination of indoor comfort, outdoor living, and location.

Save
Ask
Tour
Hide
Share
Listing Snapshot
Price 
$620,000
Days On Site 
2 Days
Bedrooms 
3
Inside Area (SqFt) 
960 sqft
Total Baths 
1
Full Baths 
1
Partial Baths 
N/A
Lot Size 
0.17 Acres
Year Built 
1953
MLS Number 
5467289
Status 
Active
Property Tax 
$2,977
HOA/Condo/Coop Fees 
N/A
Sq Ft Source 
Public Records
Friends & Family
Recent Activity
14 hours agoListing updated with changes from the MLS
3 days agoListing first seen on site
General Features
Acres 
0.17
Garage 
Yes
Garage Spaces 
2
Levels 
One
Parking Spaces 
2
Property Sub Type 
Single Family Residence
Sewer 
Public Sewer
SqFt Above 
960
SqFt Total 
960
Water Source 
Public
Interior Features
Appliances 
DishwasherDryerMicrowaveRangeRefrigeratorWasher
Cooling 
Central Air
Flooring 
TileWood
Heating 
Forced Air
Interior 
Granite CountersOpen Floorplan
Main Level Bedrooms 
3
Bathroom Full 
Dimensions - 6.5 x 8.1Level - Main
Bedroom 
Dimensions - 12.3 x 9.2Level - Main
Dining Room 
Dimensions - 11.4 x 8.6Level - Main
Kitchen 
Dimensions - 11.1 x 14.7Level - Main
Living Room 
Dimensions - 14.6 x 11.5Level - Main
Save
Ask
Tour
Hide
Share
Exterior Features
Construction Details 
Frame
Exterior 
Private Yard
Patio And Porch 
CoveredPatio
Roof 
Composition
Community Features
School District 
Jefferson County R-1
Financing Terms Available 
1031 ExchangeCashConventionalFHAVA Loan
Schools
School District
Jefferson County R-1
Elementary School
Edgewater
Middle School
Jefferson
High School
Jefferson
Listing courtesy of Compass - Denver [email protected]


The content relating to real estate for sale in this Web site comes in part from the Internet Data eXchange ("IDX") program of METROLIST, INC., DBA RECOLORADO real estate listings held by brokers other than Compass - Denver are marked with the IDX Logo. This information is being provided for the consumers' personal, non-commercial use and may not be used for any other purpose. All information subject to change and should be independently verified.

Neighborhood & Commute
Source: Walkscore
Save
Ask
Tour
Hide
Share