Save
Ask
Tour
Hide
Share
$335,000
11 Days On Site

3511 S Hillcrest Drive 4
Denver, CO 80237

For Sale|Condominium|Active
2
Beds
2
Total Baths
1
Full Bath
1
Partial Bath
1,863
SqFt
$180
/SqFt
1966
Built
Subdivision:
Southmoor Park
County:
Denver
Call Now: 425-221-0712
Is this the listing for you? We can help make it yours.
425-221-0712
3511 S Hillcrest Drive 43511 S Hillcrest Drive 43511 S Hillcrest Drive 43511 S Hillcrest Drive 4
Save
Ask
Tour
Hide
Share

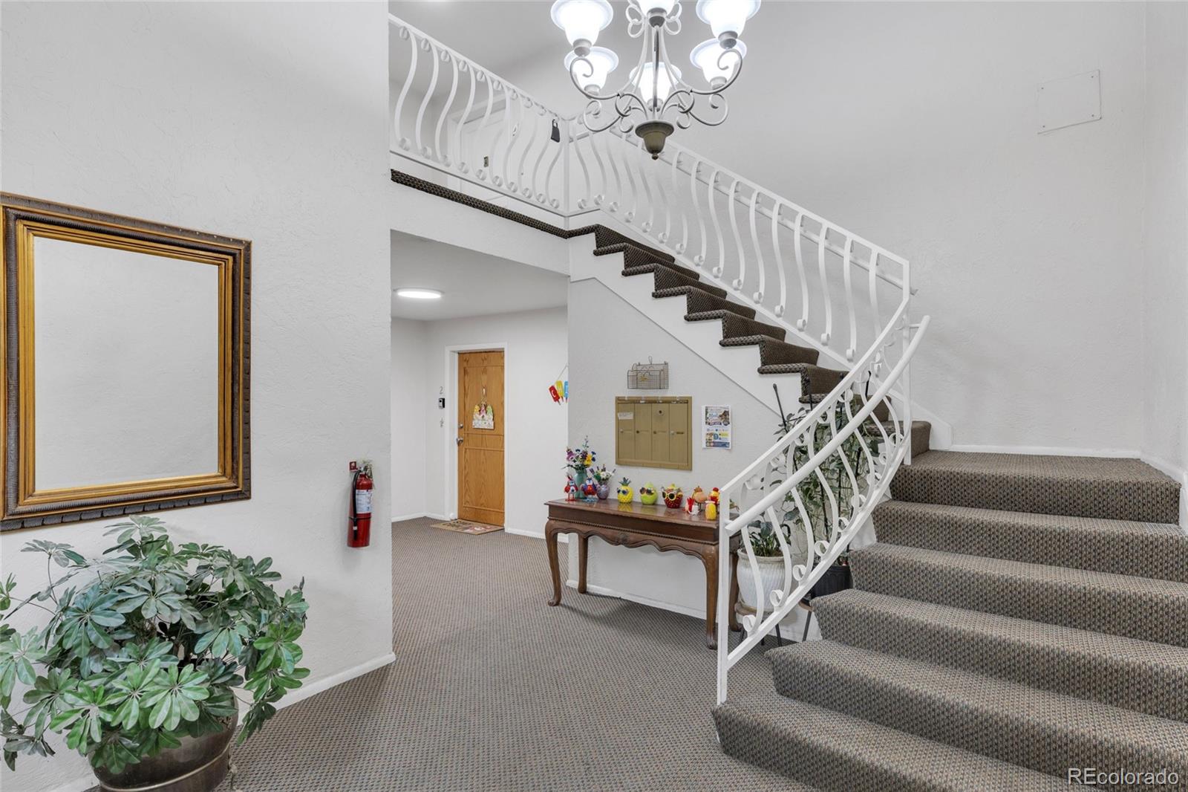
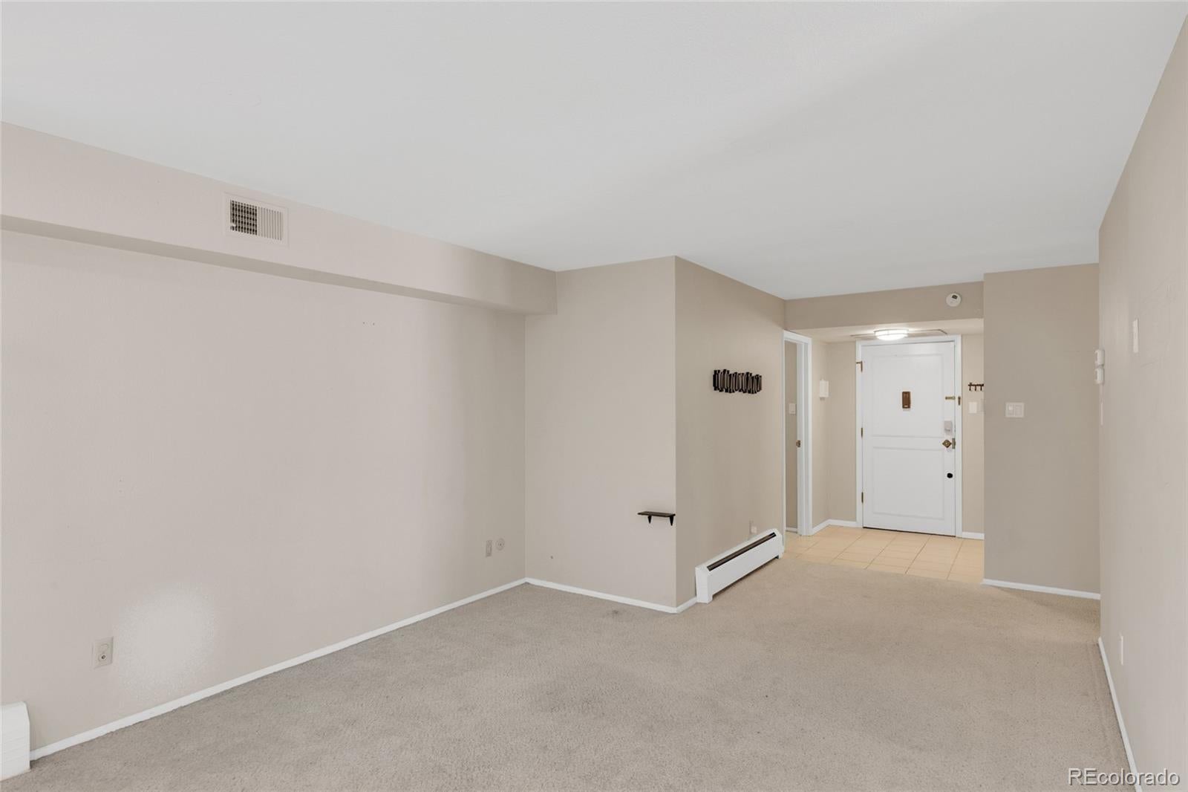
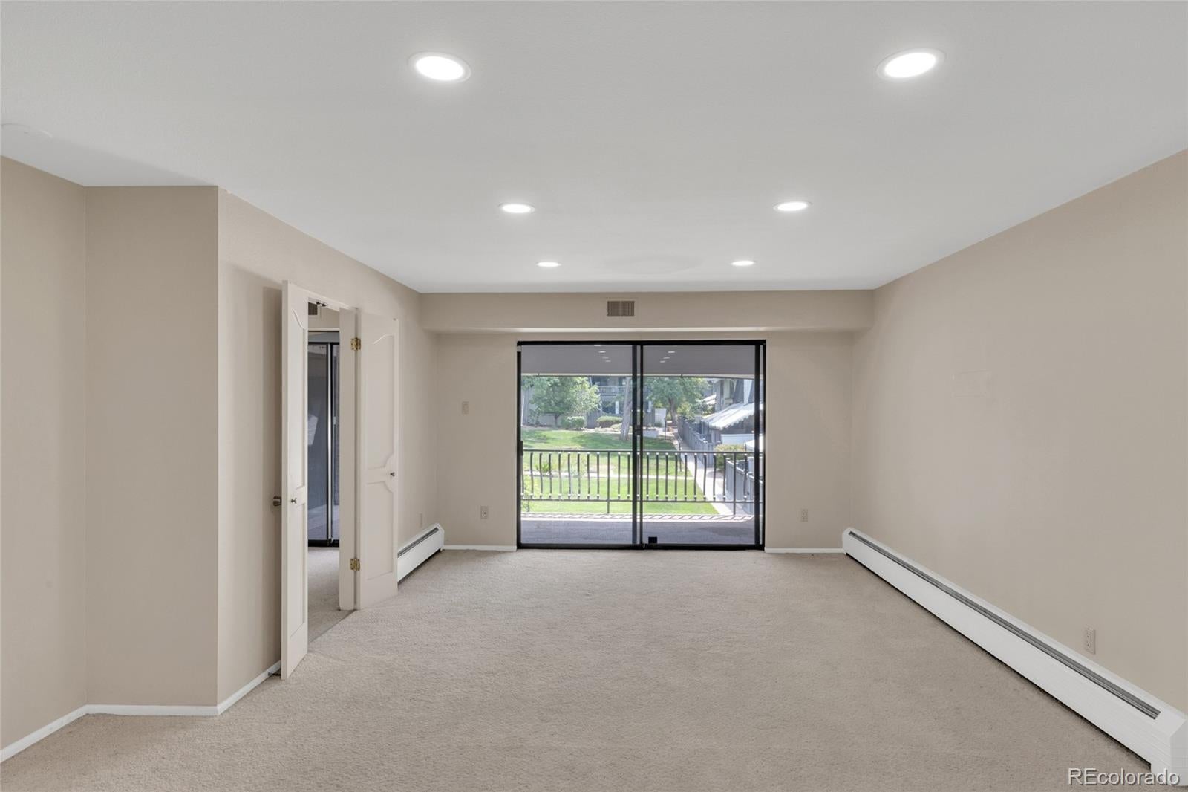
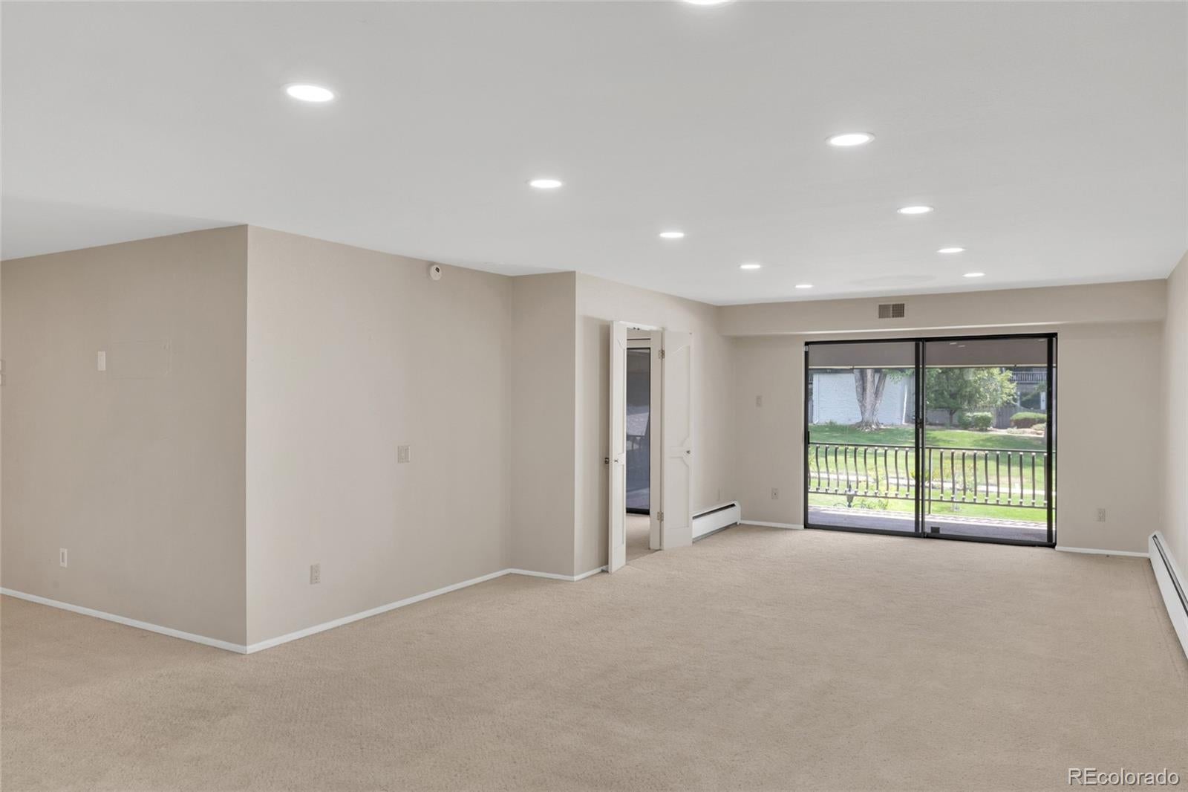
Space to stretch out, spaces to unwind! This Southmoor Park condo delivers both. At 1,863 square feet, this spacious 2-bedroom, 2-bathroom home offers a rare one-level layout with no stairs inside the unit, making everyday living effortless. The eat-in kitchen features a cozy nook with direct balcony access, an easy spot for morning coffee alongside a full suite of appliances including dishwasher, disposal, microwave, oven, and refrigerator. The open living and dining areas provide plenty of room to entertain, all flowing out to a private balcony overlooking a peaceful courtyard. Both bedrooms are impressively oversized. The primary suite is a true retreat, with sliding glass door access to the balcony, two spacious walk-in closets, and a full en-suite bathroom featuring dual sinks and a walk-in shower. The second bedroom is equally generous, with its own walk-in closet and a convenient ¾ bathroom, ideal for guests, a roommate, or a home office setup. Storage is no issue here. Beyond the bedroom closets, an additional in-unit closet offers even more room to keep things organized. Parking and storage are deeded to the unit as well. Enjoy your own garage space and dedicated storage space, plus an additional off-street driveway spot for a second vehicle. The HOA takes care of the essentials. Gas, heat, water, sewer, insurance, grounds and structure maintenance, snow removal, and trash. Residents also enjoy access to a clubhouse, garden area, park, and community pool tucked into a private interior courtyard at the heart of the complex, a peaceful, resort-like setting completely enclosed by the surrounding buildings. Ideally located in Southmoor Park, you're just minutes from I-25 and I-225, with easy access to the Southmoor light rail station, DTC, Downtown and everyday shopping and dining.

Save
Ask
Tour
Hide
Share
Listing Snapshot
Price 
$335,000
Days On Site 
11 Days
Bedrooms 
2
Inside Area (SqFt) 
1,863 sqft
Total Baths 
2
Full Baths 
1
Partial Baths 
1
Lot Size 
N/A
Year Built 
1966
MLS® Number 
5422015
Status 
Active
Property Tax 
$2,101
HOA/Condo/Coop Fees 
$722.52 monthly
Sq Ft Source 
Appraiser
Friends & Family
Recent Activity
yesterdayListing updated with changes from the MLS®
yesterdayPrice changed to $335,000
a week agoStatus changed to Active
2 weeks agoListing first seen on site
General Features
Attached Garage 
Yes
Garage 
Yes
Garage Spaces 
1
Levels 
One
Parking 
ConcreteAttached
Parking Spaces 
2
Property Sub Type 
Condominium
Security 
Carbon Monoxide Detector(s)Smoke Detector(s)
Sewer 
Public Sewer
SqFt Above 
1863
SqFt Total 
1863
Style 
Mid-Century Modern
Utilities 
Cable AvailableElectricity ConnectedNatural Gas Available
Water Source 
Public
Zoning 
S-TH-2.5
Interior Features
Appliances 
DishwasherDisposalDryerMicrowaveRangeRefrigeratorWasher
Cooling 
Central Air
Flooring 
CarpetTile
Heating 
BaseboardHot Water
Interior 
Breakfast BarEat-in KitchenEntrance FoyerOpen FloorplanWalk-In Closet(s)
Laundry Features 
In Unit
Main Level Bedrooms 
2
Bathroom Full 
Dimensions - 7.11 x 5.2Level - MainDescription - Second full bathroom serving the second bedroom & guests
Bathroom Three Quarter 
Dimensions - 13.8 x 12.4Level - MainDescription - Primary bath featuring dual sinks and a walk-in shower
Bedroom 
Dimensions - 15.8 x 19.2Level - MainDescription - Second spacious bedroom with generous closet space
Dining Room 
Dimensions - 11.2 x 12.9Level - MainDescription - Dining area open to the living room, with sliding glass door access to the covered balcony
Kitchen 
Dimensions - 10.6 x 9.1Level - MainDescription - Kitchen with eat-in nook that opens directly to the balcony — featuring dishwasher, disposal, oven, microwave, and refrigerator, with easy flow into the dining and living areas
Living Room 
Dimensions - 19.3 x 22Level - MainDescription - Expansive living room with an open flow into the dining area — ideal for entertaining
Save
Ask
Tour
Hide
Share
Exterior Features
Construction Details 
BrickFrame
Exterior 
Balcony
Lot Features 
Landscaped
Pool Features 
Outdoor Pool
Roof 
Composition
Community Features
Association Amenities 
ClubhouseParkPool
Association Dues 
722.52
Building Access 
Stairs
Financing Terms Available 
CashConventionalFHAVA Loan
HOA Fee Frequency 
Monthly
School District 
Denver 1
Schools
School District
Denver 1
Elementary School
Southmoor
Middle School
Hamilton
High School
Thomas Jefferson
Listing courtesy of MB Homes By Katina [email protected]


The content relating to real estate for sale in this Web site comes in part from the Internet Data eXchange ("IDX") program of METROLIST, INC., DBA RECOLORADO real estate listings held by brokers other than MB Homes By Katina are marked with the IDX Logo. This information is being provided for the consumers' personal, non-commercial use and may not be used for any other purpose. All information subject to change and should be independently verified.

Neighborhood & Commute
Source: Walkscore
Save
Ask
Tour
Hide
Share