Save
Ask
Tour
Hide
Share
$905,000
68 Days On Site

471 24th Street
Denver, CO 80205

For Sale|Townhouse|Active Under Contract
3
Beds
4
Total Baths
3
Full Baths
1
Partial Bath
2,474
SqFt
$366
/SqFt
2006
Built
Subdivision:
Five Points
County:
Denver
Call Now: 425-221-0712
Is this the listing for you? We can help make it yours.
425-221-0712
471 24th Street471 24th Street471 24th Street471 24th Street
Save
Ask
Tour
Hide
Share

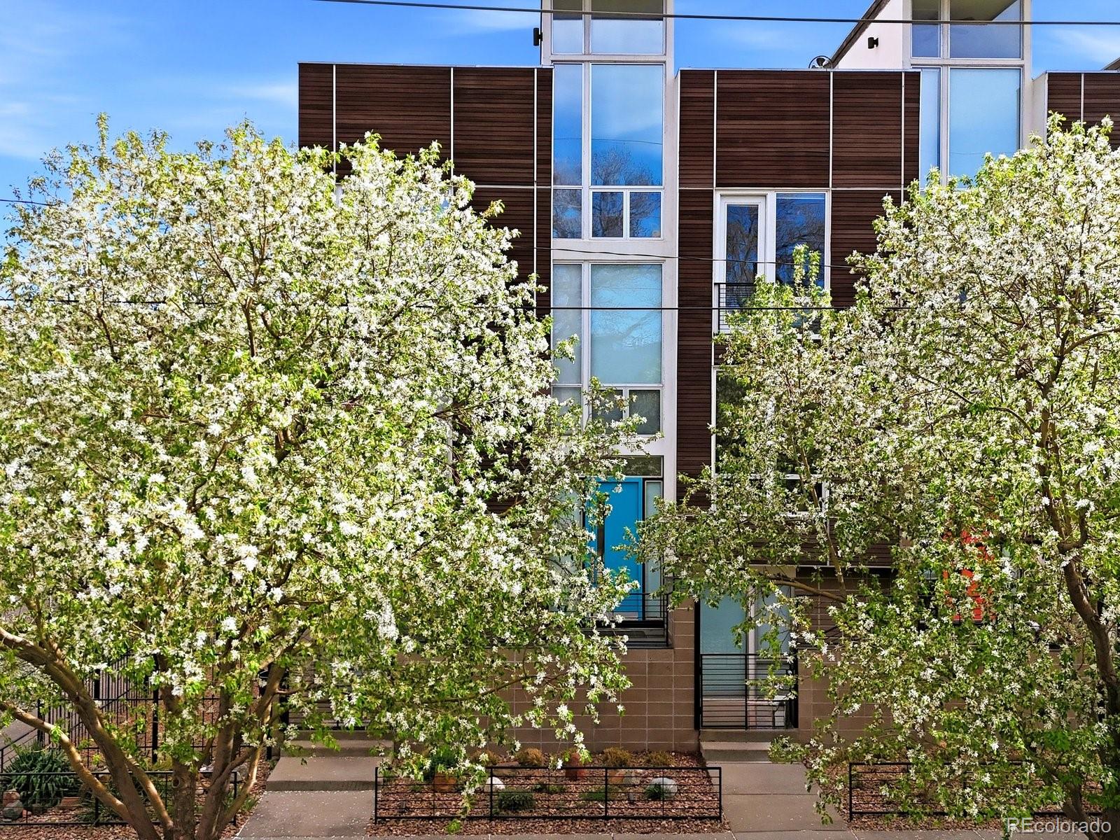
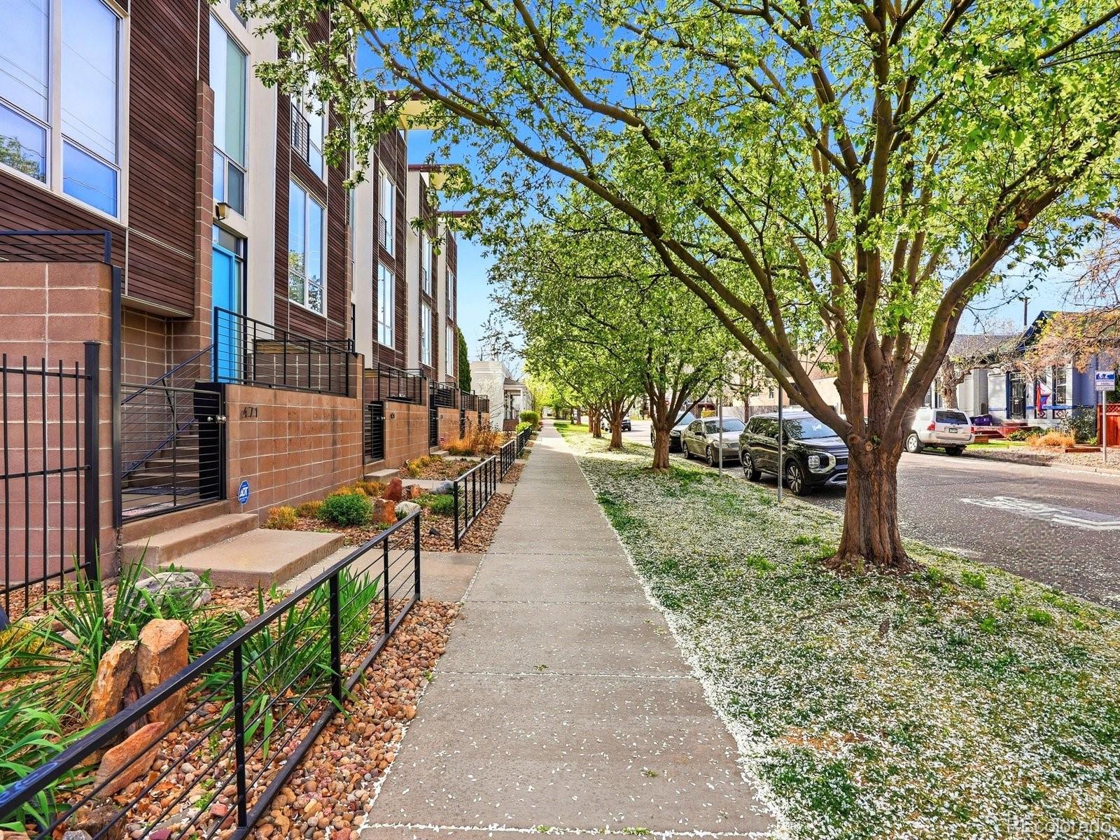
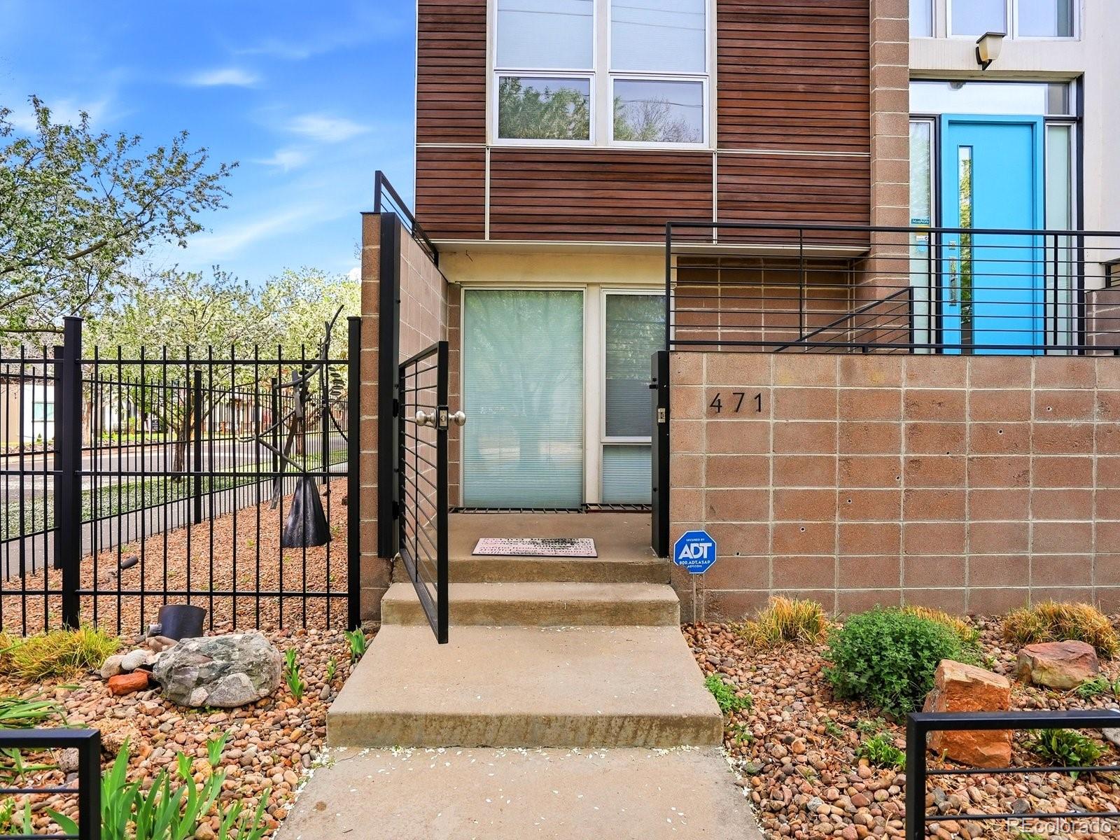
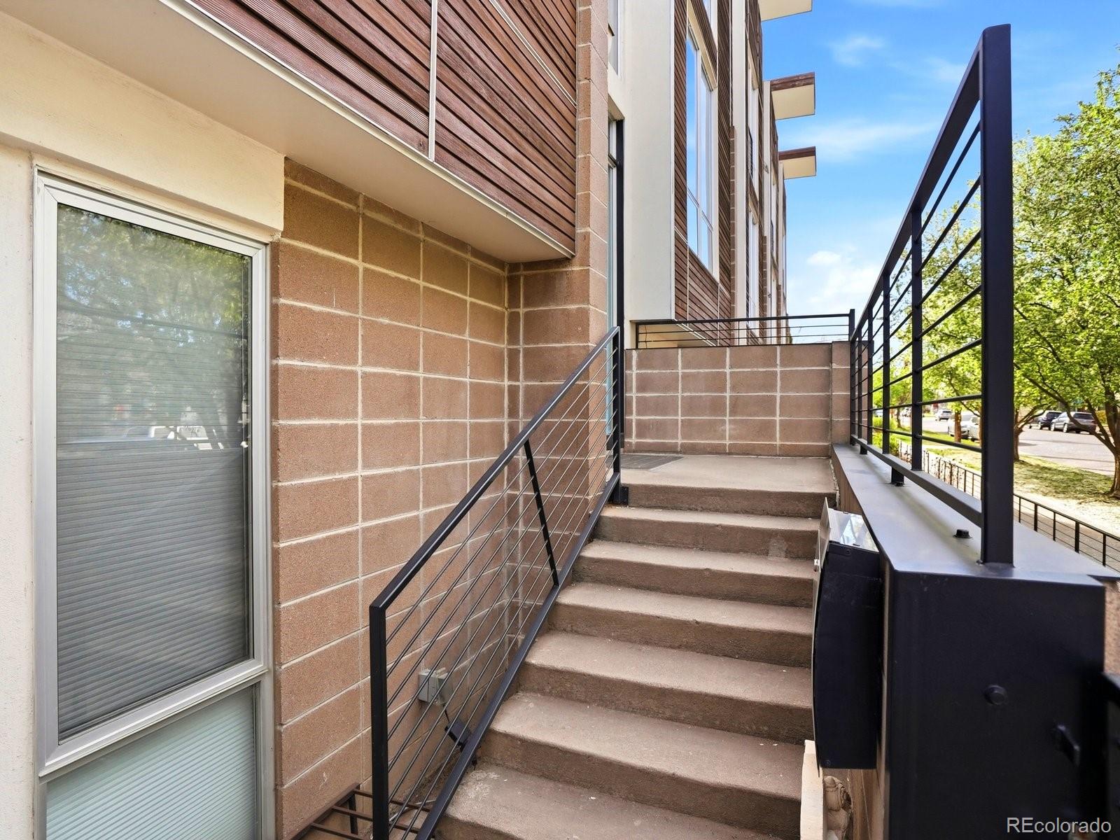
Price Improvement Now Offered at $905,000 Urban contemporary rowhome ideally situated in the heart of Five Points, offering the perfect blend of style, comfort, and vibrant city living. Positioned on a rare, corner lot with no HOA, a spacious side yard, and exceptional outdoor living spaces, this home truly stands out. Inside, wood floors flow throughout an expansive open-concept layout filled with natural light from oversized windows. The chef’s kitchen features a large island with seating, abundant workspace, and seamless flow into the spacious dining area, making entertaining effortless. The inviting living room is anchored by a cozy gas fireplace, creating warmth and ambiance year-round. The luxurious primary suite offers a private retreat with a spa-inspired en-suite bath and oversized shower. A generously sized secondary bedroom and full bath complete the upper level, while the lower level features a private guest suite with its own en-suite bath. Enjoy multiple outdoor living spaces, including a private balcony, large side yard, and rooftop deck with stunning Denver skyline views, perfect for entertaining, dining al fresco, or relaxing under the Colorado sky. Additional highlights include a 2-car attached garage with a coated floor for durability and easy maintenance. Located just minutes from Coors Field, downtown Denver, and the best of Five Points, you'll enjoy easy access to local favorites including Welton Street Cafe, Rosenberg's Bagels & Delicatessen, breweries, live music, dining, and nightlife. Luxury, location, and lifestyle come together in this exceptional home.

Save
Ask
Tour
Hide
Share
Listing Snapshot
Price 
$905,000
Days On Site 
68 Days
Bedrooms 
3
Inside Area (SqFt) 
2,474 sqft
Total Baths 
4
Full Baths 
3
Partial Baths 
1
Lot Size 
0.05 Acres
Year Built 
2006
MLS® Number 
5387540
Status 
Active Under Contract
Property Tax 
$5,457
HOA/Condo/Coop Fees 
N/A
Sq Ft Source 
Public Records
Friends & Family
Recent Activity
3 weeks agoListing updated with changes from the MLS®
3 weeks agoStatus changed to Active Under Contract
a month agoPrice changed to $905,000
2 months agoListing first seen on site
General Features
Acres 
0.05
Attached Garage 
Yes
Direction Faces 
South
Garage 
Yes
Garage Spaces 
2
Parking 
Attached
Parking Spaces 
2
Property Condition 
Updated/Remodeled
Property Sub Type 
Townhouse
Security 
Carbon Monoxide Detector(s)Smoke Detector(s)
Sewer 
Public Sewer
SqFt Above 
2474
SqFt Total 
2474
Style 
Urban Contemporary
Utilities 
Natural Gas AvailableElectricity ConnectedNatural Gas Connected
Water Source 
Public
Zoning 
U-RH-2.5
Interior Features
Appliances 
CooktopDishwasherDisposalDryerMicrowaveOvenRange HoodRefrigeratorWasher
Fireplace 
Yes
Fireplace Features 
Gas
Fireplaces 
1
Flooring 
TileWood
Heating 
Forced Air
Interior 
Entrance FoyerKitchen IslandWalk-In Closet(s)Wet Bar
Laundry Features 
In Unit
Bathroom Full 
Dimensions - 5.3 x 10.5Level - UpperDescription - Deep soaking tub
Bathroom Half 
Dimensions - 7.8 x 5.5Level - MainDescription - Guest Powder room
Bedroom 
Dimensions - 13.5 x 13.3Level - LowerDescription - Lower-level guest suite with en-suite bathroom
Dining Room 
Dimensions - 13.6 x 19.2Level - MainDescription - Spacious dining area filled with natural light
Kitchen 
Dimensions - 15.8 x 12.6Level - MainDescription - Open-concept chef’s kitchen designed for both function and flow,
Living Room 
Dimensions - 21 x 13.9Level - MainDescription - Inviting living room centered around a cozy gas fireplace
Save
Ask
Tour
Hide
Share
Exterior Features
Construction Details 
BrickCedarStucco
Exterior 
BalconyPrivate Yard
Lot Features 
Corner LotLandscapedNear Public Transit
Patio And Porch 
Front PorchPatio
Roof 
Rolled/Hot Mop
Community Features
Building Access 
Ground
Financing Terms Available 
CashConventionalFHAVA Loan
Roads 
Paved
School District 
Denver 1
Schools
School District
Denver 1
Elementary School
Whittier E-8
Middle School
McAuliffe International
High School
East
Listing courtesy of Invalesco Real Estate [email protected]


The content relating to real estate for sale in this Web site comes in part from the Internet Data eXchange ("IDX") program of METROLIST, INC., DBA RECOLORADO real estate listings held by brokers other than Invalesco Real Estate are marked with the IDX Logo. This information is being provided for the consumers' personal, non-commercial use and may not be used for any other purpose. All information subject to change and should be independently verified.

Neighborhood & Commute
Source: Walkscore
Save
Ask
Tour
Hide
Share