Save
Ask
Tour
Hide
Share
$465,000
3 Days On Site

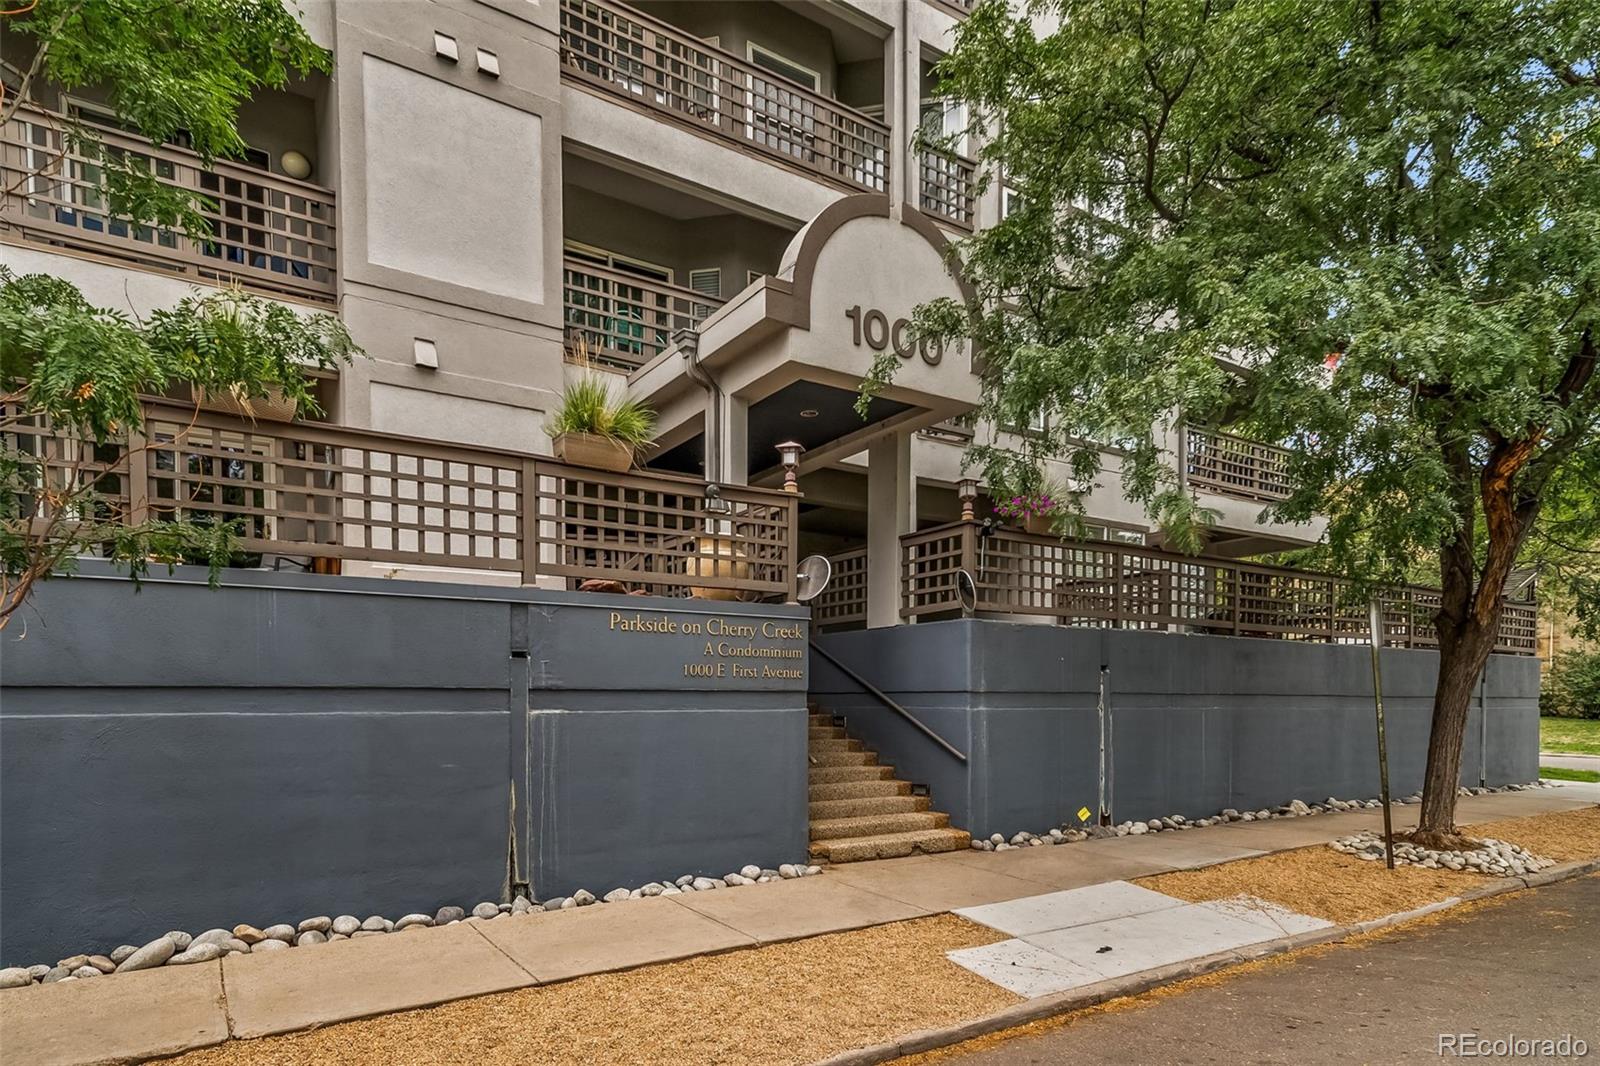
Parkside on Cherry Creek
1000 E 1st Avenue 402
Denver, CO 80218

For Sale|Condominium|Active
2
Beds
2
Total Baths
2
Full Baths
916
SqFt
$508
/SqFt
1986
Built
Subdivision:
Washington Park
County:
Denver
Call Now: 425-221-0712
Is this the listing for you? We can help make it yours.
425-221-0712
Upcoming Open Houses
Sun, Aug 30, 12:00 PM - 2:00 PM
1000 E 1st Avenue 4021000 E 1st Avenue 4021000 E 1st Avenue 4021000 E 1st Avenue 402
Save
Ask
Tour
Hide
Share

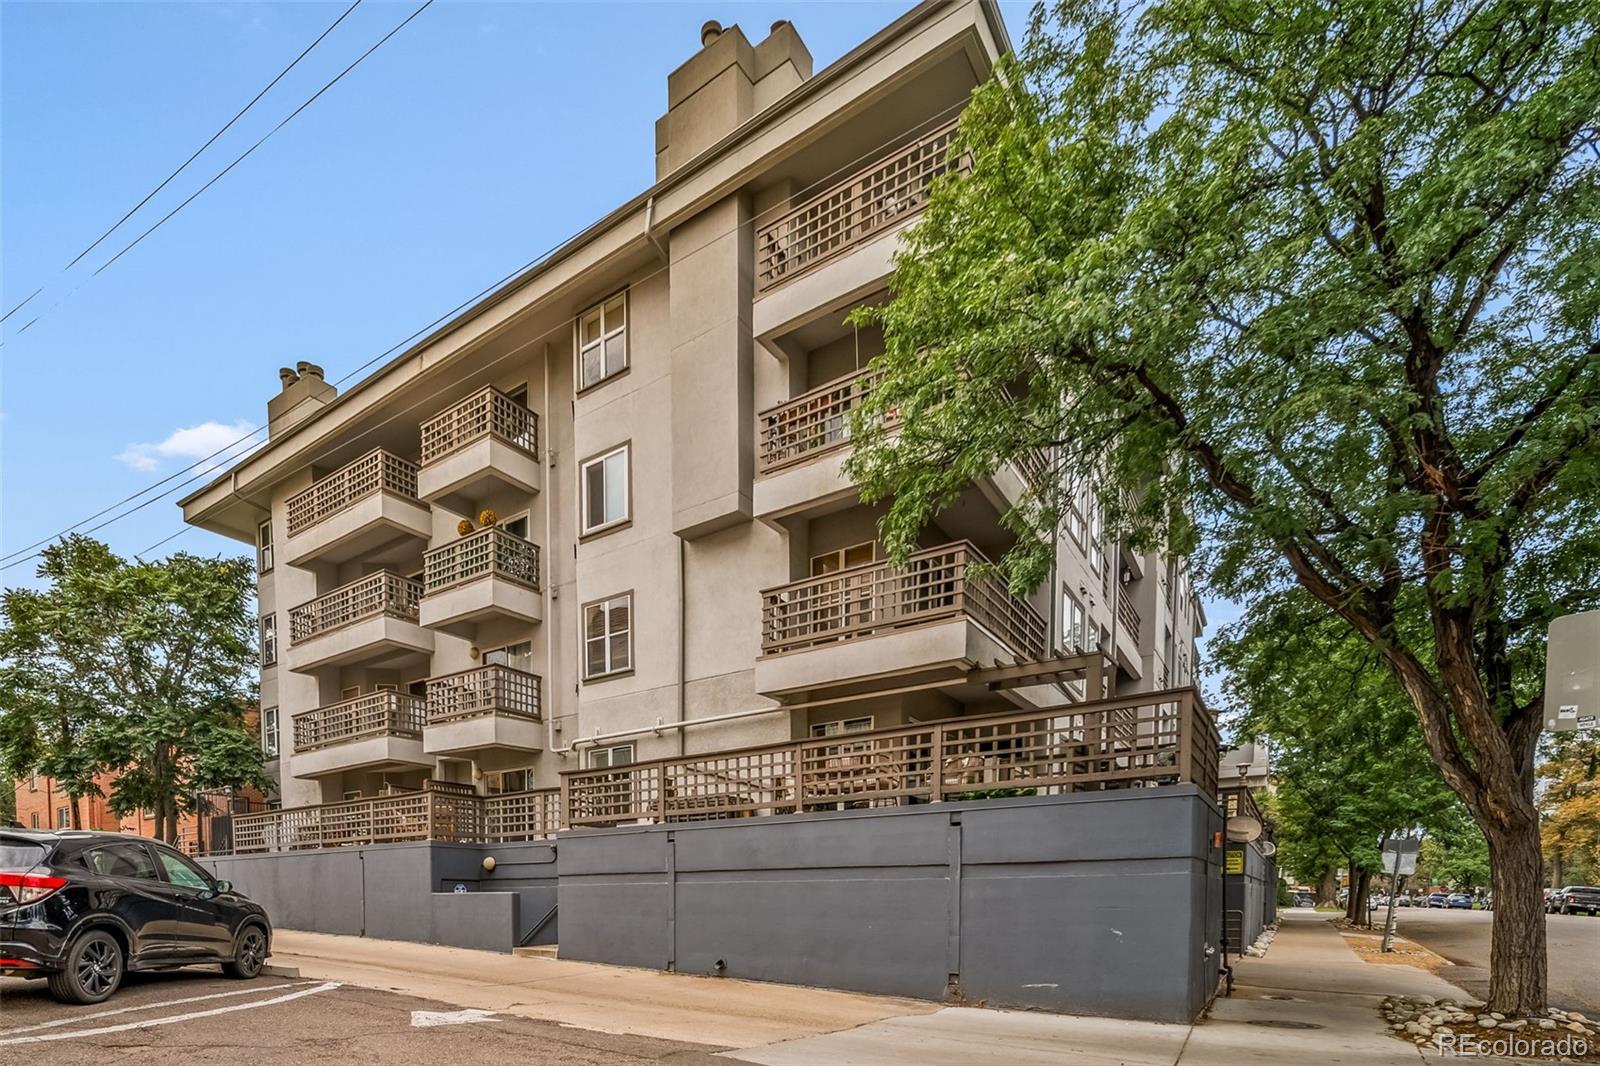
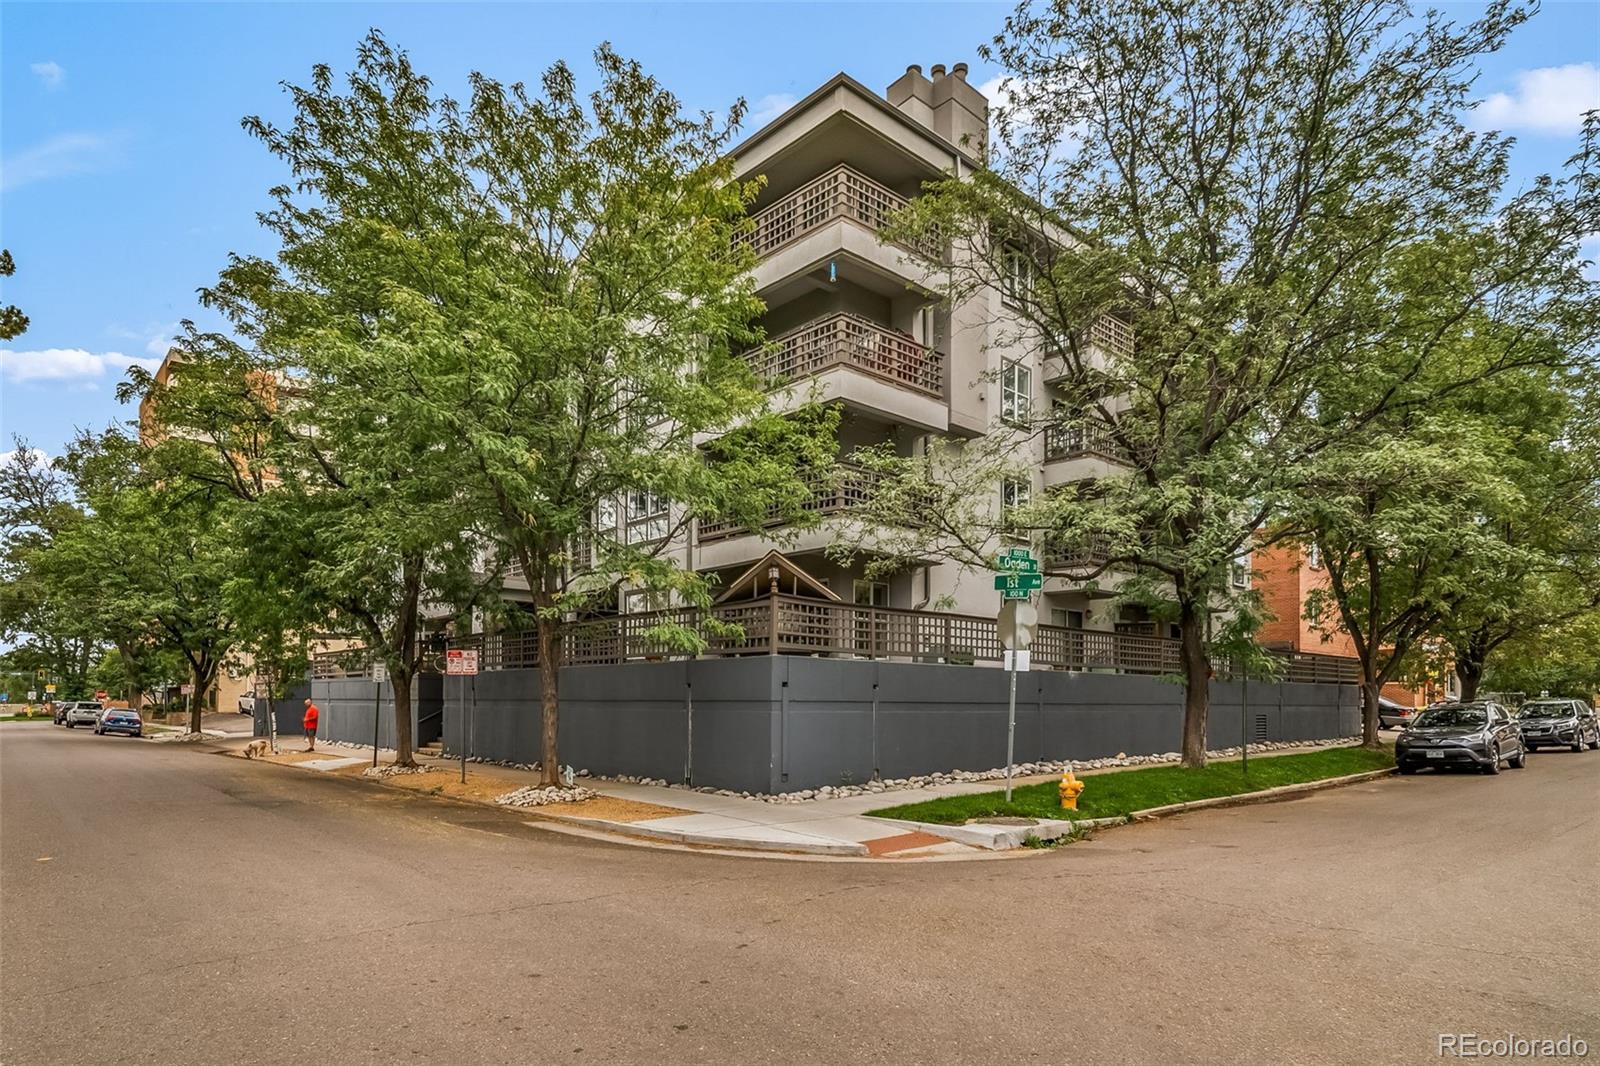
Welcome to this exceptional 2-bedroom, 2 bathroom, top-floor corner condo in Denver’s sought-after Wash Park area. With vaulted ceilings, beautiful mountain and city views, and an abundance of natural light, this inviting home offers a wonderful blend of style, comfort, and low-maintenance living. The open concept main living area has a well appointed kitchen with pantry, dining space and cozy living room with gas fireplace. The primary suite boasts a large closet with custom closet organizer and attached full bath with double vanity, the skylight in the bathroom brings in an abundance of natural light. The flexible second bedroom features a Murphy bed, making it ideal for overnight guests, a home office, or a combination of both. With no neighbors above, the top-floor location adds an extra level of peace and privacy.The corner location and top-floor setting create a bright, private atmosphere, while the vaulted ceilings enhance the spacious feel of the living areas. Take in stunning mountain and city views from the home and your large terrace, a perfect spot to soak in the views and enjoy Colorado's fabulous weather—an especially beautiful backdrop at sunrise, sunset, and throughout the changing Colorado seasons. Located just moments from Washington Park and the adjacent cherry creek bike path make for easy access to cherry creek, downtown, neighborhood cafés, restaurants, shopping, and convenient transportation, this home puts the best of the urban living right at your doorstep. Heat pump and AC are only a few years old, unit was just completely painted including ceilings, doors and trim.

Save
Ask
Tour
Hide
Share
Listing Snapshot
Price 
$465,000
Days On Site 
3 Days
Bedrooms 
2
Inside Area (SqFt) 
916 sqft
Total Baths 
2
Full Baths 
2
Partial Baths 
N/A
Lot Size 
N/A
Year Built 
1986
MLS® Number 
5353552
Status 
Active
Property Tax 
$2,293
HOA/Condo/Coop Fees 
$667.09 monthly
Sq Ft Source 
Public Records
Friends & Family
Recent Activity
3 days agoListing updated with changes from the MLS®
3 days agoListing first seen on site
General Features
Attached Garage 
Yes
Direction Faces 
West
Garage 
Yes
Garage Spaces 
2
Levels 
One
Parking 
UndergroundAttached
Parking Spaces 
2
Pets 
Yes
Property Condition 
Updated/Remodeled
Property Sub Type 
Condominium
Security 
Key Card EntrySecured Garage/Parking
Sewer 
Public Sewer
SqFt Above 
916
SqFt Total 
916
Water Source 
Public
Zoning 
G-MU-8
Interior Features
Appliances 
DishwasherDisposalDryerMicrowaveOvenRefrigeratorWasher
Cooling 
Central Air
Fireplace 
Yes
Fireplace Features 
Wood Burning
Fireplaces 
1
Flooring 
Wood
Heating 
Heat Pump
Interior 
ElevatorGranite CountersHigh CeilingsOpen FloorplanPantry
Laundry Features 
In Unit
Main Level Bedrooms 
2
Window Features 
Double Pane Windows
Bathroom Full 
Level - MainDescription - primary bath with double sinks
Bedroom 
Level - MainDescription - primary suite with ample closet space and attached bath
Save
Ask
Tour
Hide
Share
Exterior Features
Construction Details 
Wood Siding
Exterior 
Balcony
Patio And Porch 
Covered
Roof 
Composition
View 
CityMountain(s)
Waterview 
CityMountain(s)
Windows/Doors 
Double Pane Windows
Community Features
Accessibility Features 
Accessible Central Living AreaAccessible Common AreaAccessible Hallway(s)Accessible Kitchen
Association Amenities 
Elevator(s)
Association Dues 
667.09
Building Access 
Corridor Access
Financing Terms Available 
1031 ExchangeCashConventional
HOA Fee Frequency 
Monthly
School District 
Denver 1
Schools
School District
Denver 1
Elementary School
Steele
Middle School
Merrill
High School
South
Listing courtesy of Intransit Services LLC [email protected]


The content relating to real estate for sale in this Web site comes in part from the Internet Data eXchange ("IDX") program of METROLIST, INC., DBA RECOLORADO real estate listings held by brokers other than Intransit Services LLC are marked with the IDX Logo. This information is being provided for the consumers' personal, non-commercial use and may not be used for any other purpose. All information subject to change and should be independently verified.

Neighborhood & Commute
Source: Walkscore
Save
Ask
Tour
Hide
Share