Save
Ask
Tour
Hide
Share
$950,000
3 Days On Site

4905 W Princeton Avenue
Denver, CO 80236

Single Family Residence|Coming Soon
6
Beds
4
Total Baths
3
Full Baths
1
Partial Bath
3,652
SqFt
$260
/SqFt
1963
Built
Subdivision:
Pinehurst Estates
County:
Denver
Call Now: 425-221-0712
Is this the listing for you? We can help make it yours.
425-221-0712
4905 W Princeton Avenue4905 W Princeton Avenue4905 W Princeton Avenue4905 W Princeton Avenue
Save
Ask
Tour
Hide
Share

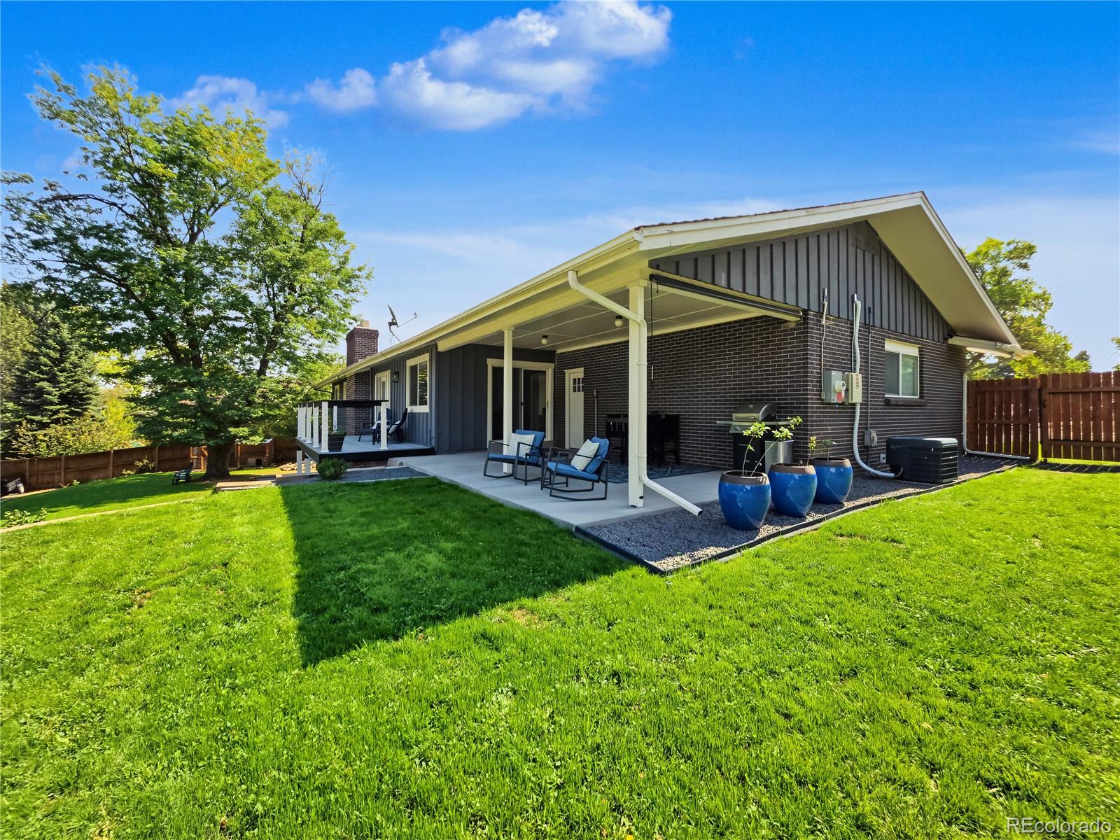
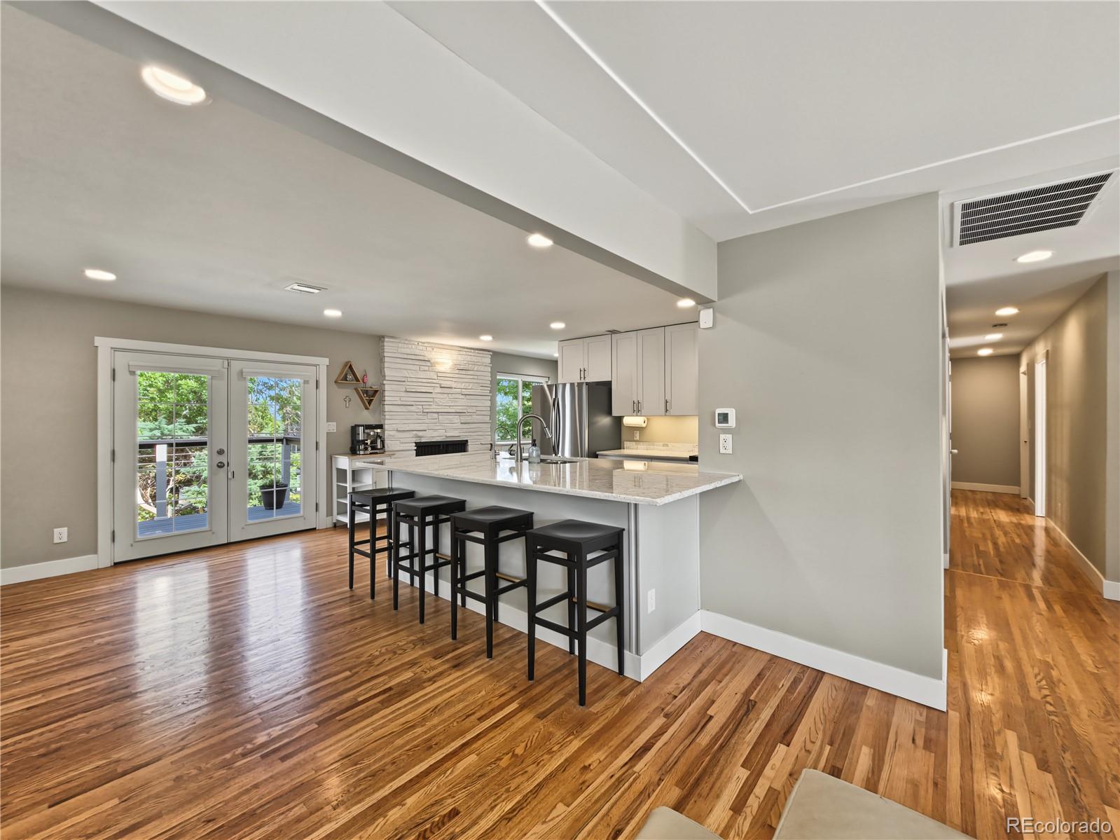
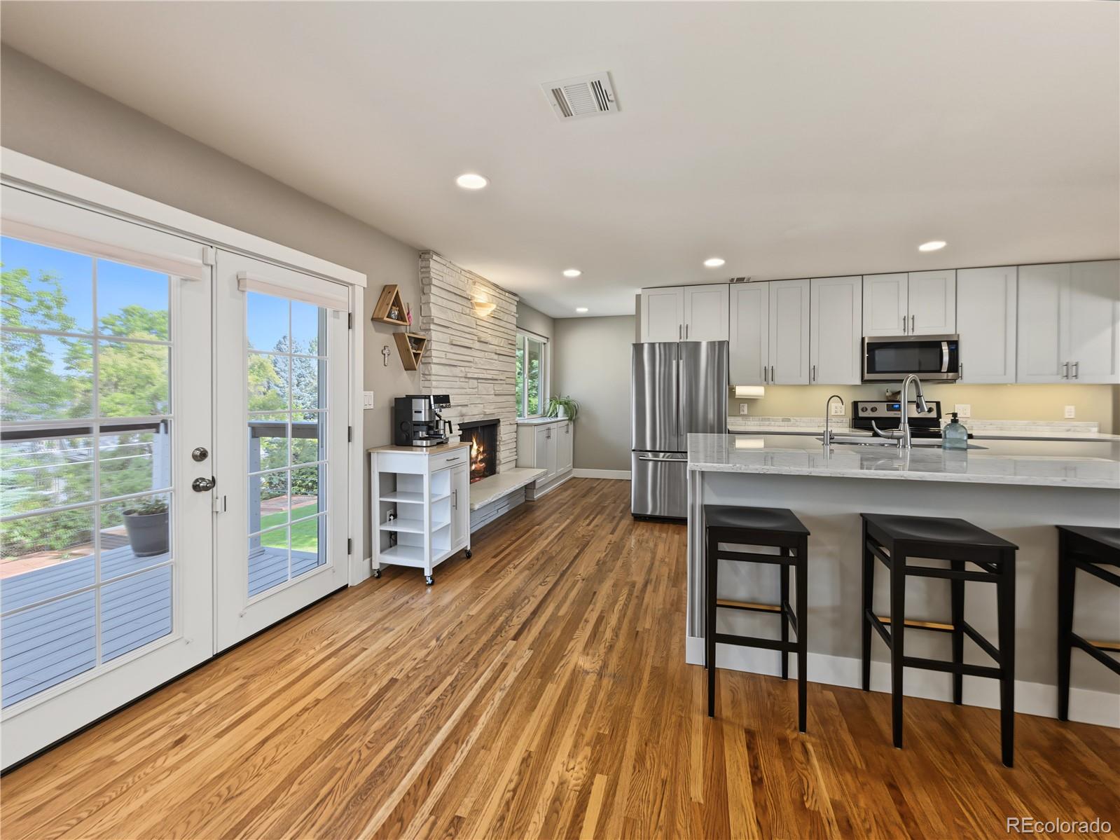
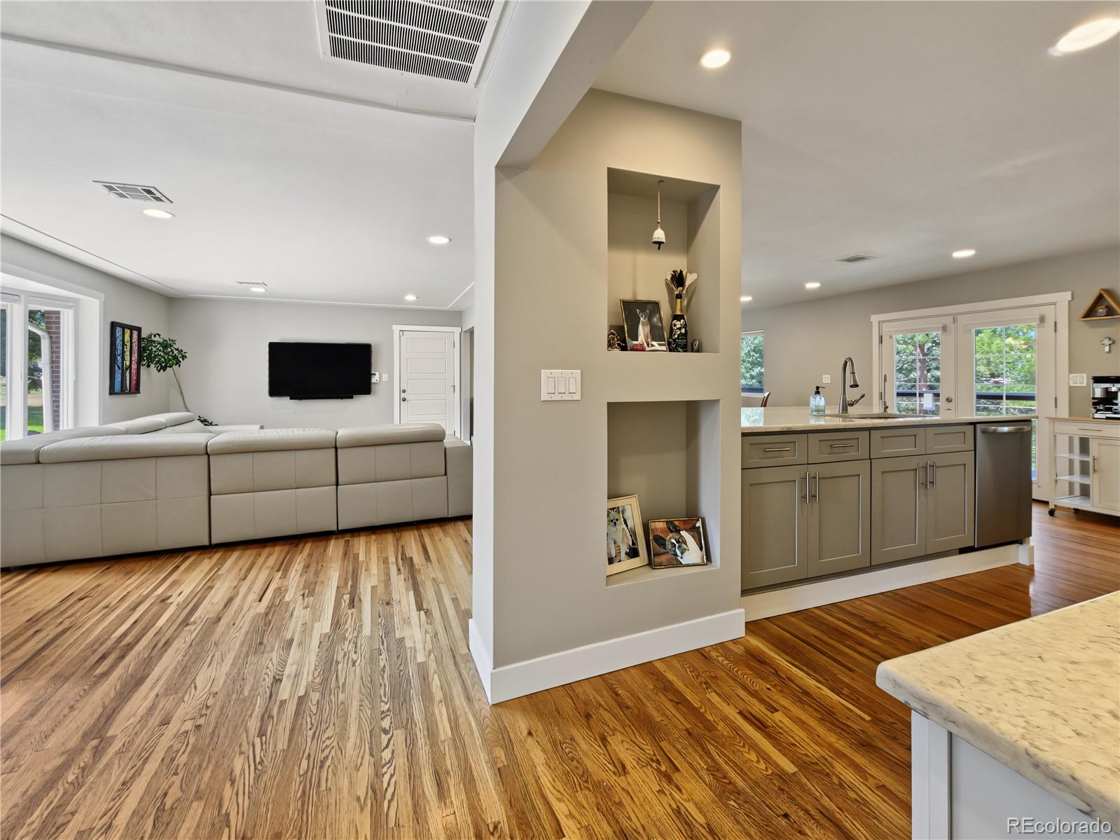
Some homes give you more space. This one gives you more ways to live. Set on a generous 16,000-square-foot lot in Denver's desirable Pinehurst Estates East, this exceptional 6-bedroom, 4-bath ranch offers 3,752 finished square feet, a main-floor primary suite, and a finished walk-out basement, all designed for the way you live today and the possibilities of tomorrow. Inside, an open, light-filled floor plan blends everyday comfort with effortless entertaining. Hardwood floors, skylights, recessed lighting, quartz countertops, and an inviting kitchen create a warm, welcoming atmosphere. A wood-burning fireplace adds character, while French doors open to covered outdoor living spaces perfect for relaxing or gathering with friends and family. Three main-level bedrooms offer the convenience of ranch-style living, while the finished walk-out basement adds three more bedrooms, a full bath, spacious family room with a second wood-burning fireplace, laundry, and storage. There's plenty of flexibility for guests, a home office, hobbies, or multigenerational living. The backyard is truly something special! Situated on approximately 0.37 acres, this property offers a private, fenced backyard featuring raised garden beds, a chicken mansion and neighboring duck house, and a peaceful pond with waterfall. Whether you love gardening, entertaining, or simply enjoying the outdoors, you'll find room to do it all. A new electrical panel, new concrete driveway, and oversized attached two-car garage add everyday convenience. Generous space, distinctive outdoor living, and the comfort of an established Denver neighborhood. This is more than a move-up home. It's a lifestyle you'll love coming home to! Schedule a showing!

Save
Ask
Tour
Hide
Share
Listing Snapshot
Price 
$950,000
Days On Site 
3 Days
Bedrooms 
6
Inside Area (SqFt) 
3,652 sqft
Total Baths 
4
Full Baths 
3
Partial Baths 
1
Lot Size 
0.37 Acres
Year Built 
1963
MLS® Number 
5333994
Status 
Coming Soon
Property Tax 
$4,368
HOA/Condo/Coop Fees 
$4.17 monthly
Sq Ft Source 
Public Records
Friends & Family
Recent Activity
5 hours agoListing updated with changes from the MLS®
3 days agoListing first seen on site
General Features
Acres 
0.37
Attached Garage 
Yes
Direction Faces 
South
Garage 
Yes
Garage Spaces 
2
Levels 
One
Parking 
Attached
Parking Spaces 
2
Property Sub Type 
Single Family Residence
Security 
Smoke Detector(s)
Sewer 
Public Sewer
SqFt Above 
1895
SqFt Below 
1757
SqFt Total 
3752
Utilities 
Natural Gas AvailableElectricity ConnectedNatural Gas Connected
Water Source 
Public
Zoning 
S-SU-FX
Interior Features
Appliances 
DishwasherDryerMicrowaveOvenRangeRefrigeratorWasher
Basement 
Exterior EntryFinishedFullWalk-Out Access
Cooling 
Ceiling Fan(s)Central Air
Fireplace 
Yes
Fireplace Features 
BasementKitchenWood BurningWood Burning Stove
Fireplaces 
2
Flooring 
CarpetTileWood
Heating 
BaseboardElectricNatural Gas
Interior 
Ceiling Fan(s)Eat-in KitchenOpen Floorplan
Laundry Features 
In Unit
Main Level Bedrooms 
3
Window Features 
Double Pane Windows
Bathroom Full 
Level - Main
Bathroom Half 
Level - Main
Bedroom 
Level - Main
Dining Room 
Level - Main
Family Room 
Level - Basement
Laundry 
Level - Basement
Living Room 
Level - Main
Utility Room 
Level - Basement
Save
Ask
Tour
Hide
Share
Exterior Features
Construction Details 
BrickCement SidingFrame
Exterior 
BalconyPrivate Yard
Fencing 
FencedFull
Lot Features 
Level
Patio And Porch 
CoveredFront PorchPatio
Roof 
Composition
Windows/Doors 
Double Pane Windows
Community Features
Association Fee 
$50.0
Association Fee Frequency 
Annually
School District 
Denver 1
Financing Terms Available 
CashConventionalFHAVA Loan
Roads 
Paved
Schools
School District
Denver 1
Elementary School
Kaiser
Middle School
Henry
High School
John F. Kennedy
Listing courtesy of Coldwell Banker Realty 44 [email protected]


The content relating to real estate for sale in this Web site comes in part from the Internet Data eXchange ("IDX") program of METROLIST, INC., DBA RECOLORADO real estate listings held by brokers other than Coldwell Banker Realty 44 are marked with the IDX Logo. This information is being provided for the consumers' personal, non-commercial use and may not be used for any other purpose. All information subject to change and should be independently verified.

Neighborhood & Commute
Source: Walkscore
Save
Ask
Tour
Hide
Share