Save
Ask
Tour
Hide
Share
$1,325,000
31 Days On Site

3645 S Poplar Street
Denver, CO 80237

For Sale|Single Family Residence|Active
6
Beds
6
Total Baths
5
Full Baths
1
Partial Bath
3,621
SqFt
$366
/SqFt
1974
Built
Subdivision:
Southmoor Park
County:
Denver
Call Now: 425-221-0712
Is this the listing for you? We can help make it yours.
425-221-0712
3645 S Poplar Street3645 S Poplar Street3645 S Poplar Street3645 S Poplar Street
Save
Ask
Tour
Hide
Share

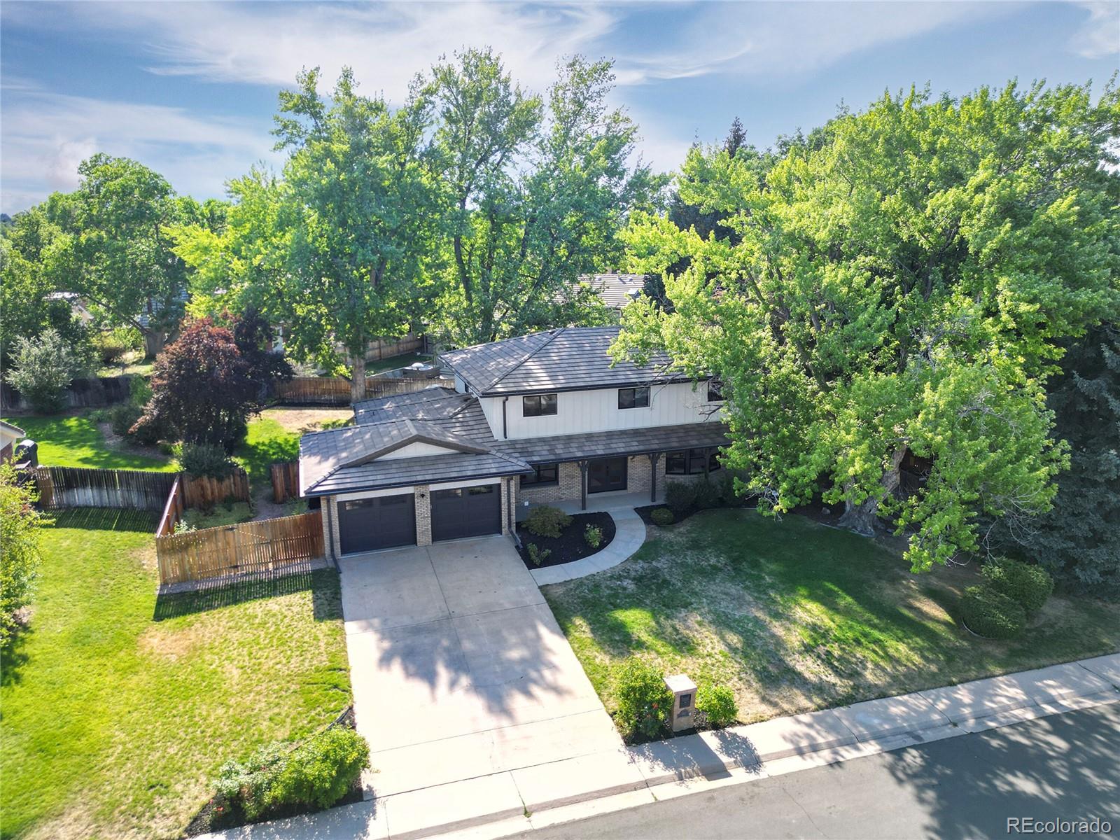
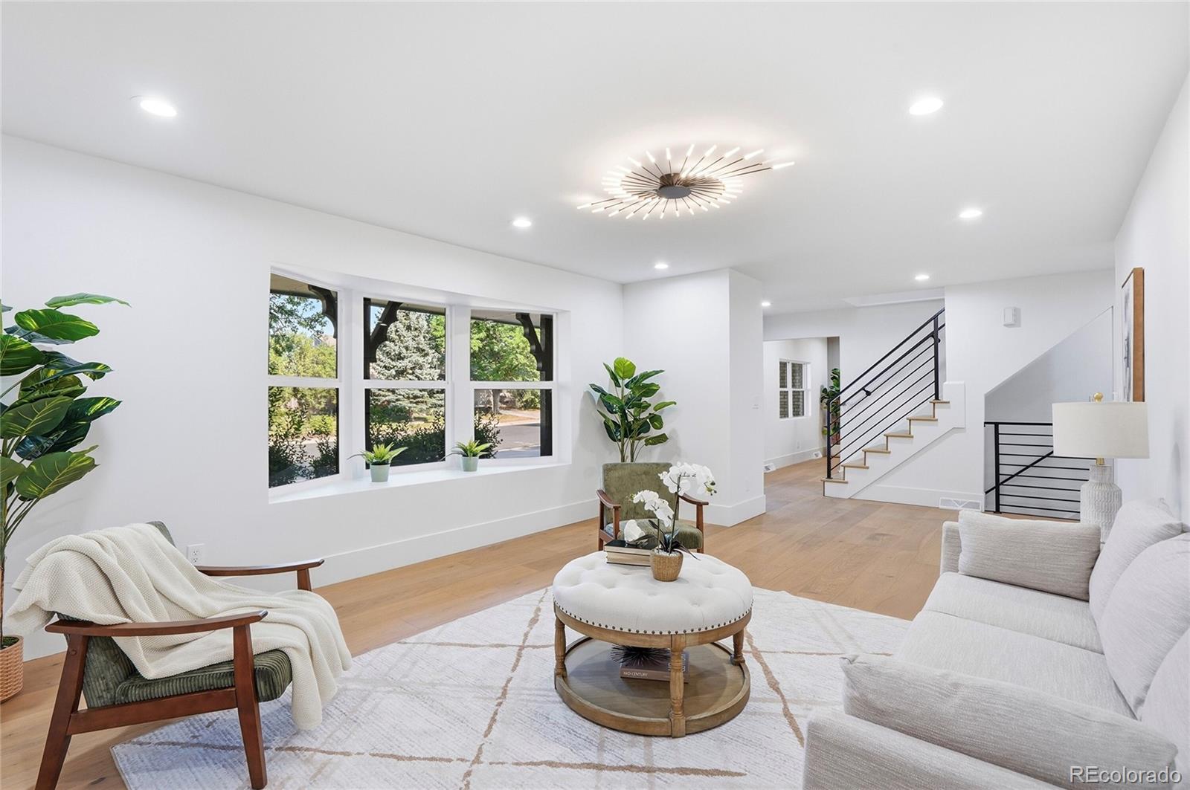
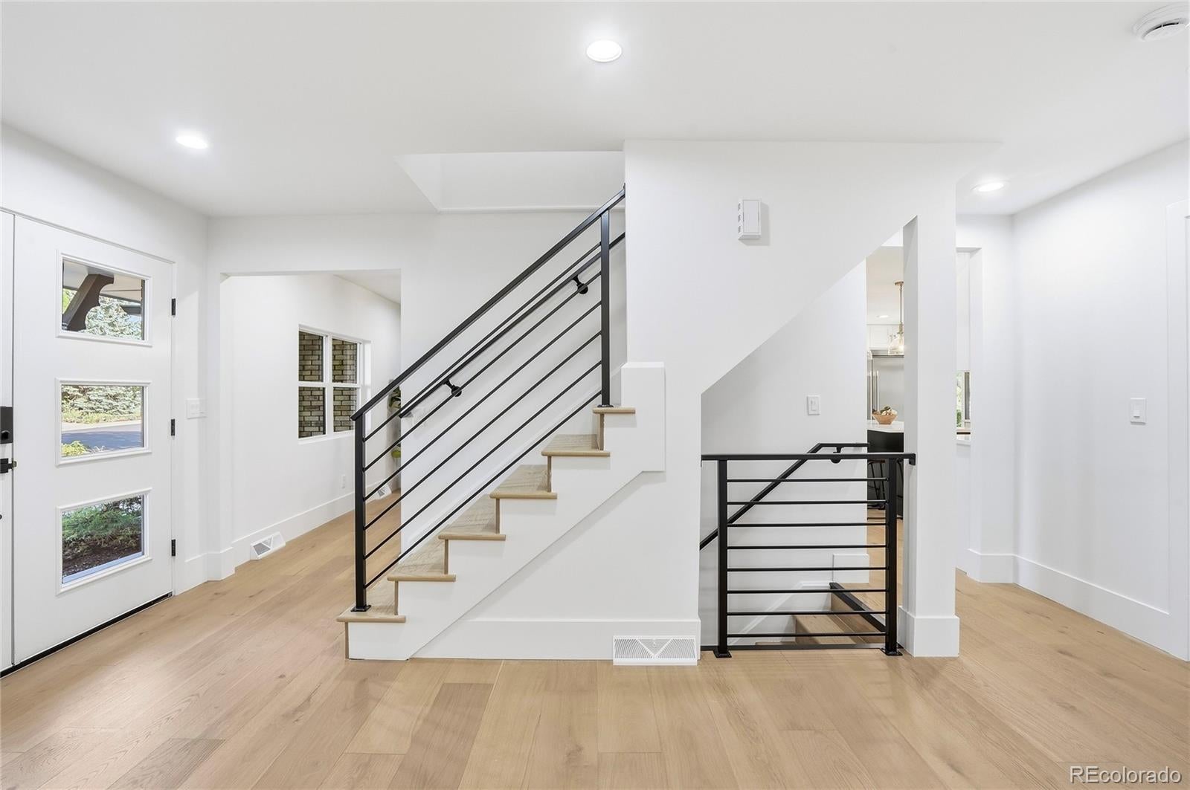
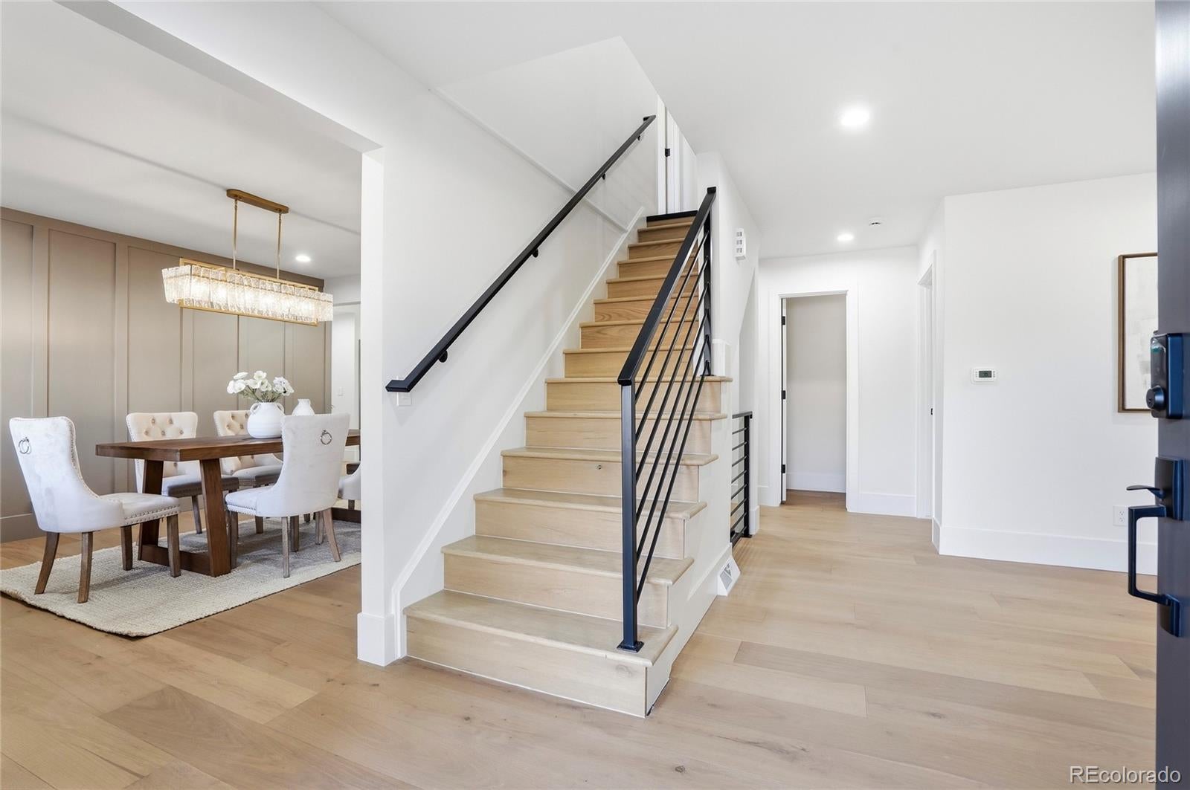
Positioned in the sought after Southmoor Park neighborhood, this beautifully transformed two-story home blends timeless style with modern comfort. Inside, oversized windows fill the main level with abundant natural light, enhancing the home’s bright, open feel. Wide-plank European oak flooring flows throughout the living spaces, creating a cohesive and sophisticated finish. A classic fireplace adds warmth and character to the private office, making it an inviting place to work or unwind. Designed with both daily living and entertaining in mind, the kitchen offers a functional layout with a natural connection to the surrounding gathering spaces. The adjacent dining area provides a polished setting for everything from casual meals to larger celebrations. The upper-level primary suite serves as a peaceful escape, complete with a spacious walk-in closet and a beautifully appointed five-piece bathroom designed for comfort and relaxation. Conveniently located near the Denver Tech Center, Cherry Creek, and downtown Denver, this residence offers easy access to premier shopping, dining, business districts, and entertainment.

Save
Ask
Tour
Hide
Share
Listing Snapshot
Price 
$1,325,000
Days On Site 
31 Days
Bedrooms 
6
Inside Area (SqFt) 
3,621 sqft
Total Baths 
6
Full Baths 
5
Partial Baths 
1
Lot Size 
0.24 Acres
Year Built 
1974
MLS® Number 
5329866
Status 
Active
Property Tax 
$4,078
HOA/Condo/Coop Fees 
$1.67 monthly
Sq Ft Source 
Public Records
Friends & Family
Recent Activity
a week agoListing updated with changes from the MLS®
a month agoListing first seen on site
General Features
Acres 
0.24
Attached Garage 
Yes
Garage 
Yes
Garage Spaces 
2
Levels 
Two
Parking 
ConcreteAttached
Parking Spaces 
2
Property Condition 
Updated/Remodeled
Property Sub Type 
Single Family Residence
Security 
Carbon Monoxide Detector(s)
Sewer 
Public Sewer
SqFt Above 
2481
SqFt Below 
1140
SqFt Total 
3621
Utilities 
Natural Gas AvailableElectricity AvailableElectricity ConnectedNatural Gas Connected
Water Source 
Public
Interior Features
Appliances 
DishwasherFreezerMicrowaveRangeRange HoodRefrigeratorTankless Water HeaterWine Cooler
Basement 
FinishedFull
Cooling 
Ceiling Fan(s)Central Air
Fireplace 
Yes
Fireplace Features 
Living Room
Fireplaces 
1
Flooring 
CarpetTileVinylWood
Furnished 
Negotiable
Heating 
Forced Air
Interior 
Built-in FeaturesCeiling Fan(s)Eat-in KitchenPantrySmart ThermostatWalk-In Closet(s)
Main Level Bedrooms 
1
Window Features 
Double Pane WindowsSkylight(s)
Bathroom Full 
Level - Main
Bathroom Half 
Level - Main
Bedroom 
Level - Upper
Dining Room 
Level - Main
Family Room 
Level - Basement
Kitchen 
Level - Main
Laundry 
Level - Main
Living Room 
Level - Main
Utility Room 
Level - Basement
Save
Ask
Tour
Hide
Share
Exterior Features
Construction Details 
BrickFrameWood Siding
Exterior 
LightingPrivate YardRain Gutters
Fencing 
FencedFull
Lot Features 
LandscapedMany TreesSprinklers In FrontSprinklers In Rear
Patio And Porch 
CoveredFront PorchPatio
Roof 
ShakeOther
Windows/Doors 
Double Pane WindowsSkylight(s)
Community Features
Association Dues 
20
Financing Terms Available 
1031 ExchangeCashConventionalVA Loan
HOA Fee Frequency 
Annually
Roads 
Paved
School District 
Denver 1
Schools
School District
Denver 1
Elementary School
Southmoor
Middle School
Hamilton
High School
Thomas Jefferson
Listing courtesy of HomeSmart [email protected]


The content relating to real estate for sale in this Web site comes in part from the Internet Data eXchange ("IDX") program of METROLIST, INC., DBA RECOLORADO real estate listings held by brokers other than HomeSmart are marked with the IDX Logo. This information is being provided for the consumers' personal, non-commercial use and may not be used for any other purpose. All information subject to change and should be independently verified.

Neighborhood & Commute
Source: Walkscore
Save
Ask
Tour
Hide
Share