
3000 S Marion StreetEnglewood, CO 80113
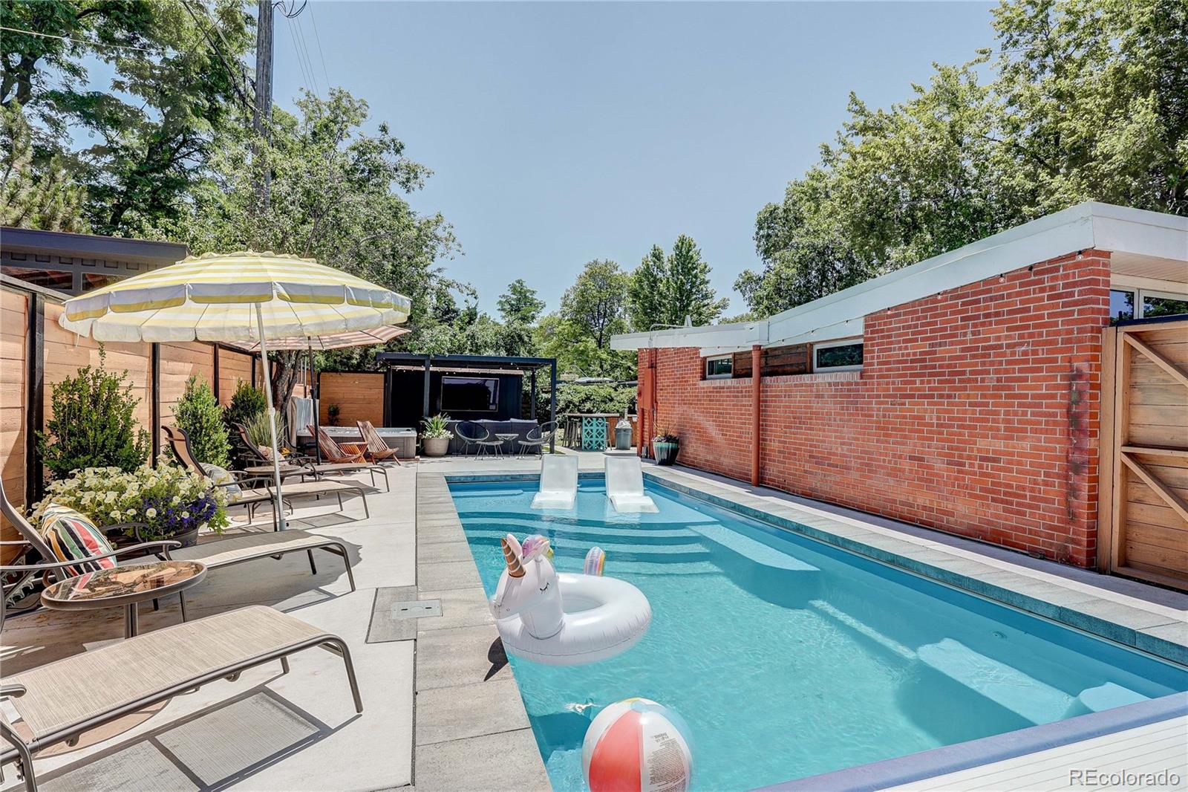
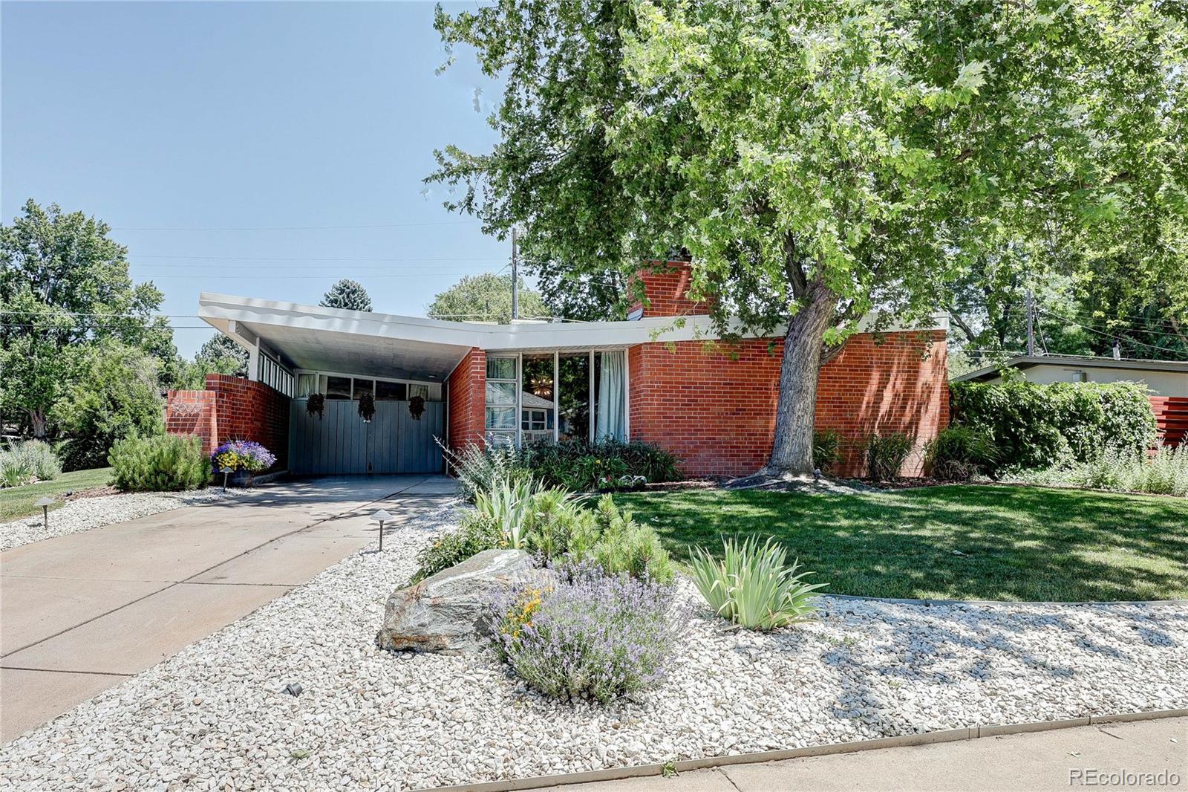
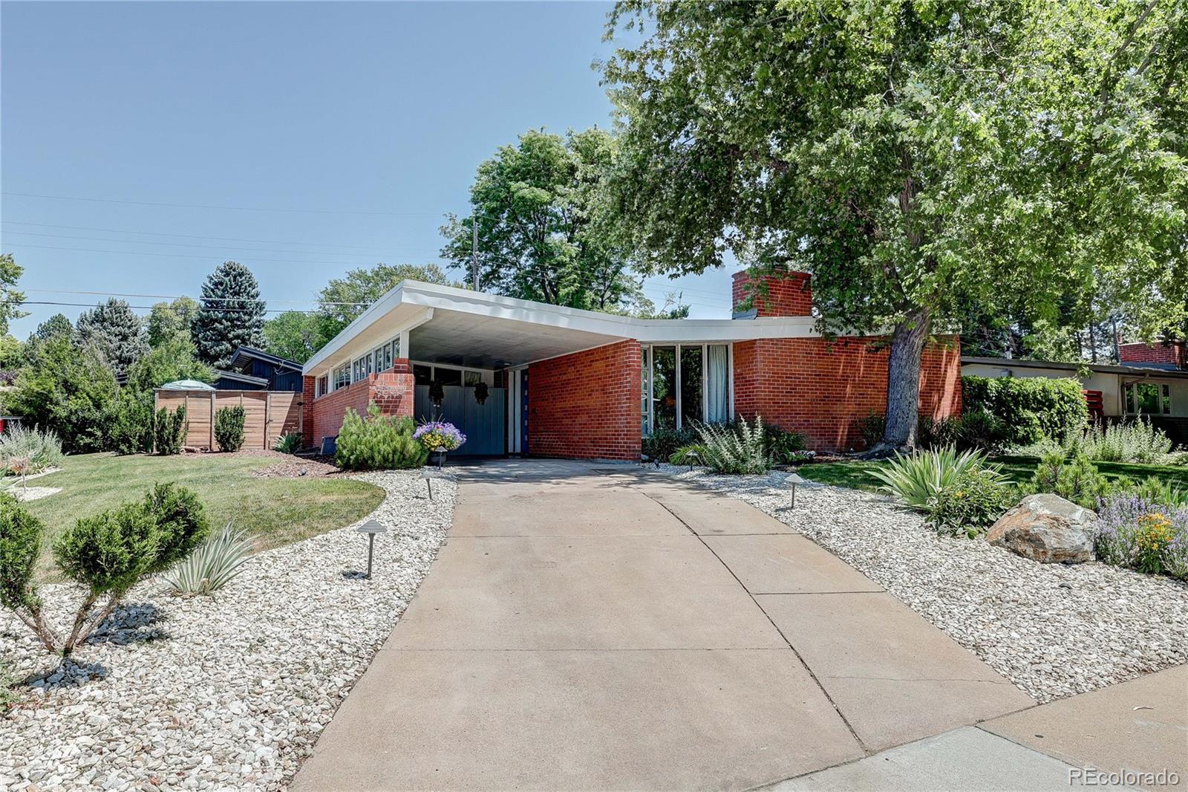
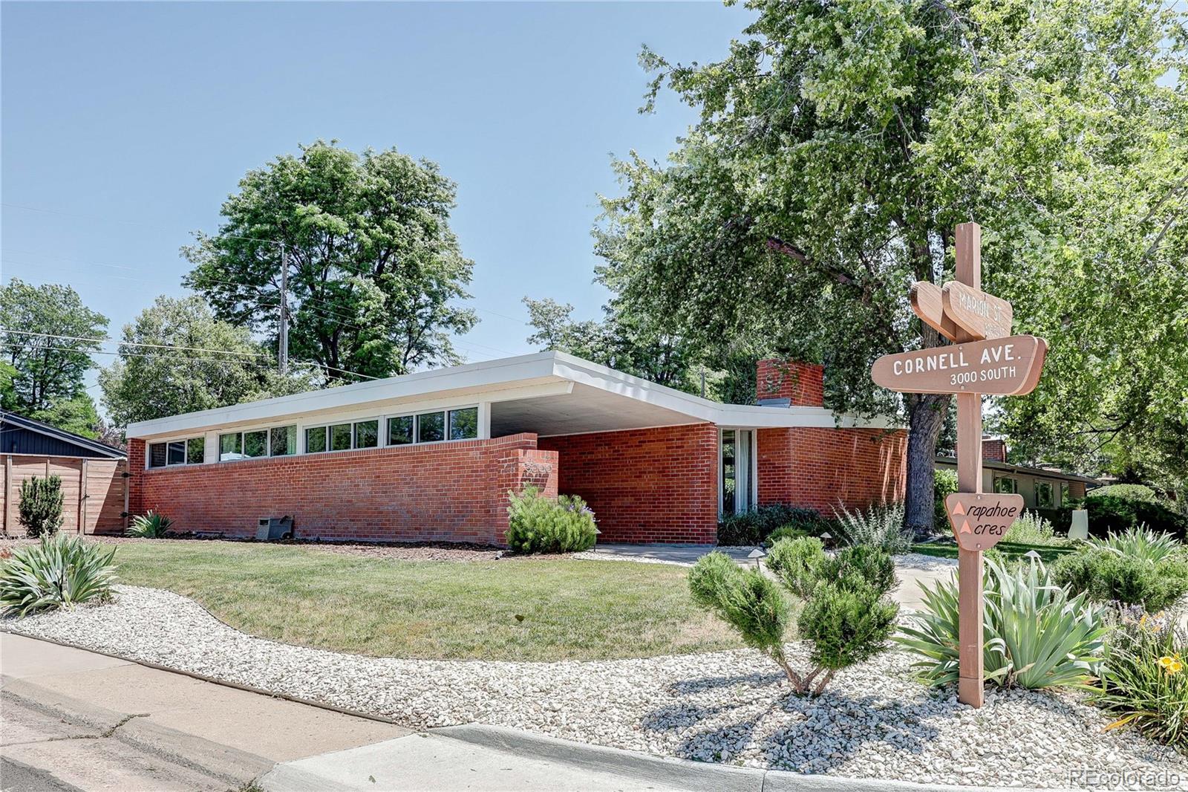
Available for the first time in nearly a decade, 3000 S. Marion in Arapahoe Acres is one of the Denver metro’s premier mid-century modern homes. Known as the Mass Home, it was built in 1951 and designed by renowned architect Eugene Sternberg who was inspired by the architecture of Frank Lloyd Wright. Its unique “butterfly” or v-shaped roofline makes it a stand out in this beautifully preserved mid-century modern neighborhood. The three bedroom two bath home features a recently remodeled kitchen with top line appliances, updated en suite off the primary bedroom, and new windows in bedrooms, all while preserving and respecting the historic mid-century character of the home. With three outdoor seating areas, updated outdoor kitchen, hot tub and swimming pool, the backyard is your own personal resort and perfect for entertaining. Lawn space has been minimized to reduce maintenance and preserve water with pollinating plants providing an annual show of color. The home’s electrical panel was upgraded in 2023 to accommodate new high efficiency air conditioning system and pool and can accommodate charging station in carport. With the home being 4 minutes from the University of Denver, 5 minutes to Swedish Hospital, 5 minutes to downtown Englewood, 15 minutes to Cherry Creek North shopping district, and 20 minutes to downtown Denver, you’re truly at the center of the Denver south metro in this home.
| 3 weeks ago | Listing updated with changes from the MLS® | |
| 3 weeks ago | Listing first seen on site |

The content relating to real estate for sale in this Web site comes in part from the Internet Data eXchange ("IDX") program of METROLIST, INC., DBA RECOLORADO real estate listings held by brokers other than Look Real Estate Group are marked with the IDX Logo. This information is being provided for the consumers' personal, non-commercial use and may not be used for any other purpose. All information subject to change and should be independently verified.
Did you know? You can invite friends and family to your search. They can join your search, rate and discuss listings with you.