
814-818 E 19th AvenueDenver, CO 80218
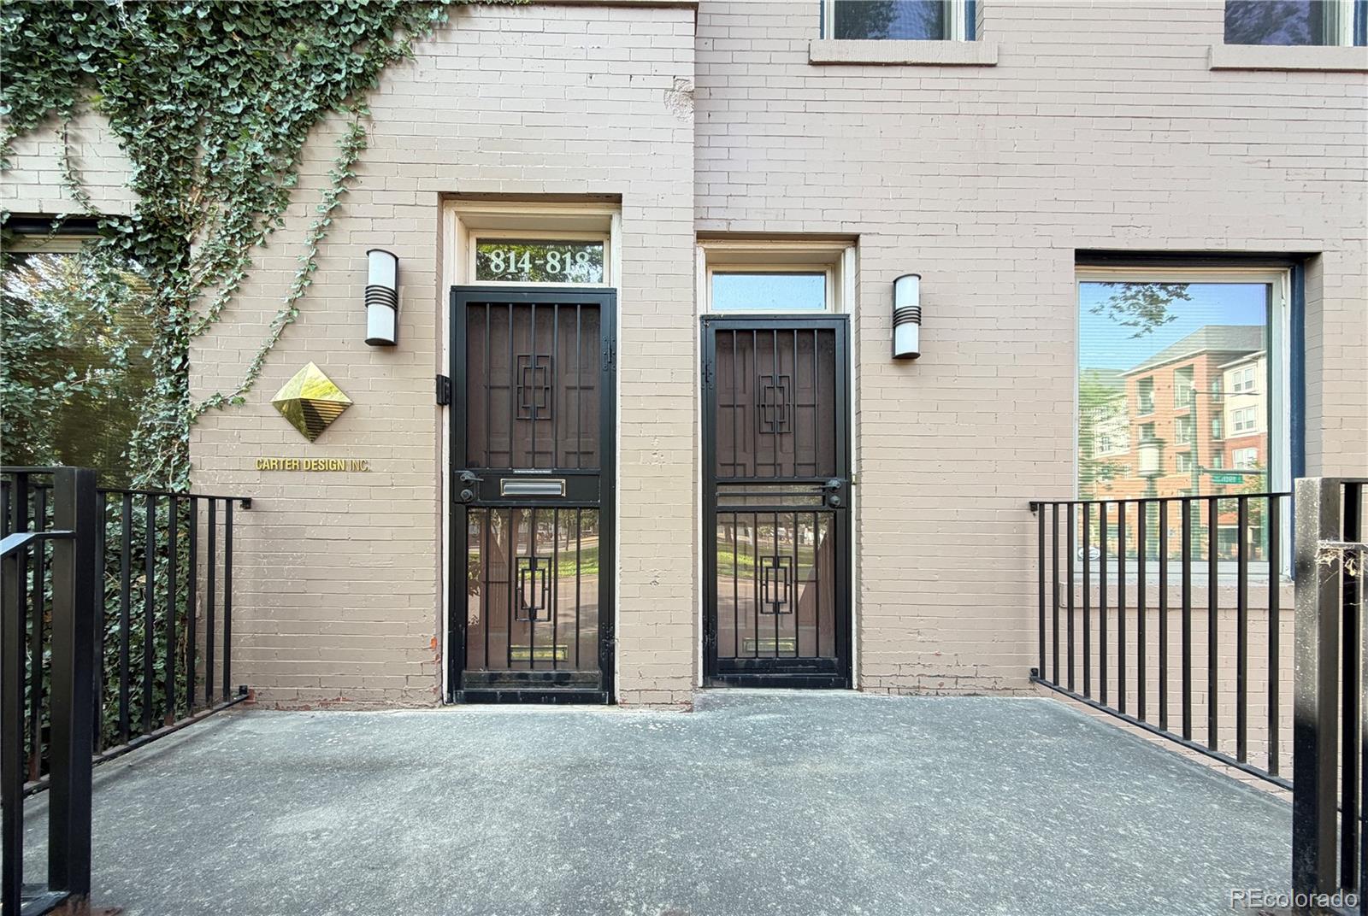
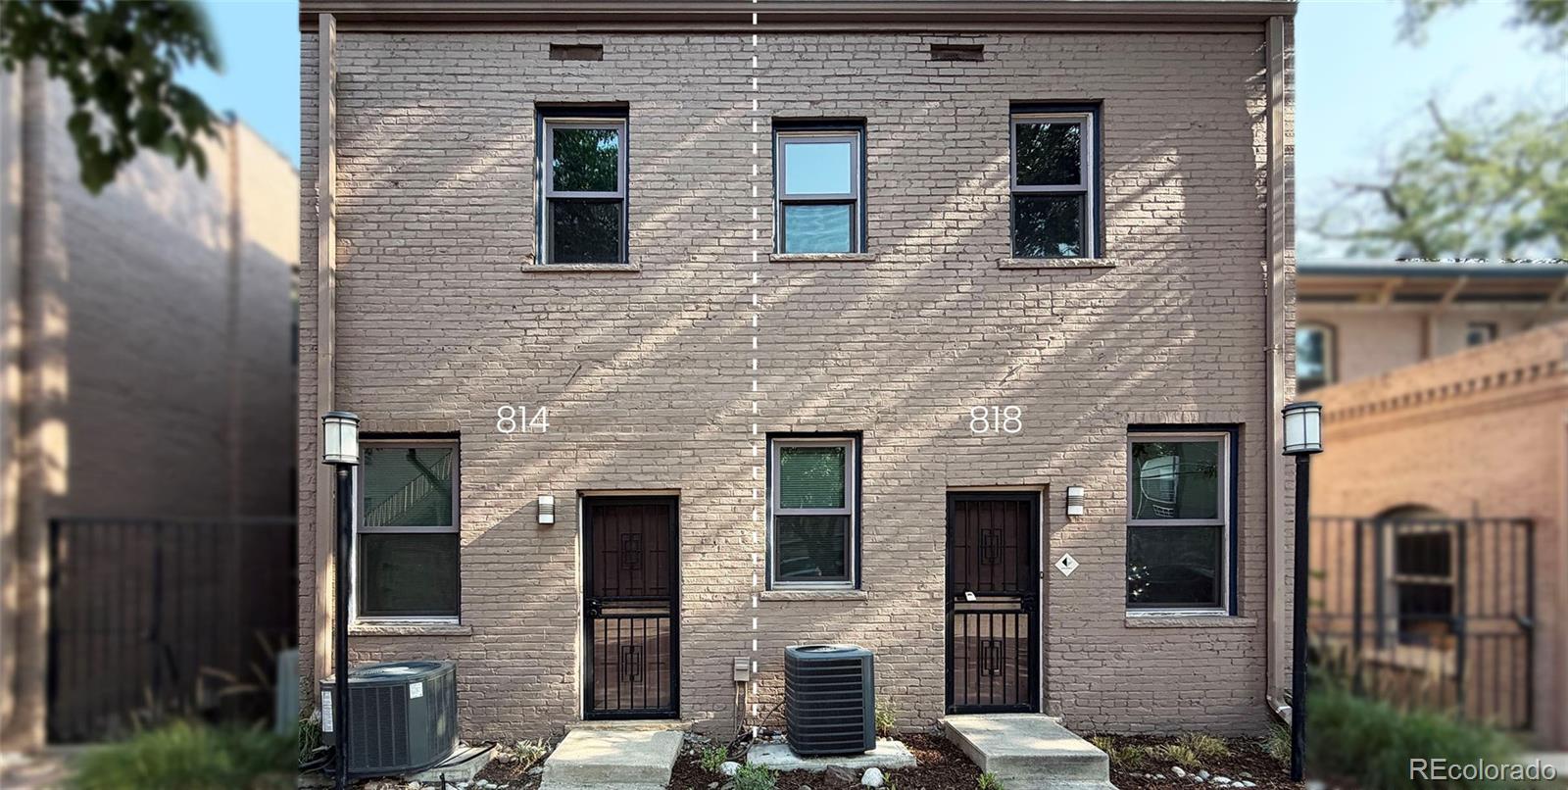
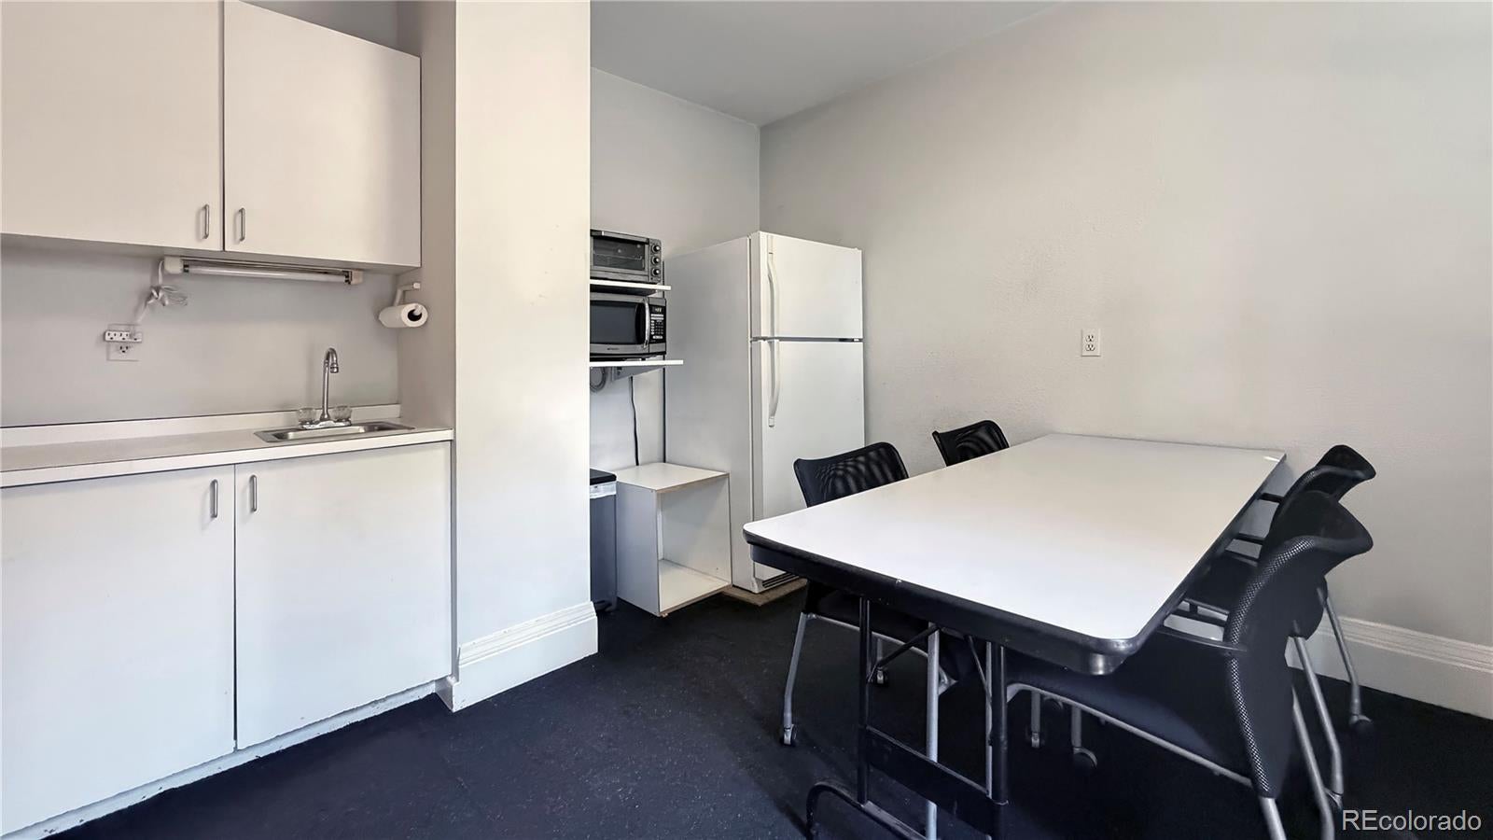
A residential conversion opportunity in Uptown, zoned for both residential and office use (G-RO-5). 814-818 E 19th Avenue is a 1906 two-story brick building on a single parcel, set up as office today, with a newer roof, sewer line and HVAC per ownership. Built as two suites with their own front and rear entrances, it comes with five deeded parking spaces at the rear. Interior doorways now connect the suites as one office; closing them returns the building to two suites. Vacant and ready for immediate possession. A buyer has several options: rent out both sides for income, keep the whole building as office, live in one side and work from the other, or convert both sides to residential. Ownership had a design concept drawn that turns the 814 side into a two-bedroom, one-and-a-half-bath home with a new kitchen, full bath and laundry while 818 stays office. The concept plans and renderings are at the end of the photos. The 818 side has its own entrance, two restrooms and a kitchenette. A short walk to Restaurant Row on 17th Avenue, City Park and two major hospitals. 2025 taxes reflect the current commercial classification. Any conversion is subject to the association declaration, Denver zoning and building code review, and permitting. Nothing shown in the renderings has been built or approved. Buyer to verify all information, including square footage, zoning and permitted uses, association rules, and financing.
| 2 days ago | Listing updated with changes from the MLS® | |
| 2 days ago | Listing first seen on site |

The content relating to real estate for sale in this Web site comes in part from the Internet Data eXchange ("IDX") program of METROLIST, INC., DBA RECOLORADO real estate listings held by brokers other than Realty One Group Premier are marked with the IDX Logo. This information is being provided for the consumers' personal, non-commercial use and may not be used for any other purpose. All information subject to change and should be independently verified.