Save
Ask
Tour
Hide
Share
$435,000
3 Days On Site

450 S Quitman Street
Denver, CO 80219

For Sale|Single Family Residence|Active
3
Beds
1
Total Bath
1
Full Bath
1,491
SqFt
$292
/SqFt
1943
Built
Subdivision:
Belmont Park
County:
Denver
Call Now: 425-221-0712
Is this the listing for you? We can help make it yours.
425-221-0712
450 S Quitman Street450 S Quitman Street450 S Quitman Street450 S Quitman Street
Save
Ask
Tour
Hide
Share

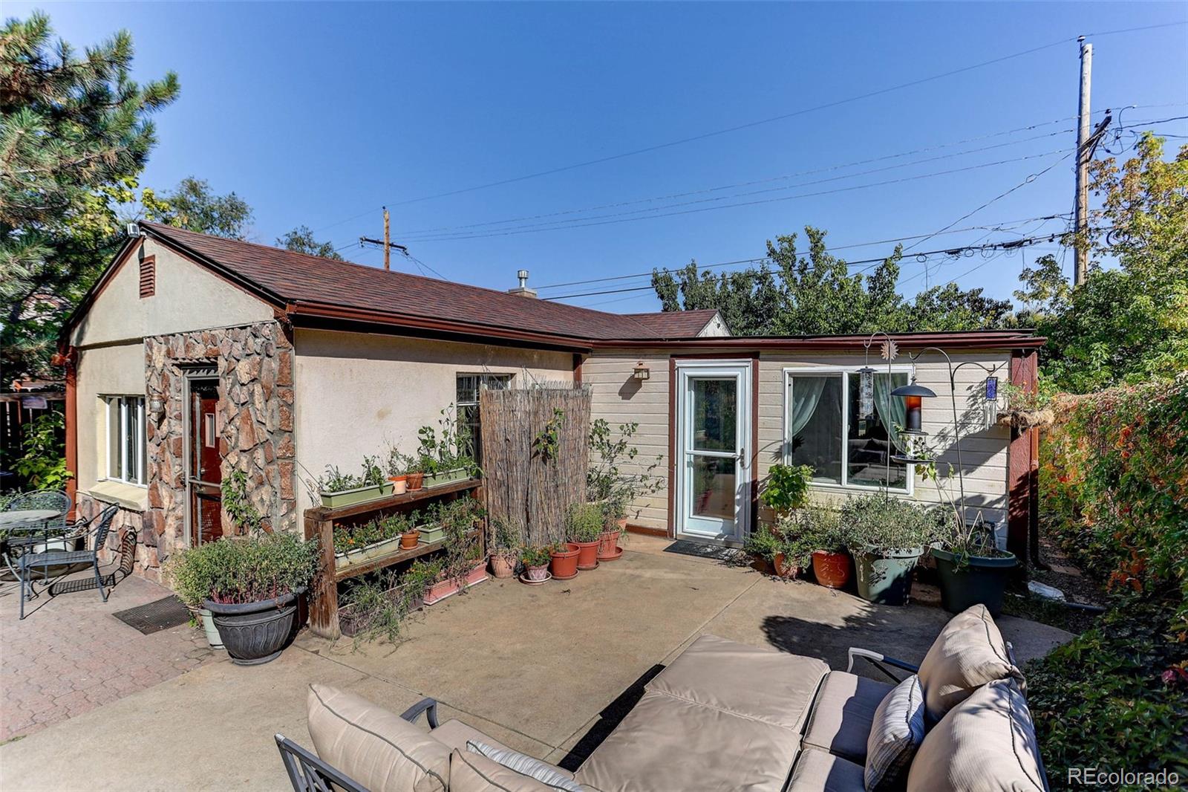
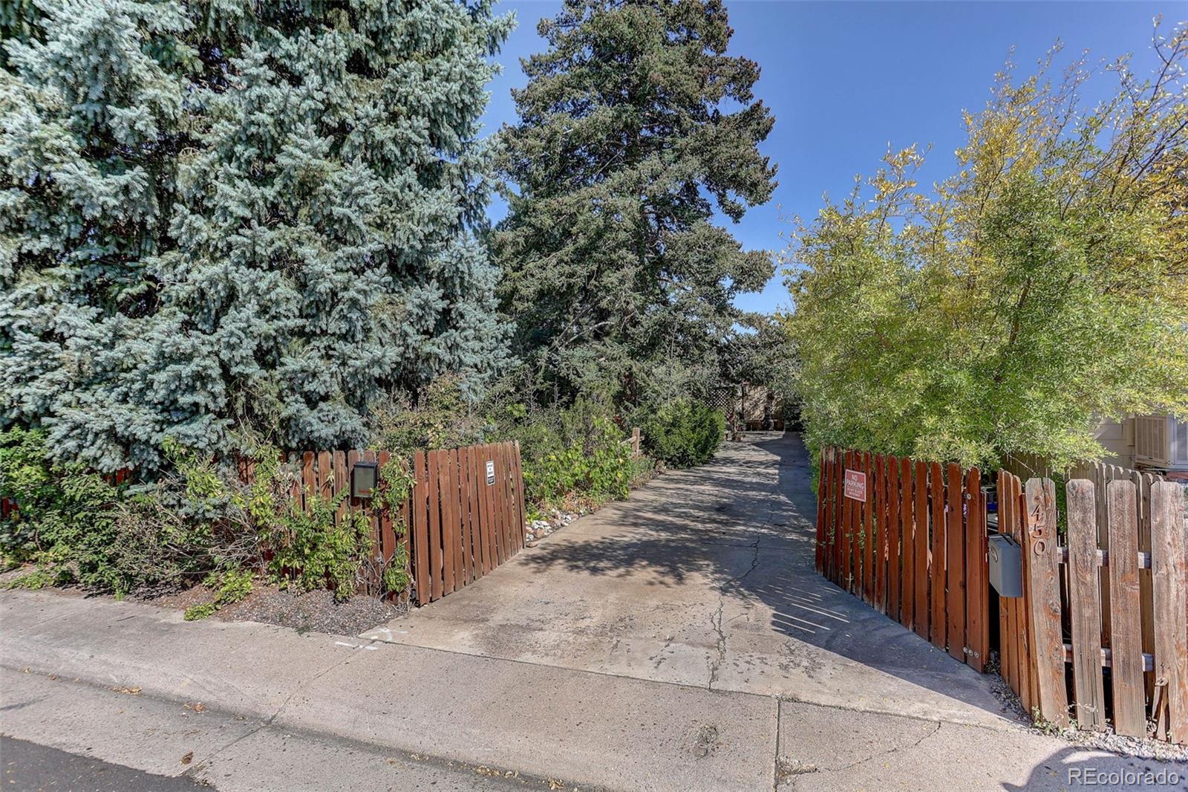
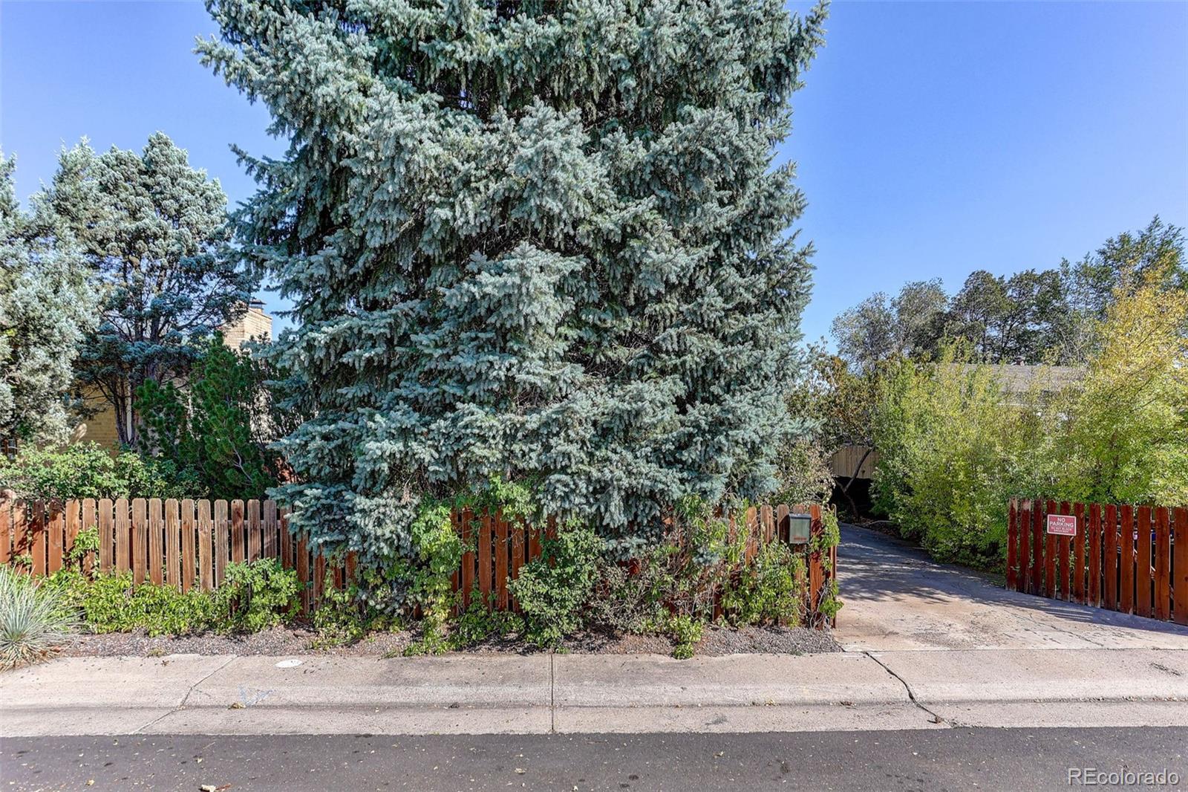
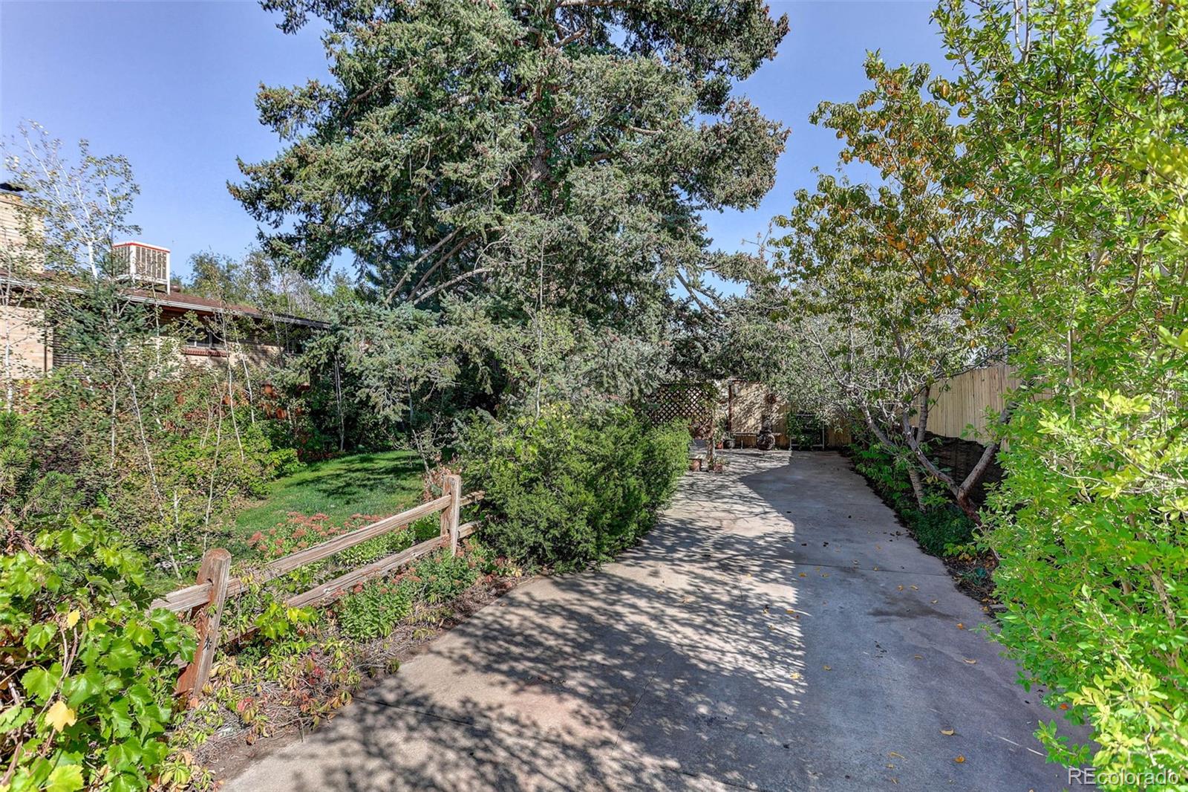
Welcome to this rare inviting three-bedroom, one-bathroom bungalow which offers approximately 1,491 square feet of living space featuring hardwood floors, an open layout, and built-in storage, with abundant natural light throughout. The outdoor space is truly spectacular which includes a private patio, fully fenced yard, established trees, mature landscaping, lush greenery, and perennials along a tree-lined pathway, creating a layered backyard retreat. The yard features mature fruit trees-plum, peach, apricot, cherry, apple, and pear-along with blue spruce, aspens, Douglas Fir, Australian Pine, Japanese Maple, and more. Perennials of note- raspberries, blackberries, English Ivy, Virginia Creeper, grapes, roses, and lilacs thrive in a rich, chemical-free soil which is perfect for gardening. Songbirds and wildlife visit daily. Enjoy many nights in the private hot tub or sitting on the patio feeling like you are miles away. Just minutes from shopping, schools, transportation, or Downtown Denver for any occasion. This is a must see, schedule your showing today!

Save
Ask
Tour
Hide
Share
Listing Snapshot
Price 
$435,000
Days On Site 
3 Days
Bedrooms 
3
Inside Area (SqFt) 
1,491 sqft
Total Baths 
1
Full Baths 
1
Partial Baths 
N/A
Lot Size 
0.16 Acres
Year Built 
1943
MLS® Number 
5263757
Status 
Active
Property Tax 
$2,208
HOA/Condo/Coop Fees 
N/A
Sq Ft Source 
Public Records
Friends & Family
Recent Activity
4 days agoListing updated with changes from the MLS®
4 days agoStatus changed to Active
4 days agoListing first seen on site
General Features
Acres 
0.16
Levels 
One
Parking Spaces 
2
Property Sub Type 
Single Family Residence
Security 
Security System
Sewer 
Public Sewer
SqFt Above 
1291
SqFt Below 
200
SqFt Total 
1491
Style 
Bungalow
Water Source 
Public
Zoning 
E-SU-D1X
Interior Features
Appliances 
DishwasherMicrowaveOvenRefrigerator
Basement 
FinishedPartial
Cooling 
Ceiling Fan(s)None
Flooring 
CarpetTileWood
Heating 
Forced Air
Interior 
Ceiling Fan(s)Eat-in Kitchen
Main Level Bedrooms 
2
Spa 
Yes
Bathroom Full 
Level - Main
Bedroom 
Dimensions - 18 x 11Level - BasementDescription - currently used as a workout room
Kitchen 
Dimensions - 12 x 12Level - Main
Laundry 
Dimensions - 5 x 8Level - Main
Living Room 
Dimensions - 15 x 26Level - Main
Save
Ask
Tour
Hide
Share
Exterior Features
Construction Details 
Stucco
Exterior 
Private Yard
Fencing 
FencedFull
Lot Features 
LevelMany TreesSecluded
Patio And Porch 
Patio
Roof 
Composition
Spa 
Yes
Community Features
School District 
Denver 1
Financing Terms Available 
CashConventionalFHAVA Loan
Schools
School District
Denver 1
Elementary School
Knapp
Middle School
Strive Westwood
High School
KIPP Denver Collegiate High School
Listing courtesy of Coldwell Banker Realty 44 [email protected]


The content relating to real estate for sale in this Web site comes in part from the Internet Data eXchange ("IDX") program of METROLIST, INC., DBA RECOLORADO real estate listings held by brokers other than Coldwell Banker Realty 44 are marked with the IDX Logo. This information is being provided for the consumers' personal, non-commercial use and may not be used for any other purpose. All information subject to change and should be independently verified.

Neighborhood & Commute
Source: Walkscore
Save
Ask
Tour
Hide
Share