Save
Ask
Tour
Hide
Share
$599,750
107 Days On Site

7934 E Hampden Circle
Denver, CO 80237

For Sale|Single Family Residence|Active
5
Beds
2
Total Baths
1
Full Bath
1
Partial Bath
2,066
SqFt
$290
/SqFt
1963
Built
Subdivision:
Hutchinson Hills
County:
Denver
Call Now: 425-221-0712
Is this the listing for you? We can help make it yours.
425-221-0712
7934 E Hampden Circle7934 E Hampden Circle7934 E Hampden Circle7934 E Hampden Circle
Save
Ask
Tour
Hide
Share

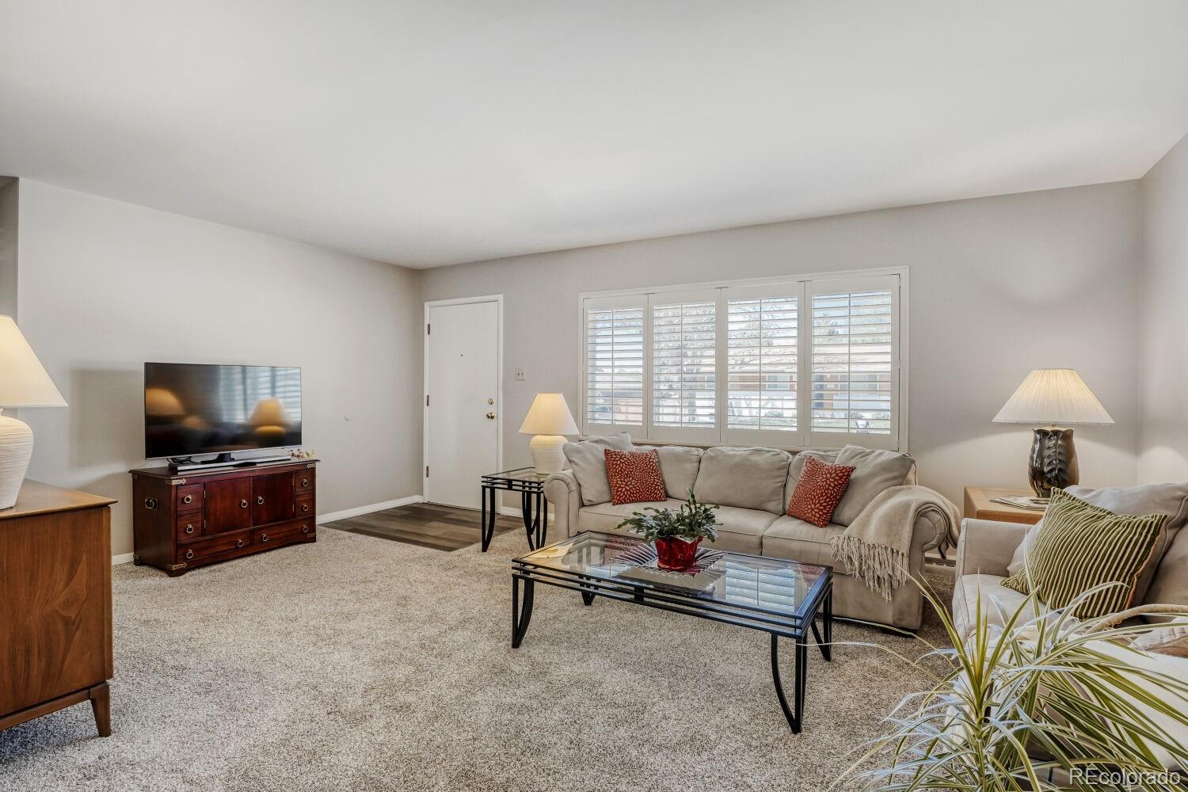
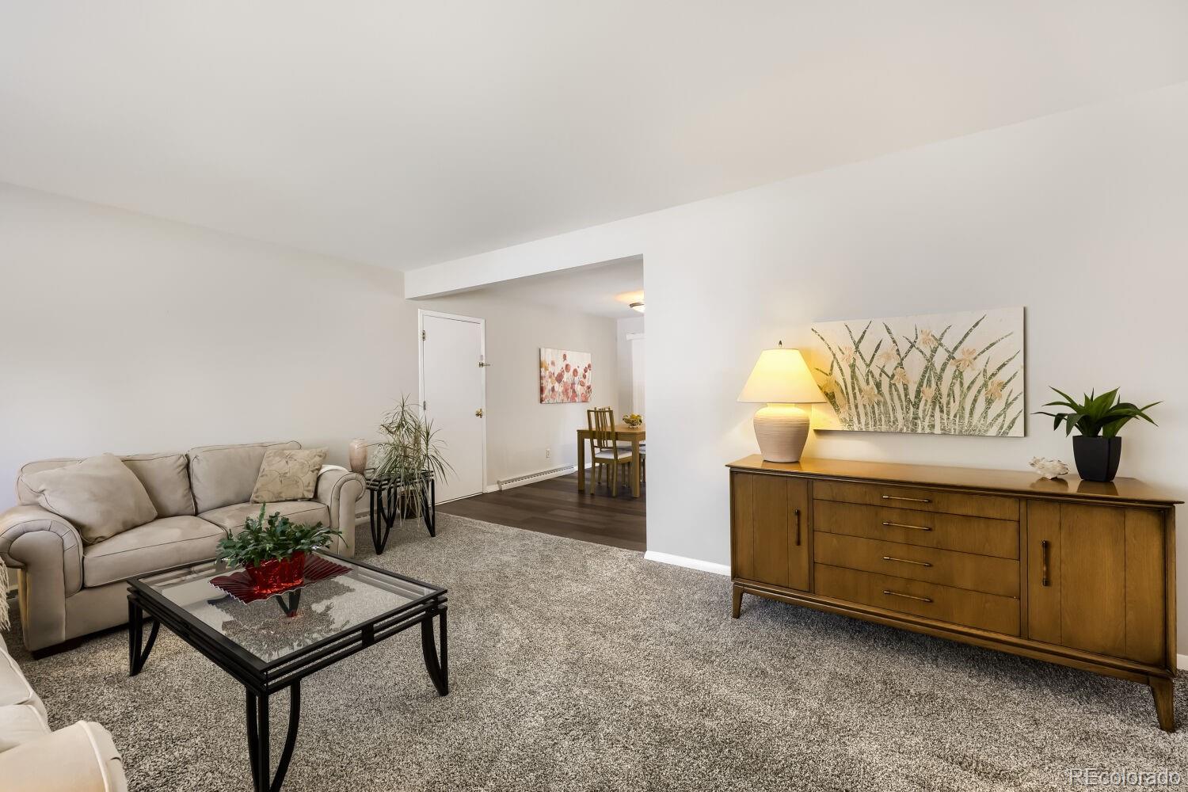
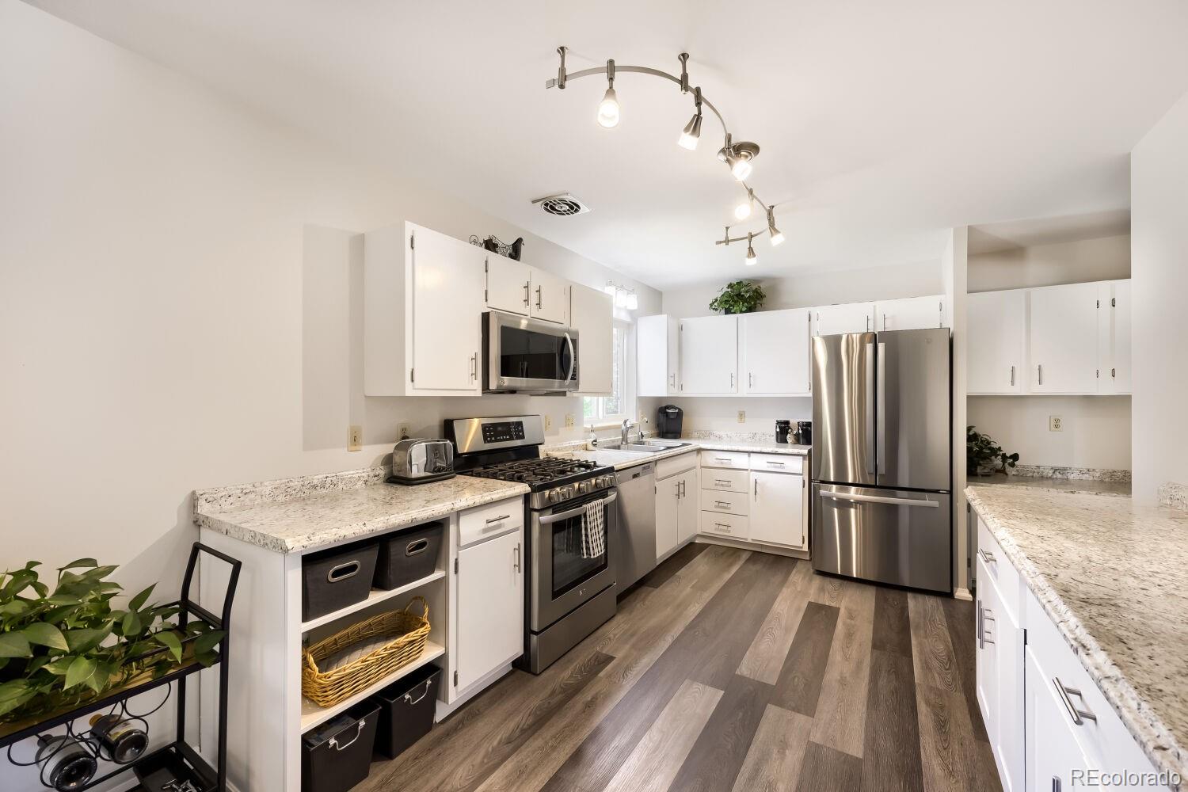
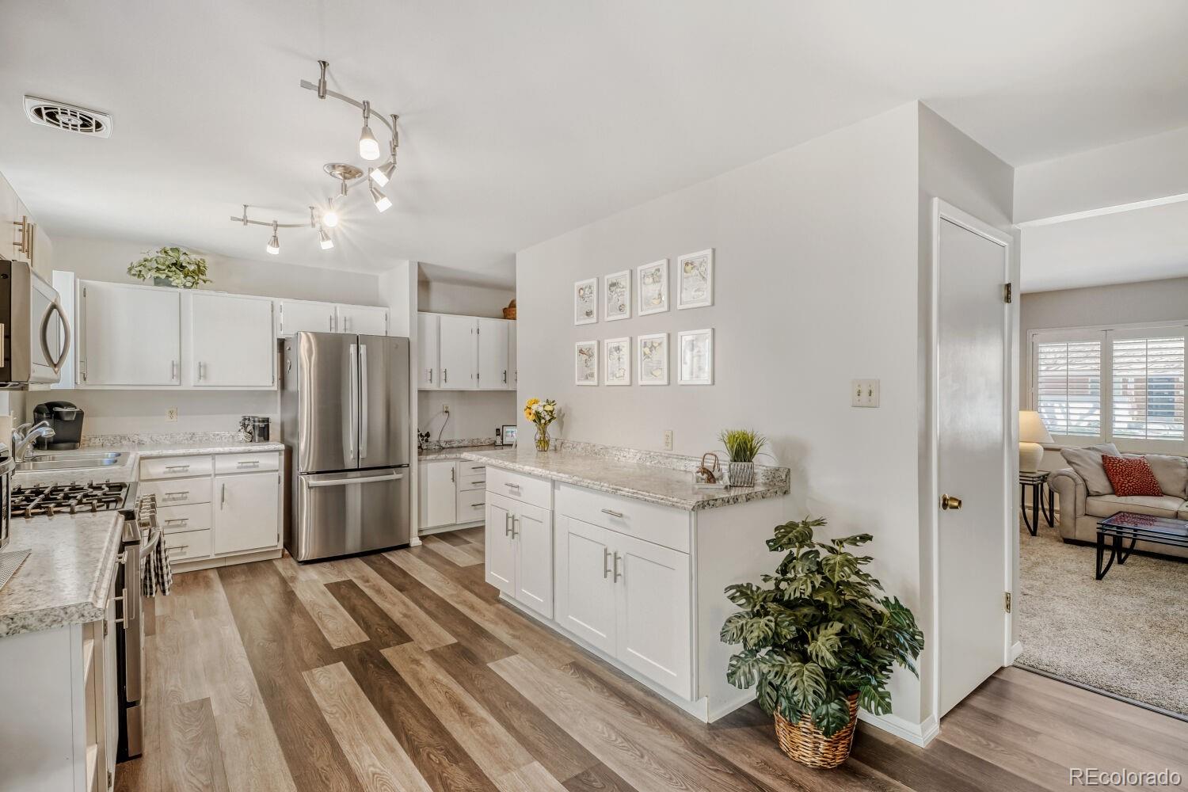
This home sits on a quiet, tree-lined street in Hutchinson Hills. Filled with natural light and true pride of ownership, this mid-century modern gem has been lovingly maintained. Hardwood floors on the main level and new carpeting on the lower level. The kitchen features stainless steel appliances, updated cabinetry and modern lighting. There are double-pane windows with timeless plantation shutters that bring the home into the present day. Just off the kitchen, the sunroom offers a bright, relaxing year-round retreat. With five bedrooms and two baths, this home provides exceptional flexibility for families, guests, or home-office needs. The spacious lower-level family room is ideal for those hot summer days or cozy winter evenings by the fireplace. Two bedrooms, a large laundry room with a soaking tub and extra room for storage, complete this level. The backyard is designed for gatherings, featuring a generous patio and a large lawn area. The oversized two-car garage, approximately 26 feet deep, makes for plenty of room for extra storage. The garage includes a separate entrance to the backyard. This location offers great access to the light rail, the Denver Tech Center, and Downtown, along with I-25 and I-225. Restaurants, grocery stores, parks, Kennedy Golf Course, and miles of bike and walking trails are all within minutes.

Save
Ask
Tour
Hide
Share
Listing Snapshot
Price 
$599,750
Days On Site 
107 Days
Bedrooms 
5
Inside Area (SqFt) 
2,066 sqft
Total Baths 
2
Full Baths 
1
Partial Baths 
1
Lot Size 
0.21 Acres
Year Built 
1963
MLS® Number 
5228095
Status 
Active
Property Tax 
$2,369
HOA/Condo/Coop Fees 
N/A
Sq Ft Source 
Public Records
Friends & Family
Recent Activity
4 weeks agoListing updated with changes from the MLS®
4 weeks agoPrice changed to $599,750
4 months agoListing first seen on site
General Features
Acres 
0.21
Attached Garage 
Yes
Foundation 
Concrete Perimeter
Garage 
Yes
Garage Spaces 
2
Levels 
One
Parking 
ConcreteOversizedAttached
Parking Spaces 
2
Pets 
Yes
Property Sub Type 
Single Family Residence
Security 
Carbon Monoxide Detector(s)Smoke Detector(s)
Sewer 
Public Sewer
SqFt Above 
1254
SqFt Below 
812
SqFt Total 
2508
Style 
Mid-Century Modern
Utilities 
Natural Gas AvailableElectricity ConnectedNatural Gas ConnectedPhone Connected
Water Source 
Public
Zoning 
S-SU-F
Interior Features
Appliances 
DishwasherDisposalDryerGas Water HeaterMicrowaveOvenRangeRefrigeratorWasher
Basement 
DaylightFullInterior Entry
Cooling 
Ceiling Fan(s)
Electric 
220 Volts
Fireplace 
Yes
Fireplace Features 
Family Room
Fireplaces 
1
Flooring 
CarpetLaminateWood
Heating 
Forced AirNatural Gas
Interior 
Ceiling Fan(s)High Speed InternetPantry
Laundry Features 
Sink
Main Level Bedrooms 
3
Window Features 
Double Pane WindowsWindow Coverings
Bathroom Full 
Level - Main
Bathroom Three Quarter 
Level - Main
Bedroom 
Dimensions - 16 x 14Level - Basement
Dining Room 
Dimensions - 14 x 9Level - Main
Family Room 
Dimensions - 28 x 14Level - BasementDescription - with a fireplace
Kitchen 
Dimensions - 15 x 10Level - Main
Laundry 
Dimensions - 23 x 14Level - BasementDescription - unfinished, great for storage
Living Room 
Dimensions - 19 x 13Level - Main
Sun Room 
Dimensions - 15 x 11Level - Main
Save
Ask
Tour
Hide
Share
Exterior Features
Construction Details 
BrickFrame
Exterior 
Gas Grill
Fencing 
FencedFull
Lot Features 
LandscapedSprinklers In FrontSprinklers In Rear
Patio And Porch 
Patio
Roof 
Composition
Windows/Doors 
Double Pane WindowsWindow Coverings
Community Features
Financing Terms Available 
CashConventionalFHAVA Loan
Roads 
Paved
School District 
Denver 1
Schools
School District
Denver 1
Elementary School
Samuels
Middle School
Hamilton
High School
Thomas Jefferson
Listing courtesy of MB X-Sell Properties [email protected]


The content relating to real estate for sale in this Web site comes in part from the Internet Data eXchange ("IDX") program of METROLIST, INC., DBA RECOLORADO real estate listings held by brokers other than MB X-Sell Properties are marked with the IDX Logo. This information is being provided for the consumers' personal, non-commercial use and may not be used for any other purpose. All information subject to change and should be independently verified.

Neighborhood & Commute
Source: Walkscore
Save
Ask
Tour
Hide
Share