Save
Ask
Tour
Hide
Share
$1,325,000
62 Days On Site

32114 Upper Bear Creek Road
Evergreen, CO 80439

For Sale|Single Family Residence|Active
4
Beds
3
Total Baths
1
Full Bath
2
Partial Baths
2,612
SqFt
$507
/SqFt
1957
Built
Subdivision:
Upper Bear Creek
County:
Jefferson
Call Now: 425-221-0712
Is this the listing for you? We can help make it yours.
425-221-0712
32114 Upper Bear Creek Road32114 Upper Bear Creek Road32114 Upper Bear Creek Road32114 Upper Bear Creek Road
Save
Ask
Tour
Hide
Share

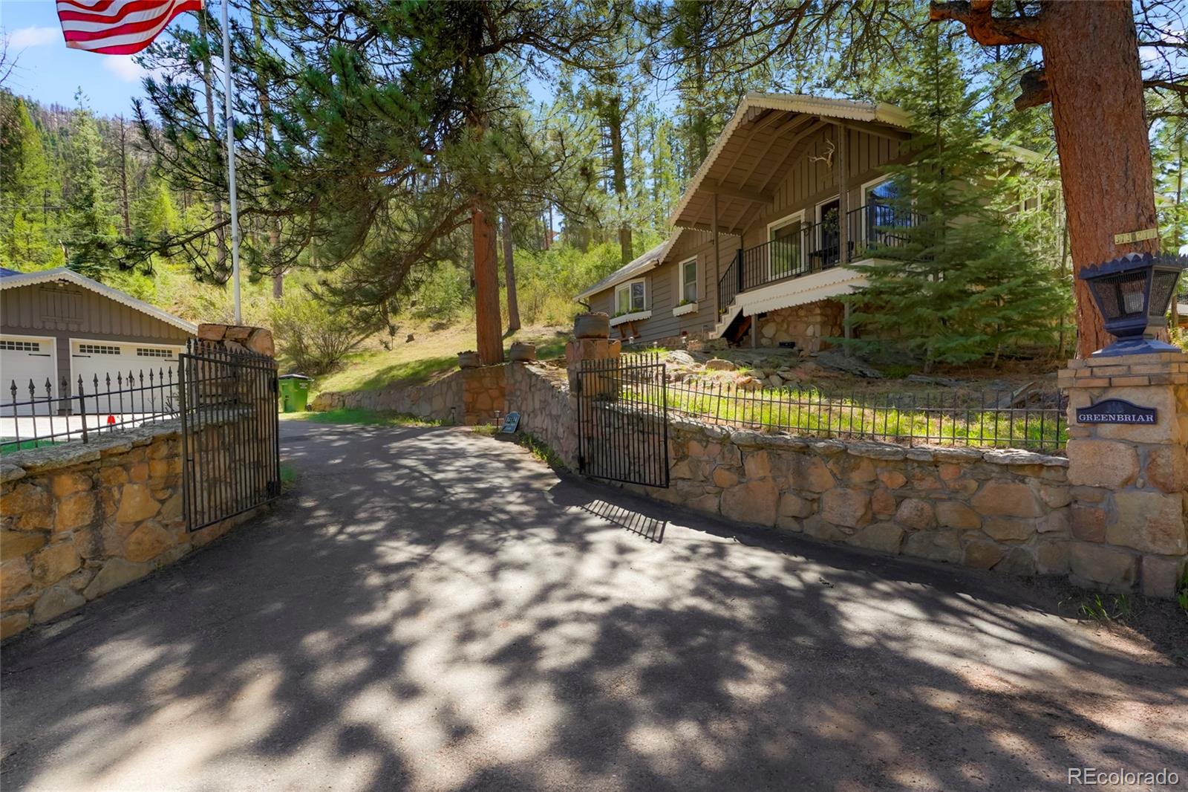
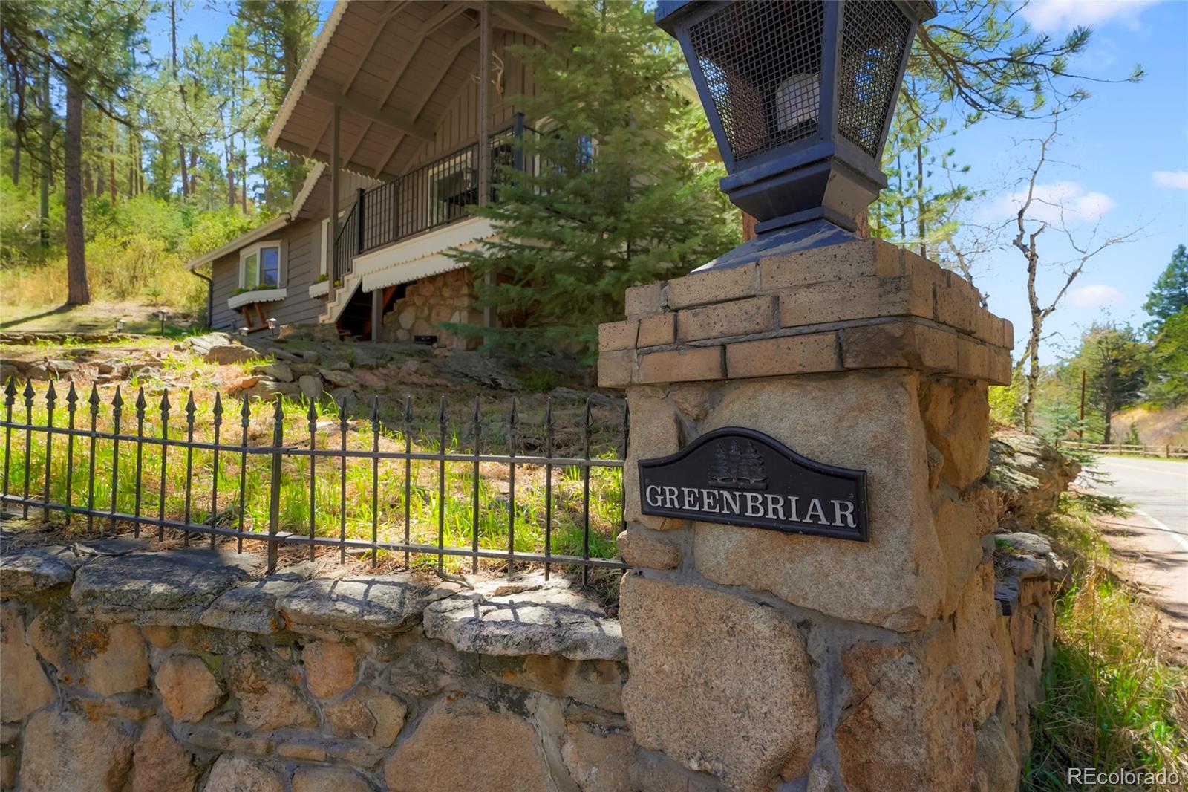
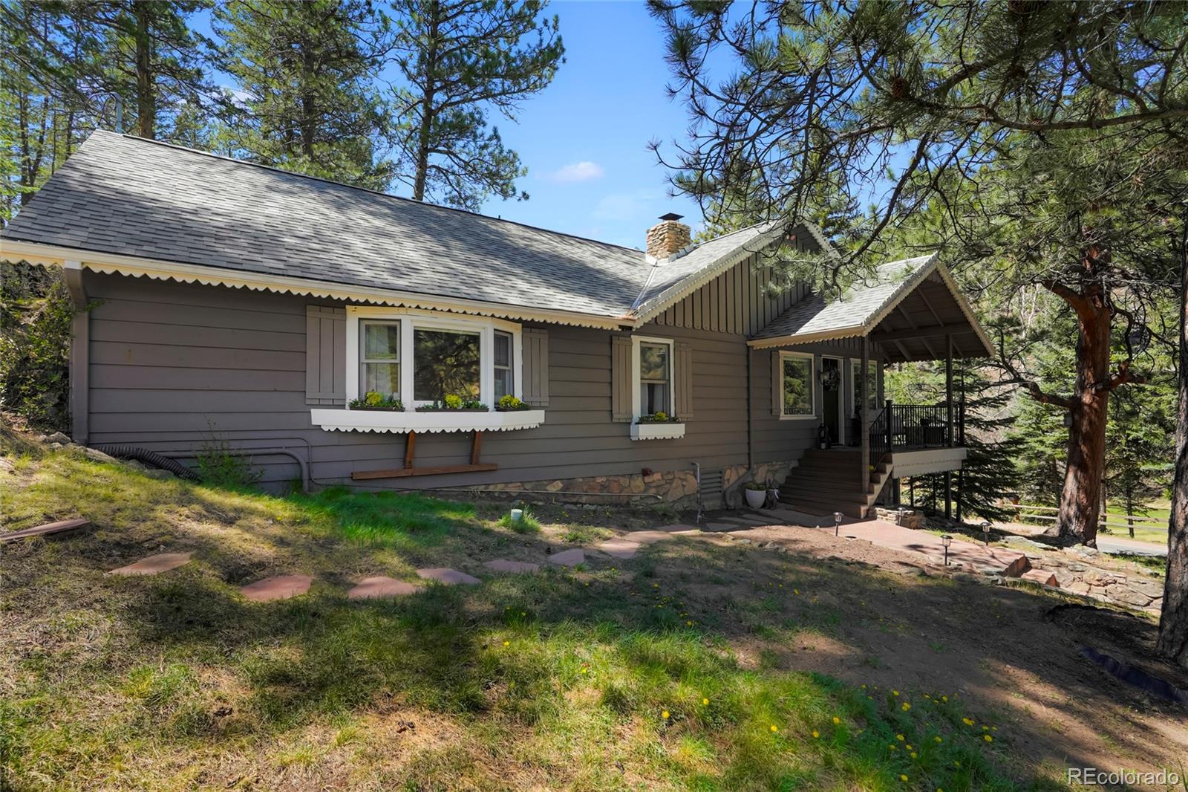
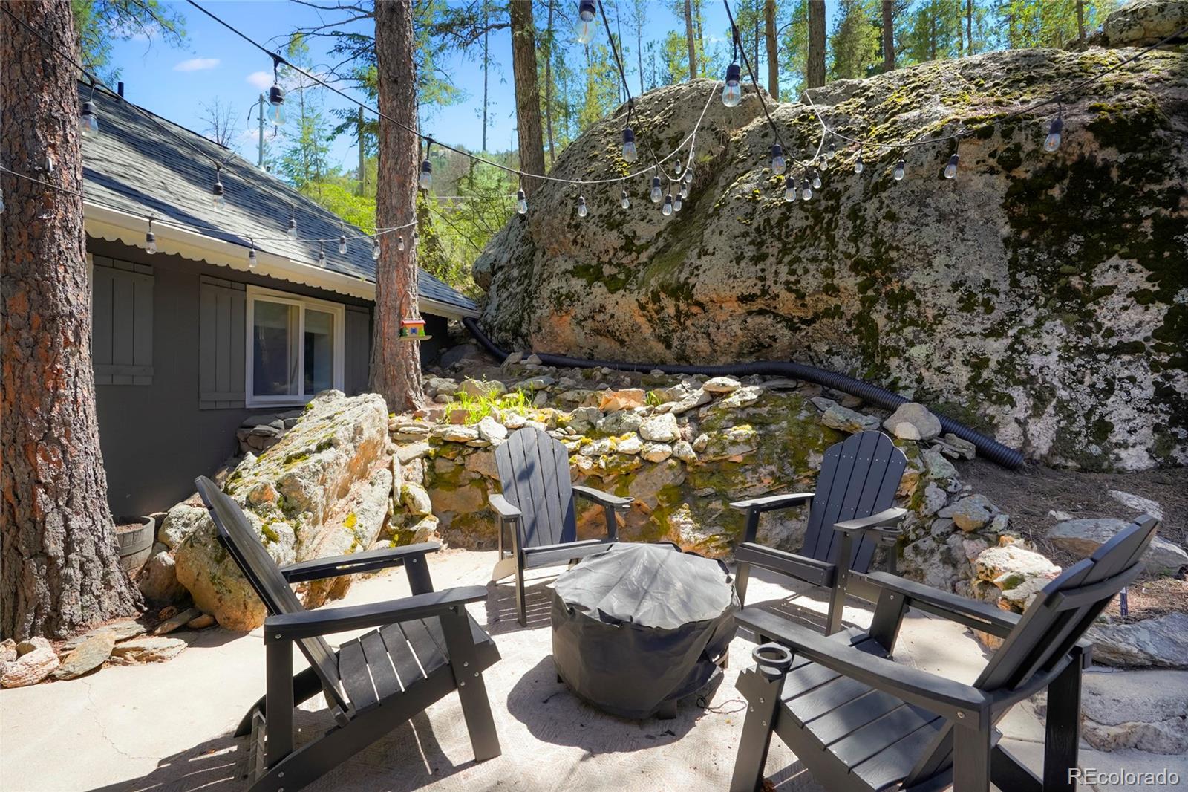
32114 Upper Bear Creek Road is a fully renovated, single family home on one of the most coveted addresses in Evergreen, Colorado. Set amongst towering aspens and lilac trees with the soothing sounds of Upper Bear Creek, the property comprises a fully updated 3-bedroom/2-bathroom main residence and a 1-bedroom/1-bathroom detached carriage house. Both the main house and carriage house are remodeled, delivering mountain-contemporary finishes throughout — hardwood floors, custom cabinetry, marble and granite countertops, stainless appliances, and gas fireplaces. The carriage house includes an attached two-car garage and offers a wide-open floor plan, radiant tile floors, in-unit washer/dryer, a private flagstone patio, and a rock-surround gas fireplace. Total SF, and number of bedrooms/bathrooms is for both main house & carriage house. Both units are occupied with active leases.

Save
Ask
Tour
Hide
Share
Listing Snapshot
Price 
$1,325,000
Days On Site 
62 Days
Bedrooms 
4
Inside Area (SqFt) 
2,612 sqft
Total Baths 
3
Full Baths 
1
Partial Baths 
2
Lot Size 
0.6 Acres
Year Built 
1957
MLS® Number 
5150897
Status 
Active
Property Tax 
$7,418
HOA/Condo/Coop Fees 
N/A
Sq Ft Source 
Appraiser
Friends & Family
Recent Activity
3 weeks agoListing updated with changes from the MLS®
3 weeks agoPrice changed to $1,325,000
2 months agoListing first seen on site
General Features
Acres 
0.6
Attached Garage 
Yes
Garage 
Yes
Garage Spaces 
2
Levels 
One
Parking 
AsphaltCircular DrivewayAttached
Parking Spaces 
2
Property Sub Type 
Single Family Residence
Sewer 
Public Sewer
SqFt Above 
2612
SqFt Total 
2612
Style 
Cottage
Utilities 
Electricity Connected
Water Source 
PrivateWell
Zoning 
MR-1
Interior Features
Heating 
BaseboardRadiant Floor
Laundry Features 
In UnitLaundry Closet
Main Level Bedrooms 
4
Bathroom Full 
Level - MainDescription - Main house
Bathroom Three Quarter 
Level - MainDescription - Carriage house
Bedroom 
Level - MainDescription - Carriage house
Bonus Room 
Level - MainDescription - Carriage house, built-in storage/closets/ queen Murphy Bed
Dining Room 
Level - MainDescription - Main house, Eat-in kitchen
Kitchen 
Level - MainDescription - Main house, remodeled, SS Appliances
Laundry 
Level - MainDescription - Carriage House, stackable, in closet
Living Room 
Level - MainDescription - Carriage house, radiant floor heat, wood floors, gas fireplace
Save
Ask
Tour
Hide
Share
Exterior Features
Construction Details 
Frame
Fencing 
Partial
Lot Features 
Level
Roof 
Composition
Community Features
Financing Terms Available 
CashConventionalFHA
Roads 
Paved
School District 
Jefferson County R-1
Schools
School District
Jefferson County R-1
Elementary School
Wilmot
Middle School
Evergreen
High School
Evergreen
Listing courtesy of West and Main Homes Inc [email protected]


The content relating to real estate for sale in this Web site comes in part from the Internet Data eXchange ("IDX") program of METROLIST, INC., DBA RECOLORADO real estate listings held by brokers other than West and Main Homes Inc are marked with the IDX Logo. This information is being provided for the consumers' personal, non-commercial use and may not be used for any other purpose. All information subject to change and should be independently verified.

Neighborhood & Commute
Source: Walkscore
Save
Ask
Tour
Hide
Share