Save
Ask
Tour
Hide
Share
$309,000
1 Day On Site

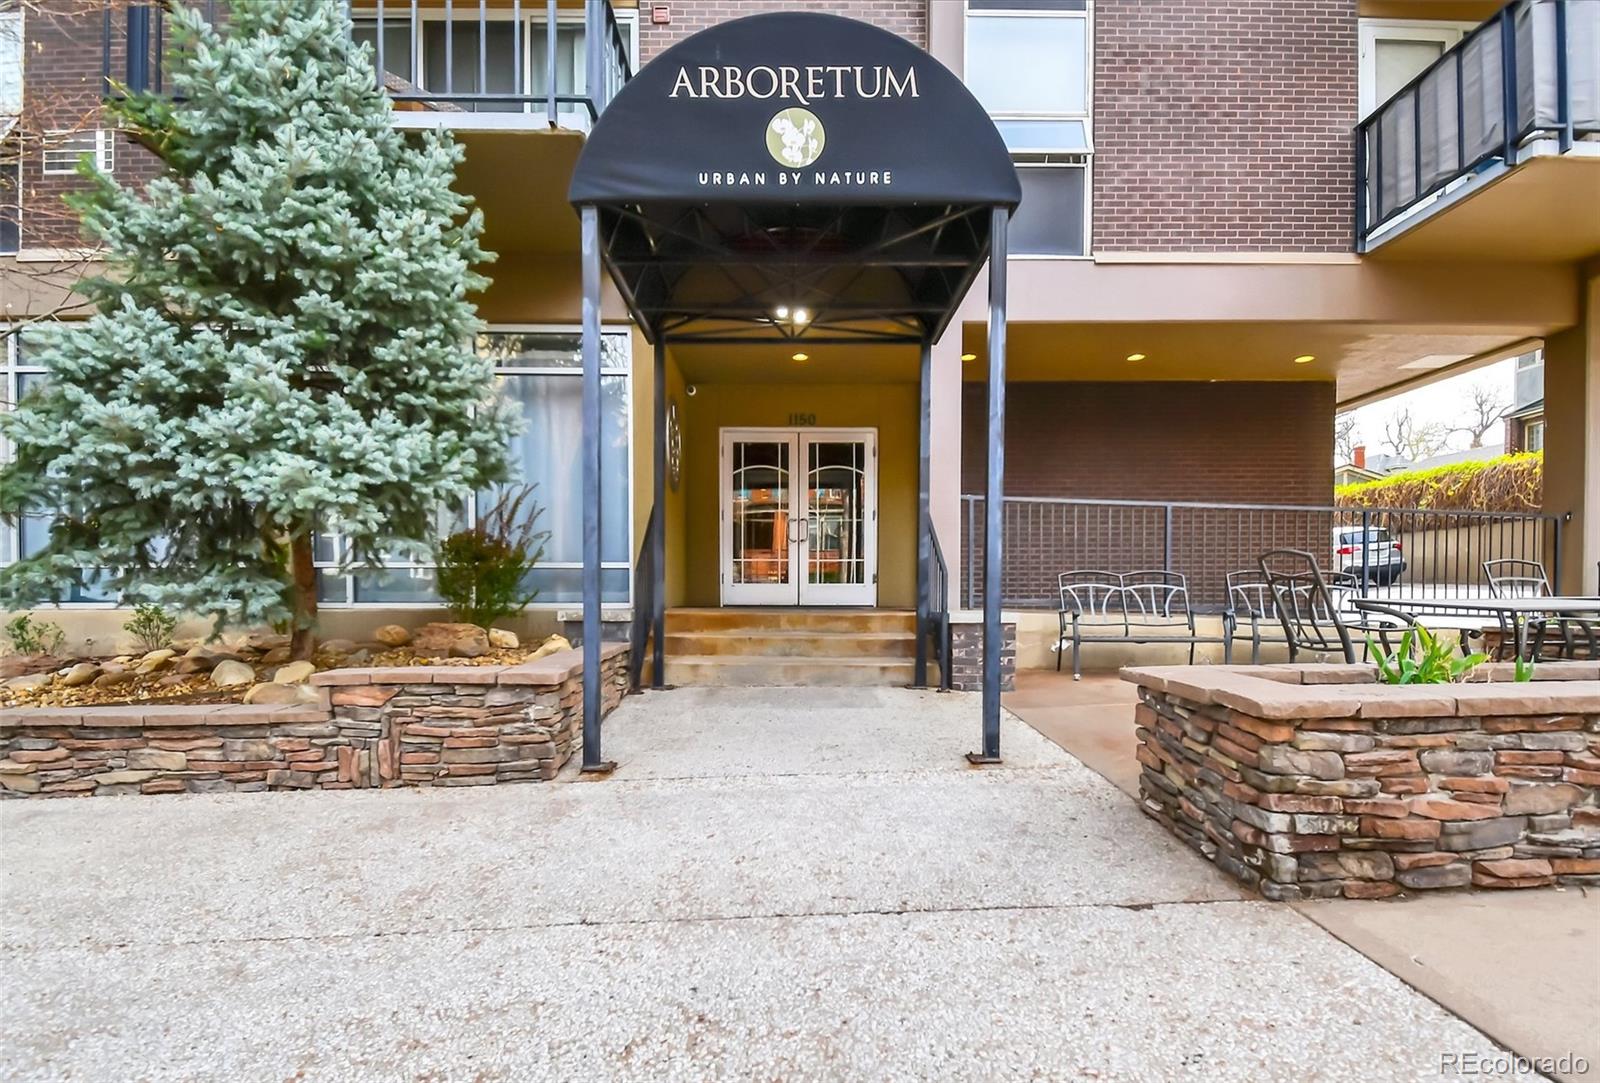
ARBORETUM
1150 Vine Street 603
Denver, CO 80206

For Sale|Condominium|Active
1
Bed
1
Total Bath
1
Partial Bath
634
SqFt
$487
/SqFt
1964
Built
Subdivision:
Cheesman Park
County:
Denver
Call Now: 425-221-0712
Is this the listing for you? We can help make it yours.
425-221-0712
1150 Vine Street 6031150 Vine Street 6031150 Vine Street 6031150 Vine Street 603
Save
Ask
Tour
Hide
Share

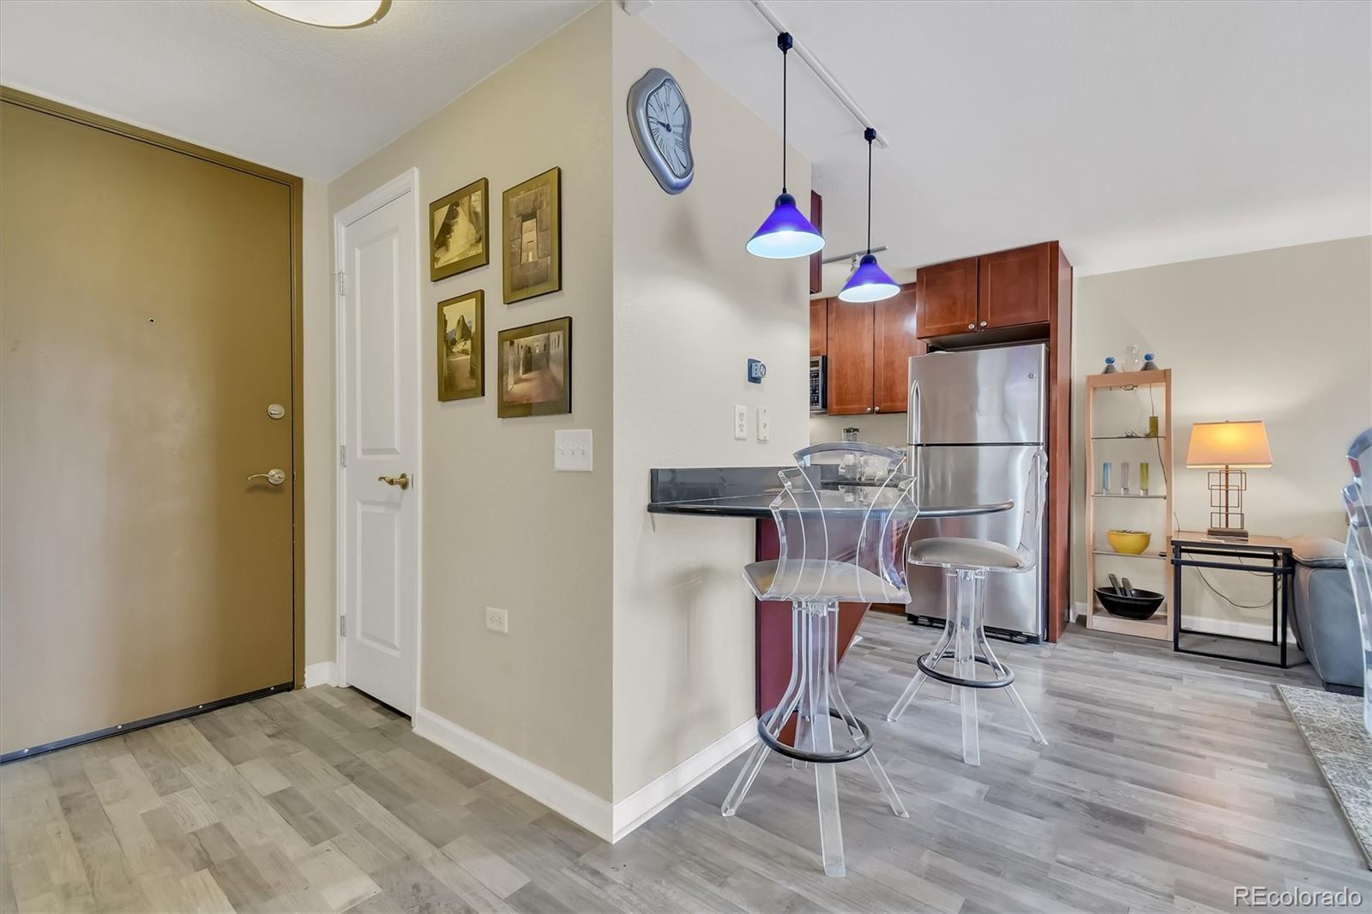
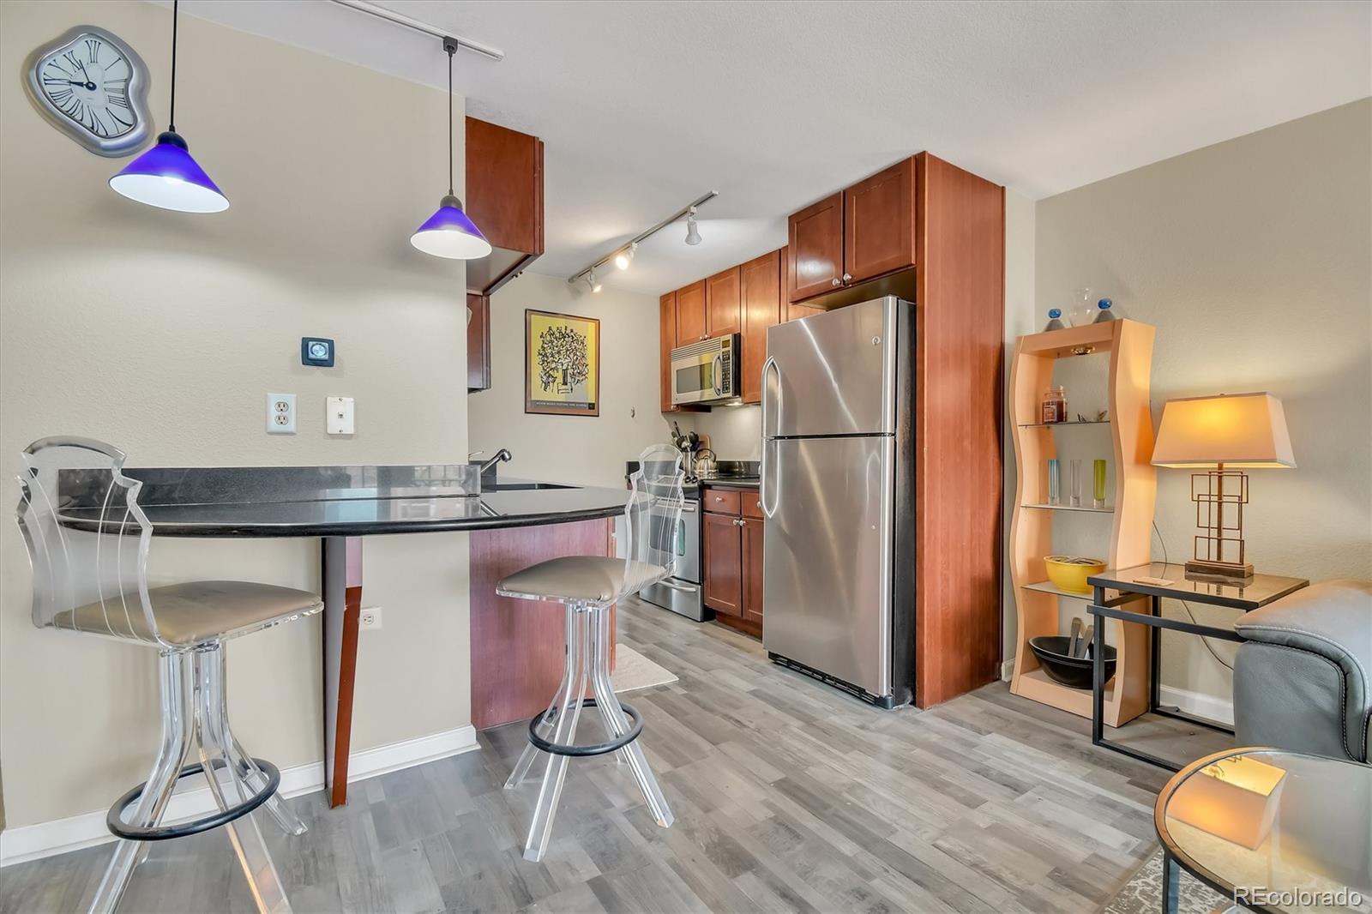
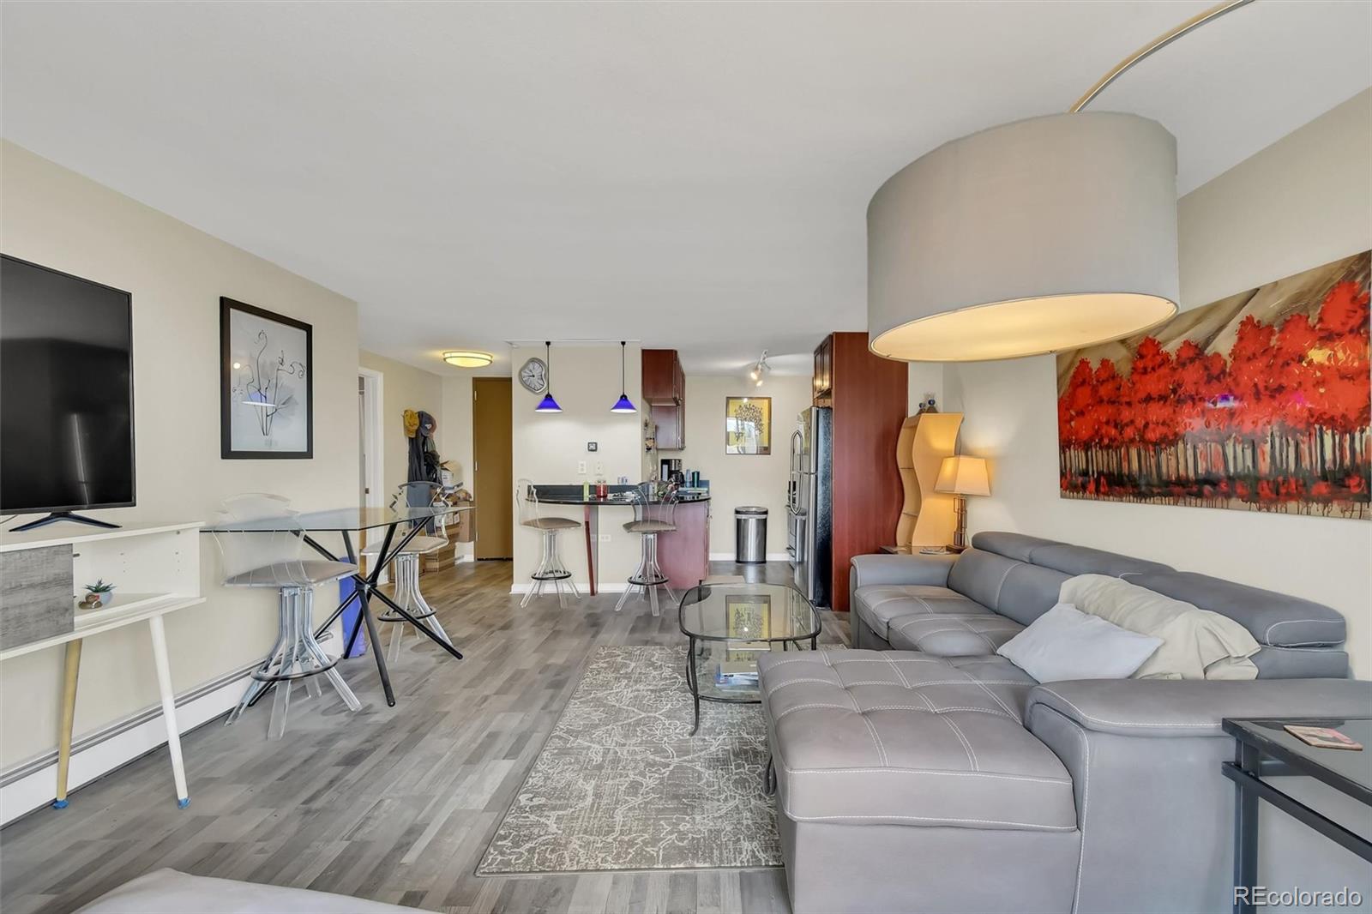
The Arboretum has Classic 1960's Architecture and is sited in an excellent location of Park Neighborhood the Cheesman! This one bedroom, one bath unit has an open floor plan with, that is inviting, comfortable and relaxing. Your Western exposure provides nice afternoon sun, and you can enjoy the views from your living room, bedroom and balcony. Enjoy beautiful sunsets throughout the year! The original owner of the unit was the first person to purchase in the building, which allowed her to select the best parking space and storage space for the unit. Current owner is only the second owner of the unit. Your large storage space is located directly across from the front door of the unit. The parking space is covered and just steps away from the back entry to the lobby and elevators! It doesn't get much better than this at this pricing. Come take a look and see for yourself!

Save
Ask
Tour
Hide
Share
Listing Snapshot
Price 
$309,000
Days On Site 
1 Day
Bedrooms 
1
Inside Area (SqFt) 
634 sqft
Total Baths 
1
Full Baths 
N/A
Partial Baths 
1
Lot Size 
N/A
Year Built 
1964
MLS® Number 
5137426
Status 
Active
Property Tax 
$1,734
HOA/Condo/Coop Fees 
$427.59 monthly
Sq Ft Source 
Public Records
Friends & Family
Recent Activity
yesterdayListing updated with changes from the MLS®
yesterdayListing first seen on site
General Features
Lease Term 
Month To Month
Levels 
One
Parking Spaces 
1
Pets 
Cats OKDogs OK
Property Condition 
Updated/Remodeled
Property Sub Type 
Condominium
Sewer 
Public Sewer
SqFt Above 
634
SqFt Total 
634
Utilities 
Natural Gas AvailableCable AvailableElectricity ConnectedNatural Gas Connected
Zoning 
G-MU-12
Interior Features
Appliances 
CooktopDishwasherDisposalMicrowaveOven
Cooling 
Evaporative Cooling
Heating 
Baseboard
Laundry Features 
In UnitLaundry Closet
Main Level Bedrooms 
1
Bathroom Three Quarter 
Level - Main
Bedroom 
Level - Main
Kitchen 
Level - Main
Laundry 
Level - Main
Living Room 
Level - Main
Save
Ask
Tour
Hide
Share
Exterior Features
Construction Details 
BrickConcreteFrame
Community Features
Association Dues 
427.59
Financing Terms Available 
CashConventional
HOA Fee Frequency 
Monthly
School District 
Denver 1
Schools
School District
Denver 1
Elementary School
Bromwell
Middle School
Morey
High School
East
Listing courtesy of Desmond Brown Real Estate Group [email protected]


The content relating to real estate for sale in this Web site comes in part from the Internet Data eXchange ("IDX") program of METROLIST, INC., DBA RECOLORADO real estate listings held by brokers other than Desmond Brown Real Estate Group are marked with the IDX Logo. This information is being provided for the consumers' personal, non-commercial use and may not be used for any other purpose. All information subject to change and should be independently verified.

Neighborhood & Commute
Source: Walkscore
Save
Ask
Tour
Hide
Share