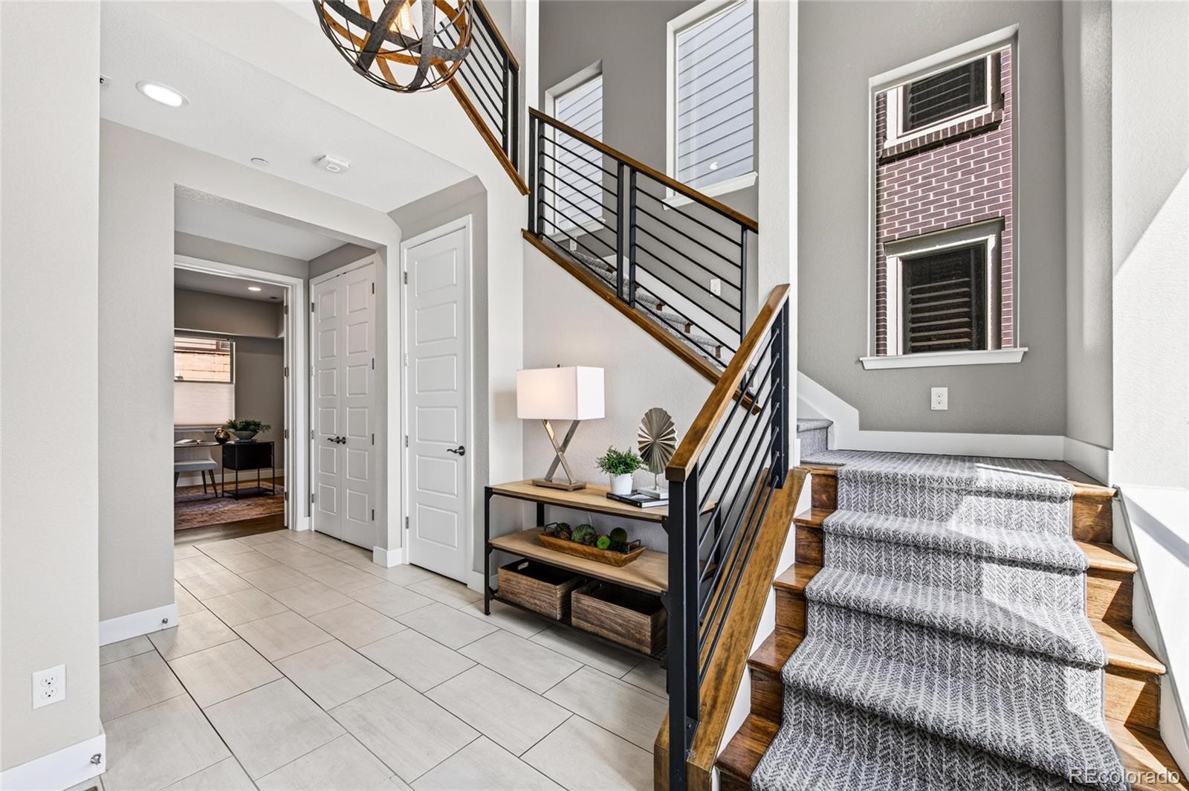
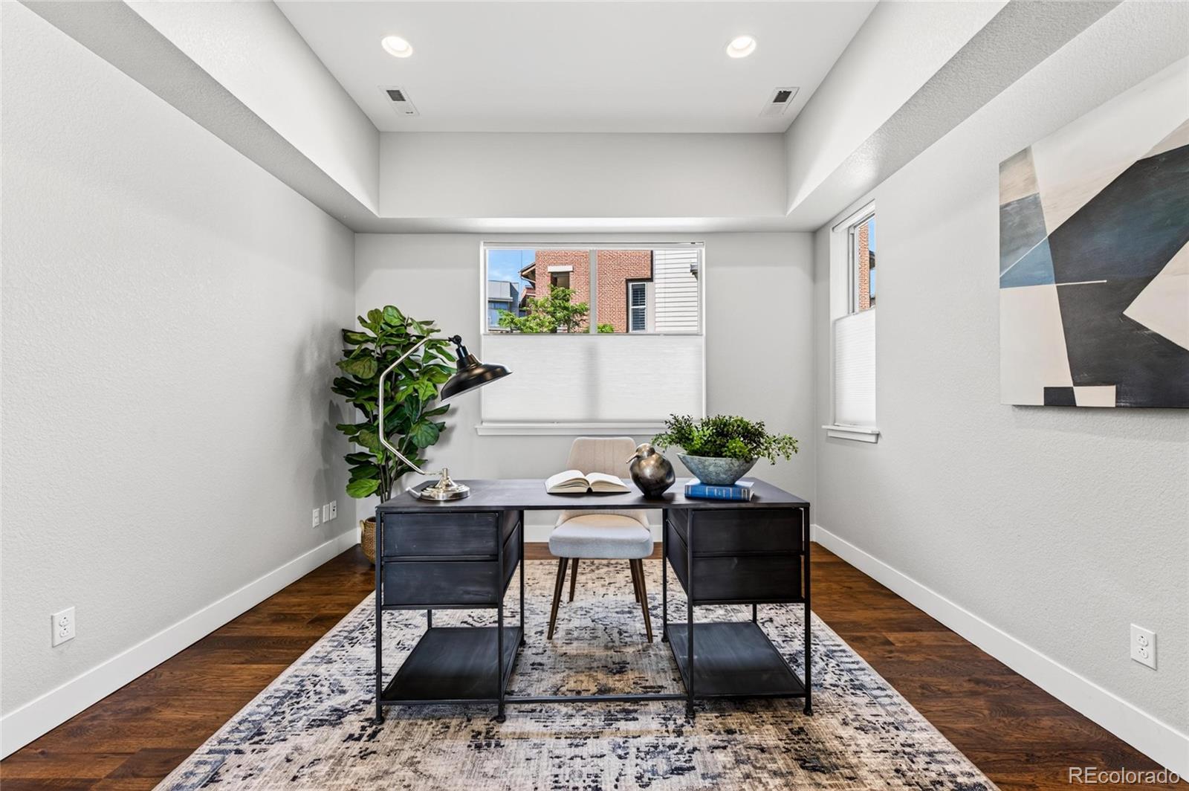
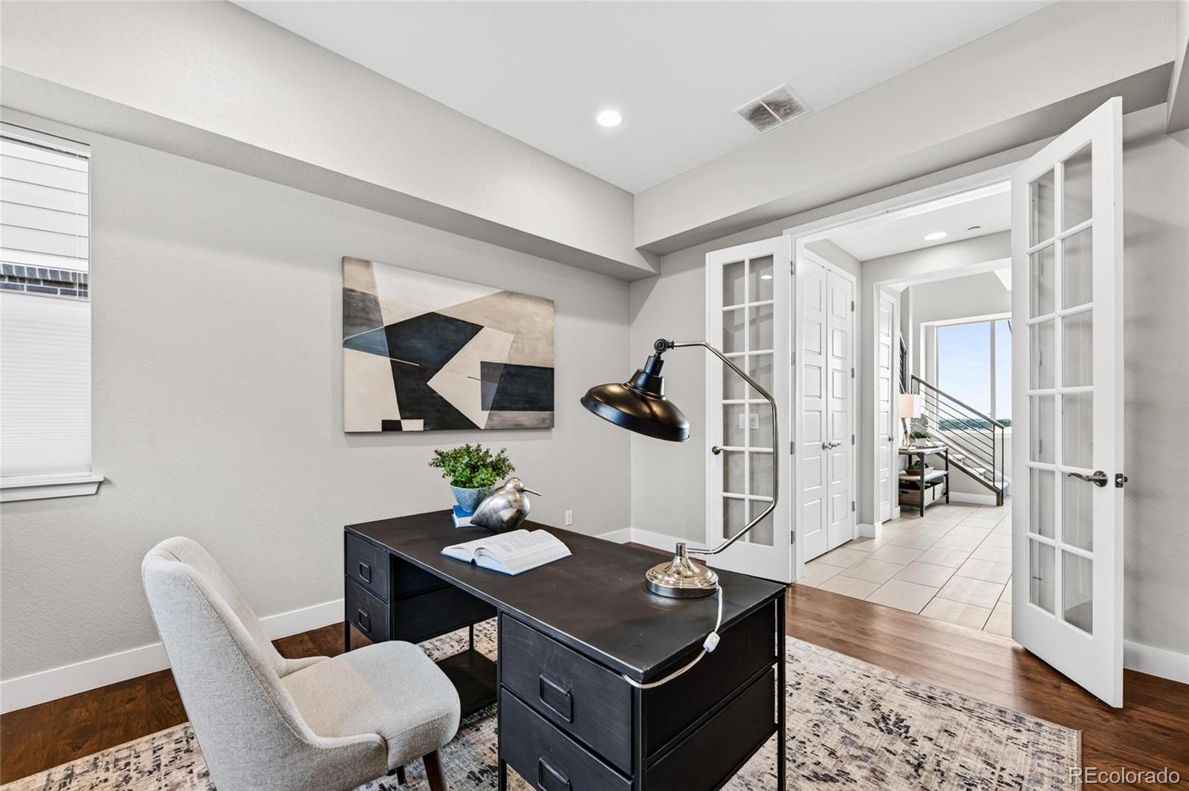
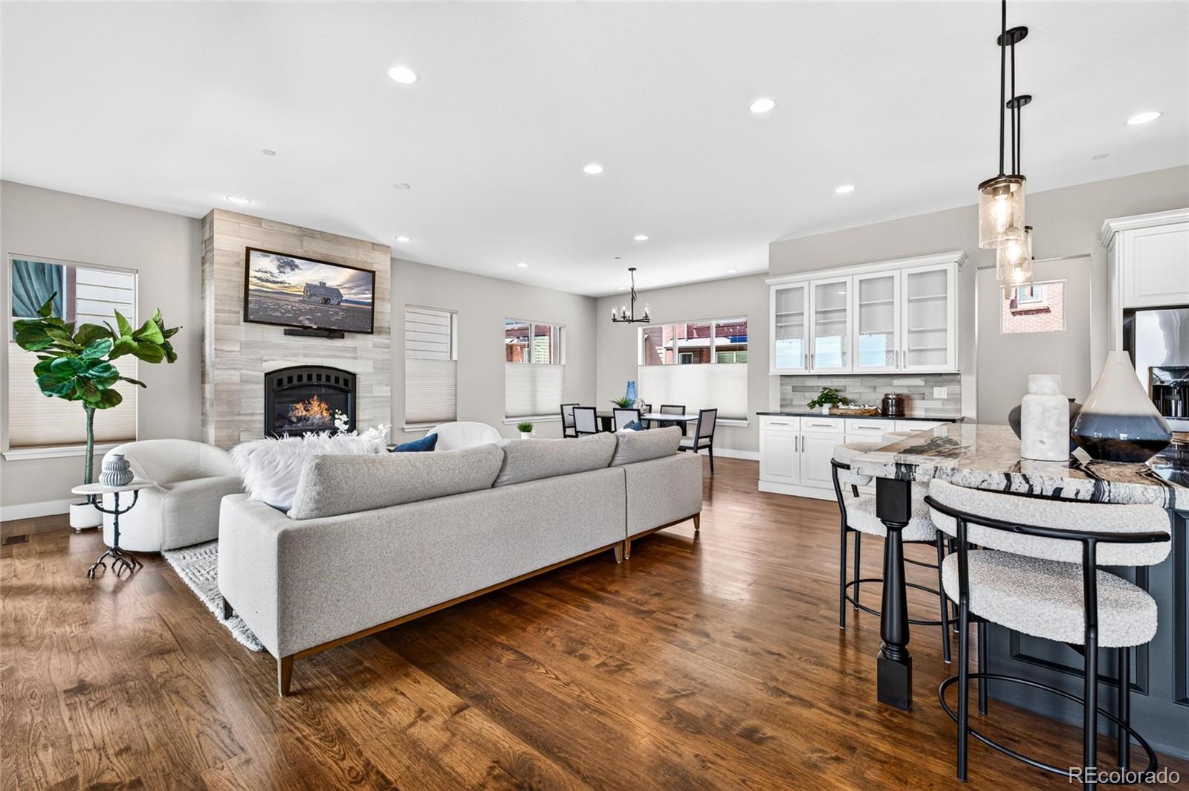
This exceptional Superior masterpiece exhibits both posh refinement & striking full-range mountain views. This home prioritizes clean lines & a harmonious balance between sleek materials & organic warmth. The contemporary foyer showcases a modern staircase with custom runner, high ceilings, & an abundance of natural light. The main floor also offers a private office space with French doors, under stair storage, convenient access to the attached 2-car garage with storage & a front patio worthy of your morning coffee. Upstairs the chef’s kitchen boasts double slab granite counters, a spacious kitchen island with seating for 5, high-end stainless steel Kitchen Aid appliances, a spacious walk-in pantry & LED undercabinet lighting. The kitchen flows effortlessly into the living room, which is anchored by an inviting gas fireplace & offers direct access to the covered outdoor Trex deck. Retire to the primary retreat with private deck, 4-piece ensuite bath, spa shower with rain head, dual vanities with custom sinks, & separate closets. The 2nd floor is host to 2 additional bedrooms that offer comfort & privacy, sizeable closets, & a full hallway bathroom with deep soaker tub. Seamlessly entertain on the 4th floor, thoughtfully designed to include a wet bar & beverage fridge, powder bath, front deck, & commanding rooftop deck with spectacular full range mountain views. This home also helps to reduce its carbon footprint with solar energy, energy efficient building materials, utilities, & insulation as an EPA Indoor airPLUS certified home. This home is centrally located near the dog park, 4 neighborhood parks, is a block from the Downtown Superior shops, restaurants, the Sports Stable, splash pad, nearby to BVSD schools & so much more. Superior is just 10 minutes to Boulder, 30 minutes to Denver or 40 minutes to DIA with easy access to Highway 36, 287, & Highway 7 . Don't miss your opportunity to own this remarkable home, contact us today for a private showing!
Listing Snapshot
Inside Area (SqFt)
3,077 sqft
Sq Ft Source
Public Records
Recent Activity
| 4 days ago | | Listing updated with changes from the MLS® |
| 2 weeks ago | | Listing first seen on site |
General Features
Direction Faces
Northeast
Foundation
Concrete Perimeter
Green Energy Efficient
ConstructionHVACInsulationRoofThermostatWater HeaterWindows
Property Sub Type
Single Family Residence
Security
Carbon Monoxide Detector(s)Smoke Detector(s)
Utilities
Natural Gas AvailableCable AvailableElectricity ConnectedNatural Gas Connected
Interior Features
Appliances
Bar FridgeDishwasherDisposalDouble OvenDryerGas Water HeaterMicrowaveOvenRangeRange HoodRefrigeratorTankless Water HeaterWasher
Basement
Sump PumpCrawl Space
Fireplace Features
GasLiving Room
Interior
Eat-in KitchenEntrance FoyerGranite CountersHigh CeilingsKitchen IslandOpen FloorplanPantrySmart ThermostatWalk-In Closet(s)Wet Bar
Window Features
Double Pane Windows
Bathroom Full
Level - UpperDescription - 3rd floor- Tile flooring, granite countertop & deep soaker tub
Bathroom Half
Level - UpperDescription - 2nd floor- Tile flooring, perfect powder bath with granite countertop & vanity
Bathroom Three Quarter
Level - UpperDescription - 3rd floor- Tile flooring, dual sinks & vanities, walk-in shower with Euro glass & rain head, & granite countertop
Bedroom
Level - UpperDescription - 3rd floor- LVP flooring, Murphy bed included, & ample closet space
Bonus Room
Level - UpperDescription - 4th floor- Hickory hardwood flooring, wet bar with bar fridge, & 2 decks with incredible views of the Flatirons & front range
Dining Room
Level - UpperDescription - 2nd floor- Hickory hardwood flooring, open to the living room & kitchen, perfect for entertaining
Kitchen
Level - UpperDescription - 2nd floor- Hickory hardwood flooring, granite countertops, Kitchen Aid SS appliances, walk-in pantry, & seating for 5 around the over sized kitchen island with double slab granite
Laundry
Level - UpperDescription - 3rd floor- Tile flooring, granite countertop, utility sink, cabinet & drawer storage, & washer & dryer included
Living Room
Level - UpperDescription - 2nd floor- Hickory hardwood flooring, gas fireplace, & direct access to 1 of 4 decks
Office
Level - MainDescription - 1st floor- Hickory hardwood flooring & high ceiling
Utility Room
Level - UpperDescription - 4th floor- Tile flooring with Furnace
Exterior Features
Construction Details
ConcreteFrame
Exterior
BalconyLightingRain Gutters
Lot Features
LandscapedLevelNear Public TransitSprinklers In Front
Patio And Porch
CoveredDeckFront PorchPatio
Windows/Doors
Double Pane Windows
Community Features
Financing Terms Available
CashConventionalVA Loan
School District
Boulder Valley RE 2
Schools
School DistrictBoulder Valley RE 2
Elementary SchoolMonarch K-8
Listing courtesy of Resident Realty North Metro LLC
[email protected]

The content relating to real estate for sale in this Web site comes in part from the Internet Data eXchange ("IDX") program of METROLIST, INC., DBA RECOLORADO real estate listings held by brokers other than Resident Realty North Metro LLC are marked with the IDX Logo. This information is being provided for the consumers' personal, non-commercial use and may not be used for any other purpose. All information subject to change and should be independently verified.
Source: Walkscore