Save
Ask
Tour
Hide
Share
$319,900
1 Day On Site

Holland House
1313 Steele Street 603
Denver, CO 80206

For Sale|Condominium|Active
1
Bed
1
Total Bath
1
Full Bath
834
SqFt
$384
/SqFt
1970
Built
Subdivision:
Congress Park
County:
Denver
Call Now: 425-221-0712
Is this the listing for you? We can help make it yours.
425-221-0712
Upcoming Open Houses
Sat, Nov 21, 11:00 AM - 2:00 PM
1313 Steele Street 6031313 Steele Street 6031313 Steele Street 6031313 Steele Street 603
Save
Ask
Tour
Hide
Share

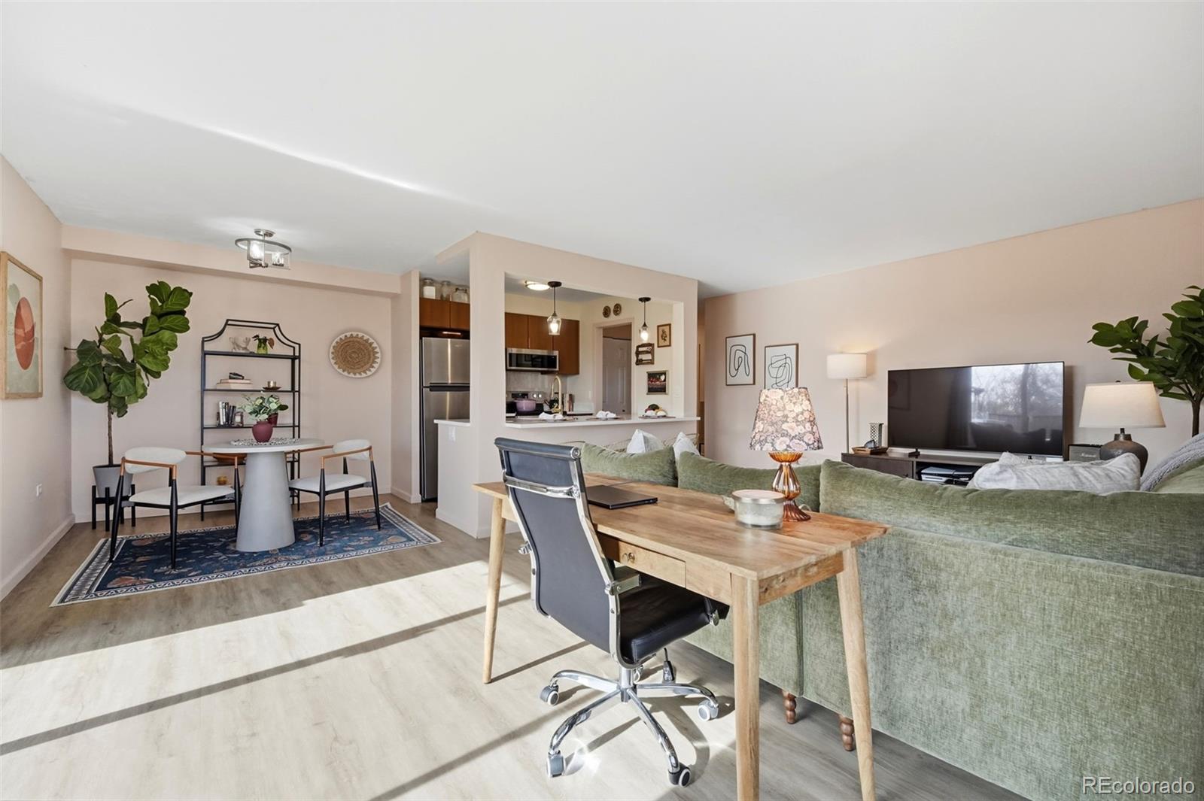
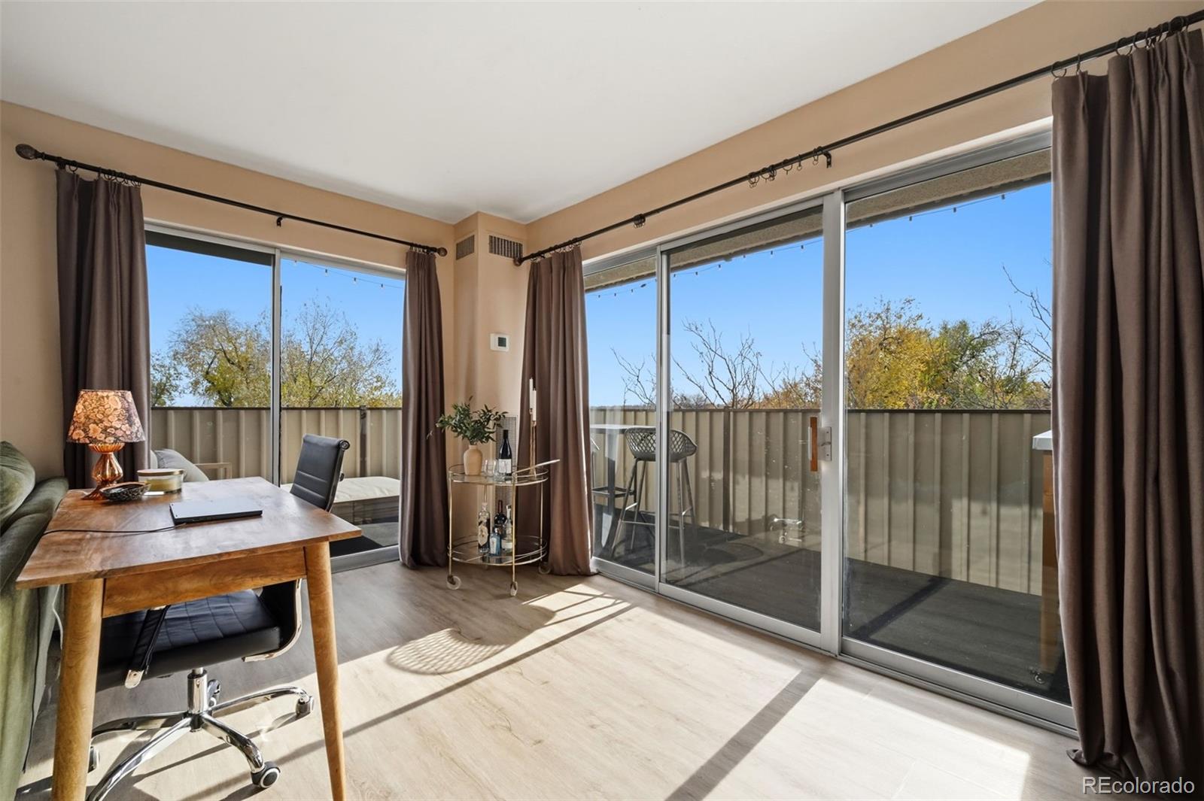
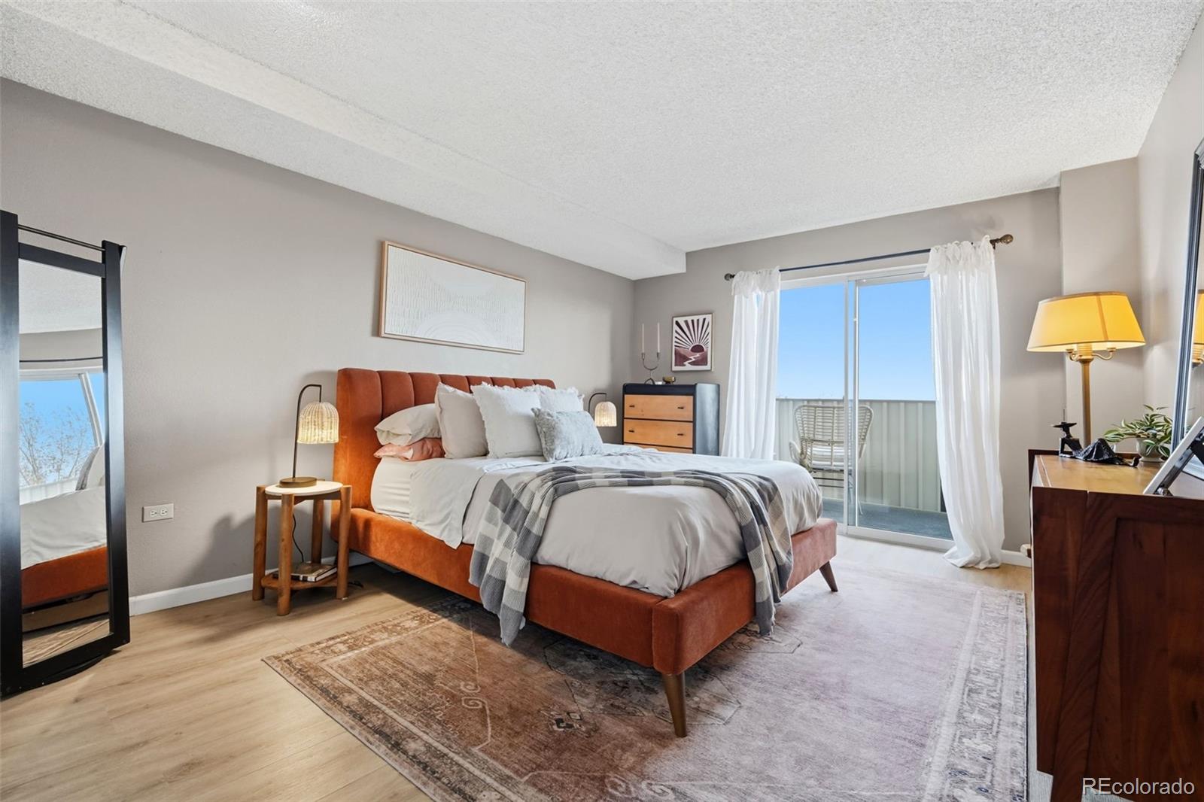
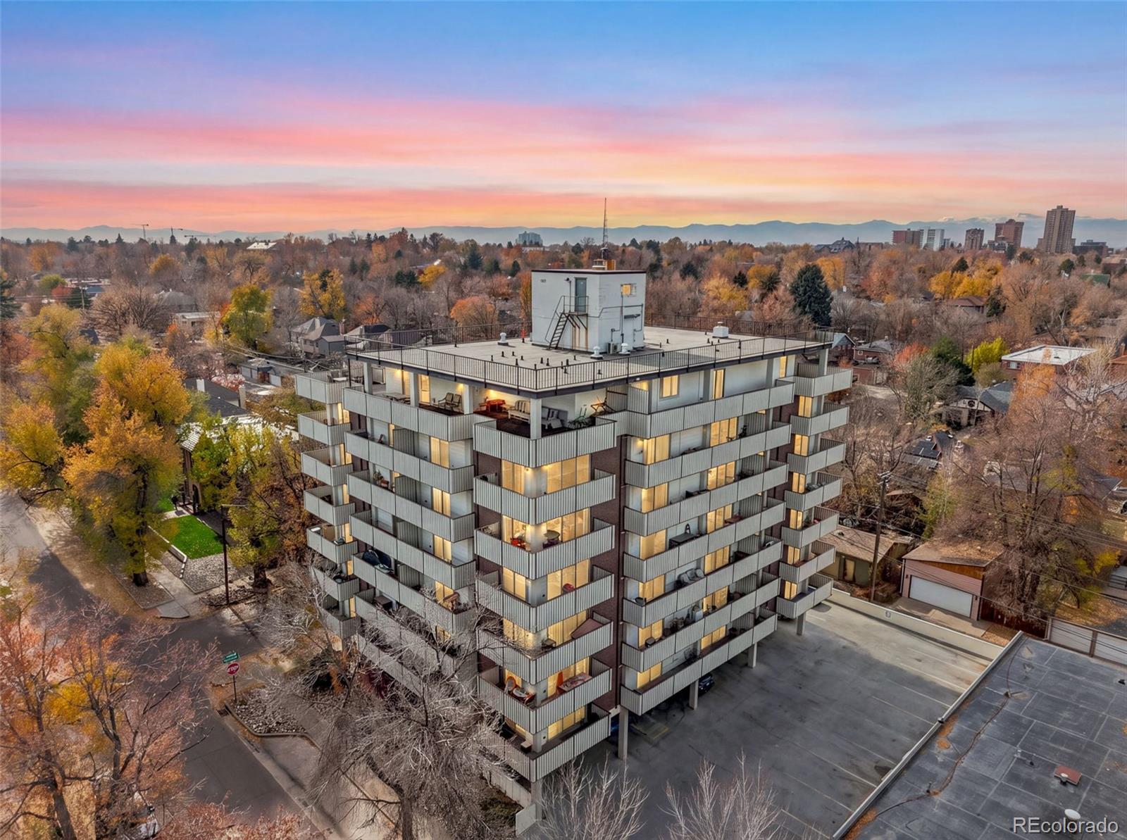
Light-filled and beautifully updated large corner unit in the heart of Congress Park! This southeast facing residence offers a spacious, open living and dining area with new pre-engineered wood flooring, fresh interior paint, and access to two incredible patios wrapping both the south and east side of the building. The updated kitchen shines with brand-new countertops, a new backsplash, and an open concept plan. The generously sized bedroom easily accommodates a king-size bed and features its own private balcony. Additional highlights include one deeded underground parking space, a private storage unit, secured building entry, laundry facilities in the basement and two elevators. The HOA covers heat, cooling, water, trash, and recycling, plus access to the top-floor men's and women's saunas, clubhouse and expansive outdoor terrace, complete with sweeping city and mountain views. Ideally located near City Park, the Denver Botanic Gardens, and Cherry Creek, with easy access to restaurants, shopping, and entertainment. This home offers low-maintenance living in one of Denver's most desirable and central neighborhoods. Schedule your showing today to see this gorgeous unit yourself.

Save
Ask
Tour
Hide
Share
Listing Snapshot
Price 
$319,900
Days On Site 
1 Day
Bedrooms 
1
Inside Area (SqFt) 
834 sqft
Total Baths 
1
Full Baths 
1
Partial Baths 
N/A
Lot Size 
N/A
Year Built 
1970
MLS Number 
5087732
Status 
Active
Property Tax 
$1,695
HOA/Condo/Coop Fees 
$573.51 monthly
Sq Ft Source 
Public Records
Friends & Family
Recent Activity
12 hours agoListing updated with changes from the MLS
13 hours agoStatus changed to Active
yesterdayListing first seen on site
General Features
Levels 
One
Parking Spaces 
1
Pets 
Cats OKDogs OKNumber LimitSize Limit
Property Sub Type 
Condominium
Security 
Secured Garage/Parking
Sewer 
Public Sewer
SqFt Above 
834
SqFt Total 
834
Water Source 
Public
Zoning 
U-RH-3A
Interior Features
Appliances 
DishwasherDisposalMicrowaveOvenRangeRefrigerator
Cooling 
Central Air
Flooring 
Vinyl
Furnished 
Unfurnished
Heating 
Natural Gas
Interior 
Elevator
Laundry Features 
Common Area
Main Level Bedrooms 
1
Bathroom Full 
Level - Main
Bedroom 
Level - MainDescription - Spacious primary bedroom with it's own private balcony
Dining Room 
Level - MainDescription - Great dining room area right off the kitchen
Kitchen 
Level - MainDescription - Updated kitchen with brand new countertops
Living Room 
Level - MainDescription - Large sun soaked living room with wrap around balcony access
Save
Ask
Tour
Hide
Share
Exterior Features
Construction Details 
Brick
Exterior 
Balcony
Roof 
Composition
Community Features
Association Amenities 
ClubhouseCoin LaundryElevator(s)ParkingSauna
Association Fee 
$573.51
Association Fee Frequency 
Monthly
School District 
Denver 1
Financing Terms Available 
CashConventionalFHAVA Loan
Schools
School District
Denver 1
Elementary School
Teller
Middle School
Morey
High School
East
Listing courtesy of West and Main Homes [email protected]


The content relating to real estate for sale in this Web site comes in part from the Internet Data eXchange ("IDX") program of METROLIST, INC., DBA RECOLORADO real estate listings held by brokers other than West and Main Homes are marked with the IDX Logo. This information is being provided for the consumers' personal, non-commercial use and may not be used for any other purpose. All information subject to change and should be independently verified.

Neighborhood & Commute
Source: Walkscore
Save
Ask
Tour
Hide
Share