
8520 W Virginia AvenueLakewood, CO 80226
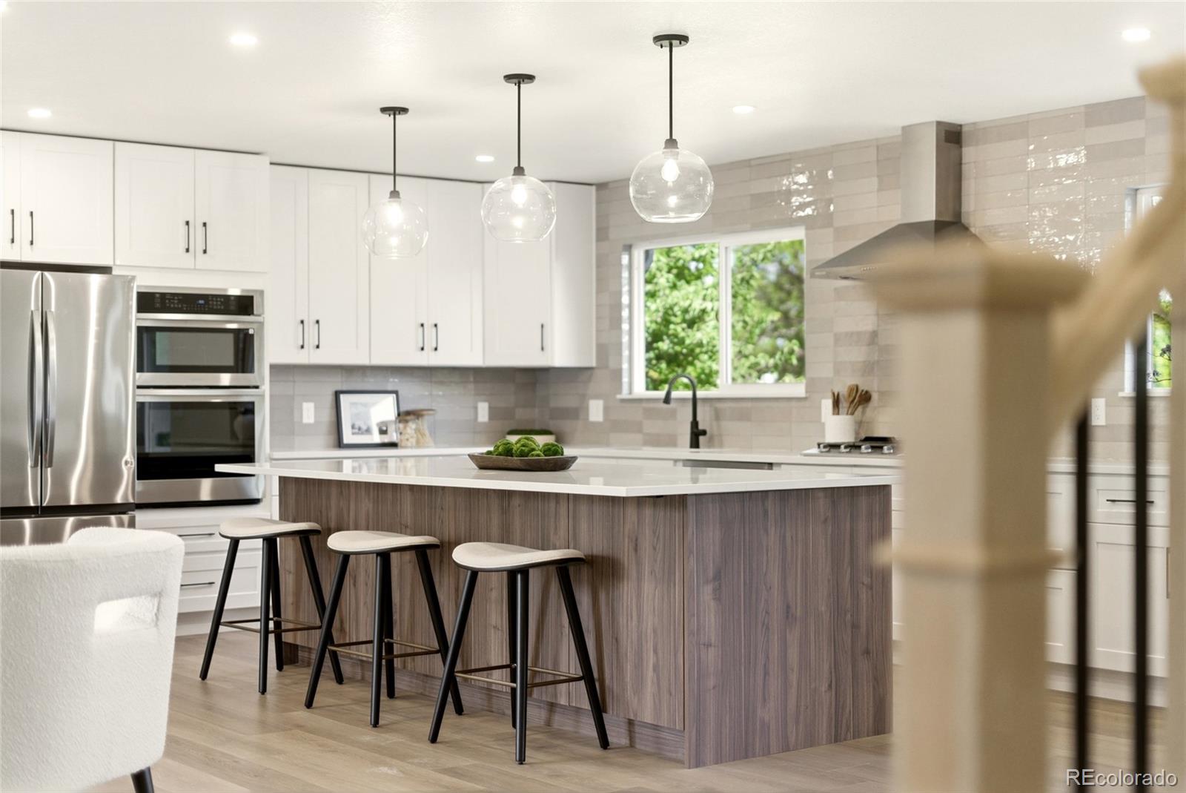
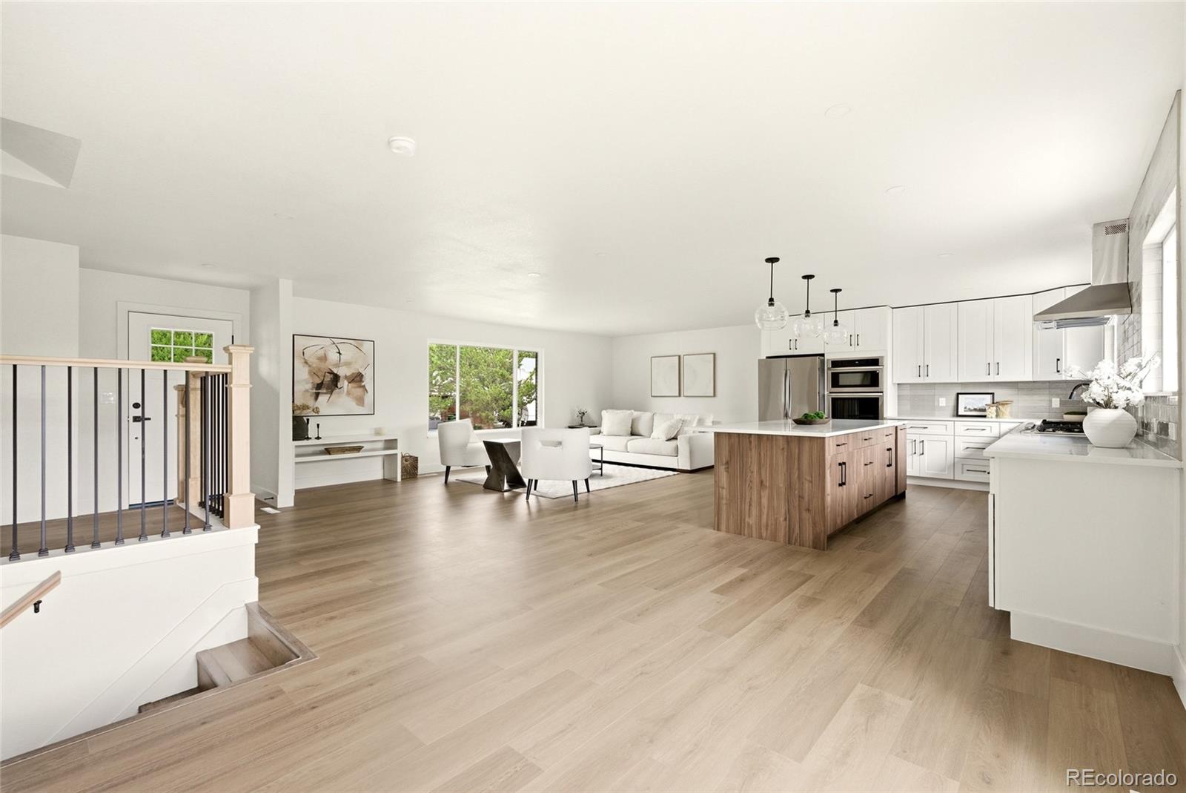
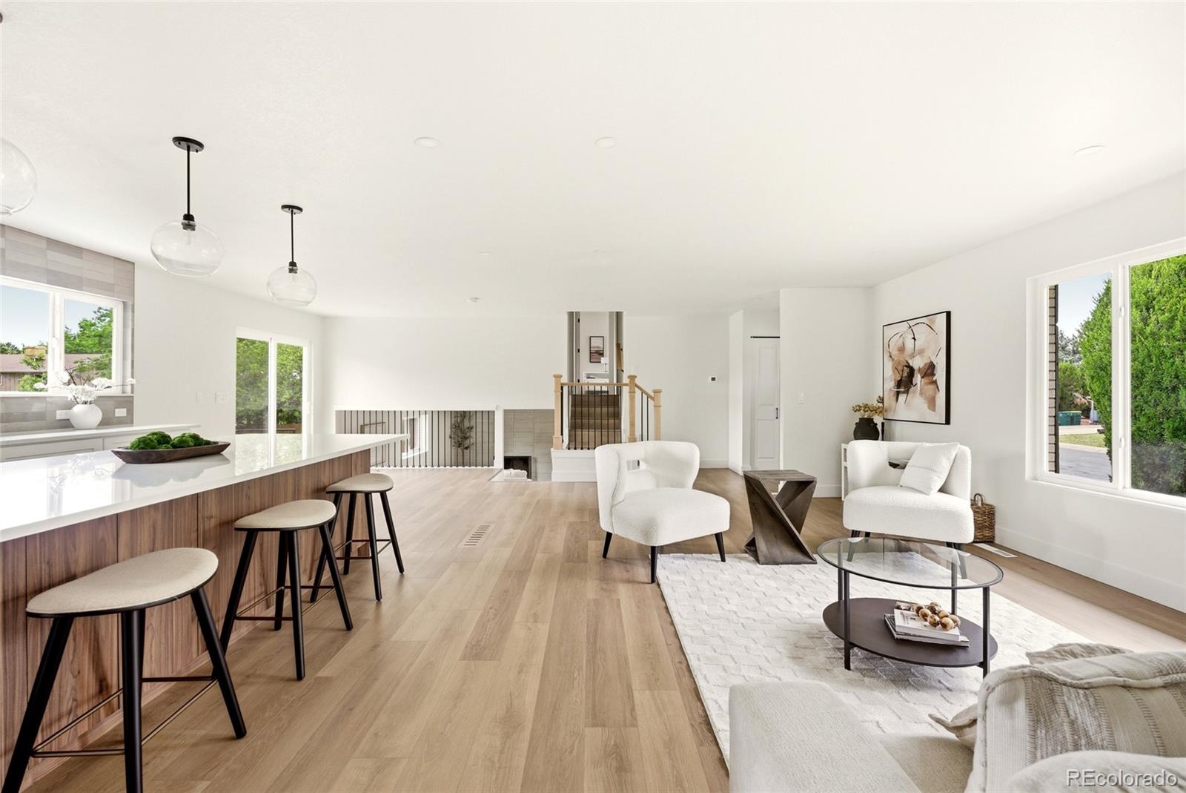
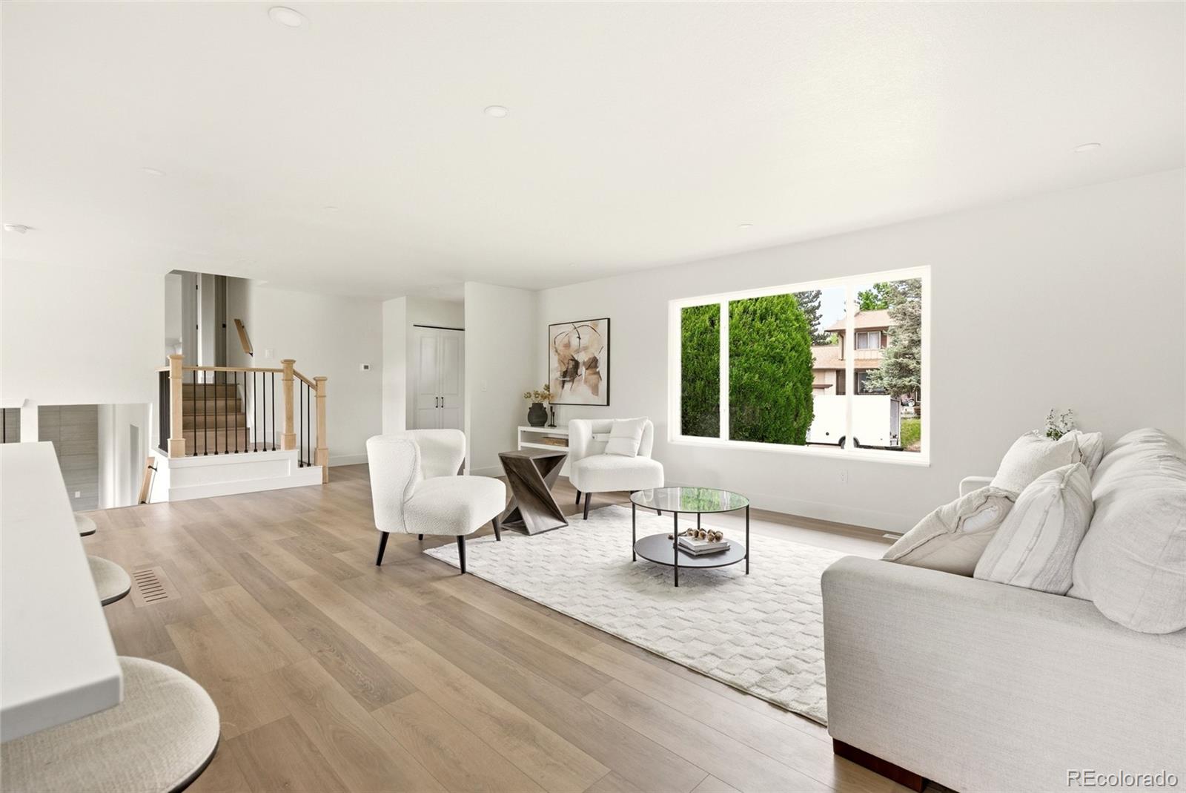
Honestly, this one is hard to top. Full luxury renovation with nothing left to do but move in, set on a spacious corner lot in Lakewood's Villa West neighborhood with no expense spared and no detail overlooked. Newer roof, new windows, and all new mechanicals mean the big ticket items are already handled, and the finishes throughout are the kind you'd expect to see in a custom build, not a renovation. The main level is built for entertaining. A massive custom island anchors the open concept kitchen featuring white shaker cabinetry to the ceiling, quartz countertops, a full tile backsplash, gas cooktop, double wall oven, and stainless steel smart appliances. The lower level joins the main floor with a secondary family room complete with a fireplace, interior garage access, and an additional bathroom with the first of two laundry areas, making it the kind of flexible space that works for everyday life as much as it does for hosting. Upstairs you'll find a stunning primary suite with a herringbone tile walk in shower, double vanity, and a large walk in closet, plus an additional bedroom, full bath, and the second laundry for added convenience. The fully finished basement adds three bedrooms (two conforming) and a bonus living area, perfect for guests, a growing family, or a dedicated work from home setup. Out back, a professionally landscaped yard with a stone firepit, fresh sod, mature trees, privacy fence, and RV parking make this one of the most complete packages in Lakewood. Steps from Belmar Park, blocks from the Belmar dining district, and minutes to Downtown Denver via RTD or 6th Ave.
| 3 days ago | Listing updated with changes from the MLS® | |
| 3 days ago | Price changed to $830,000 | |
| a week ago | Status changed to Active | |
| 2 months ago | Listing first seen on site |

The content relating to real estate for sale in this Web site comes in part from the Internet Data eXchange ("IDX") program of METROLIST, INC., DBA RECOLORADO real estate listings held by brokers other than Stealth Wealth Group are marked with the IDX Logo. This information is being provided for the consumers' personal, non-commercial use and may not be used for any other purpose. All information subject to change and should be independently verified.
Did you know? You can invite friends and family to your search. They can join your search, rate and discuss listings with you.