
1515 Ford StreetGolden, CO 80401
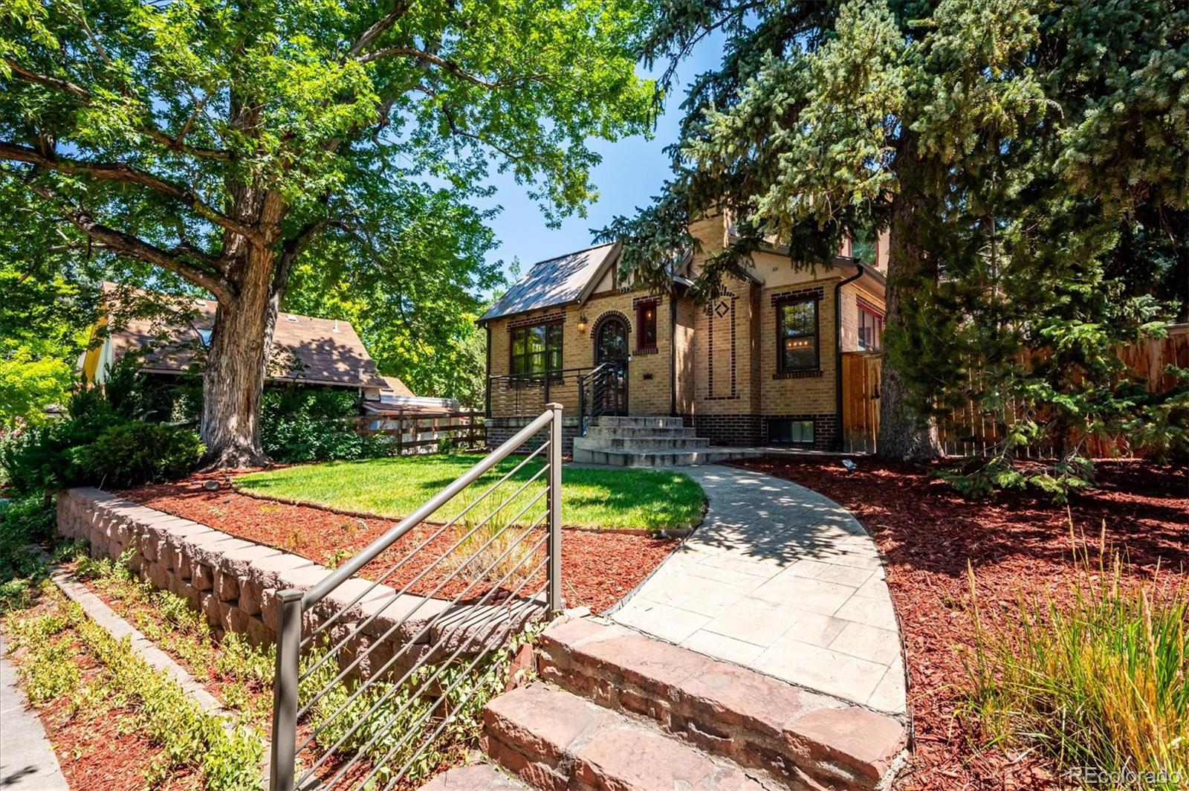
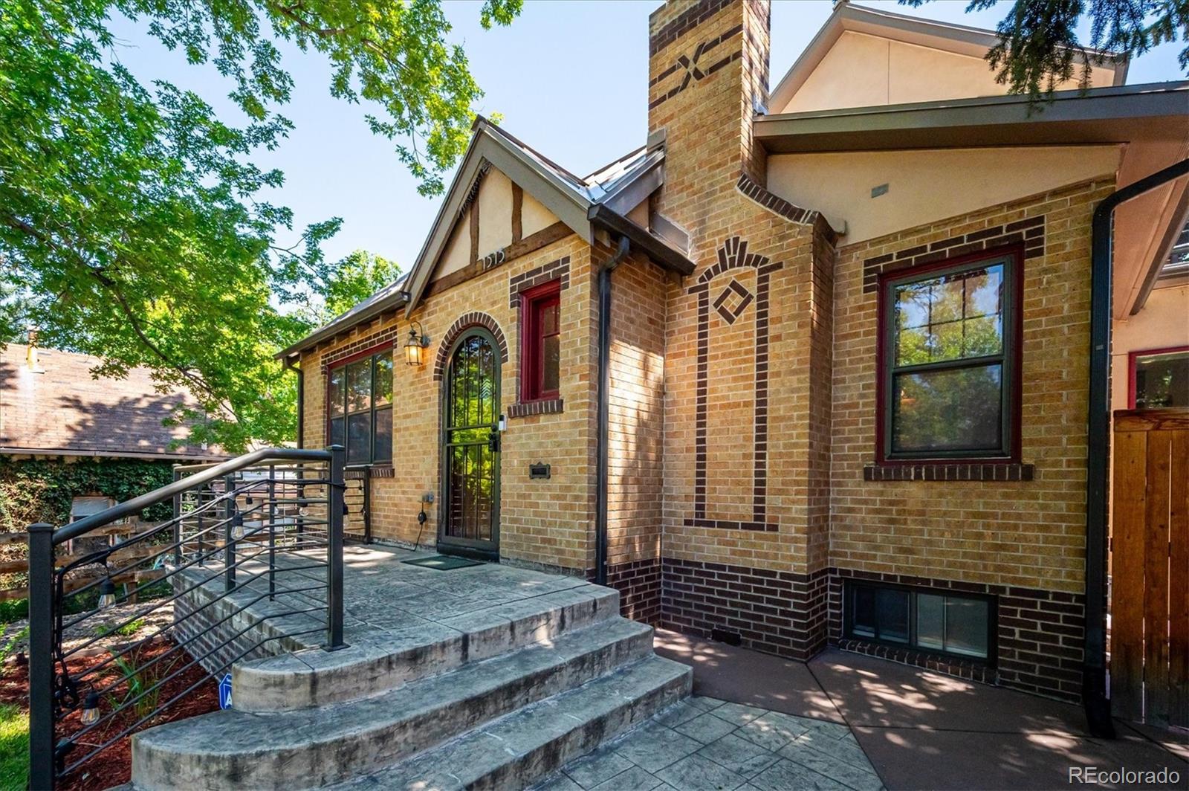
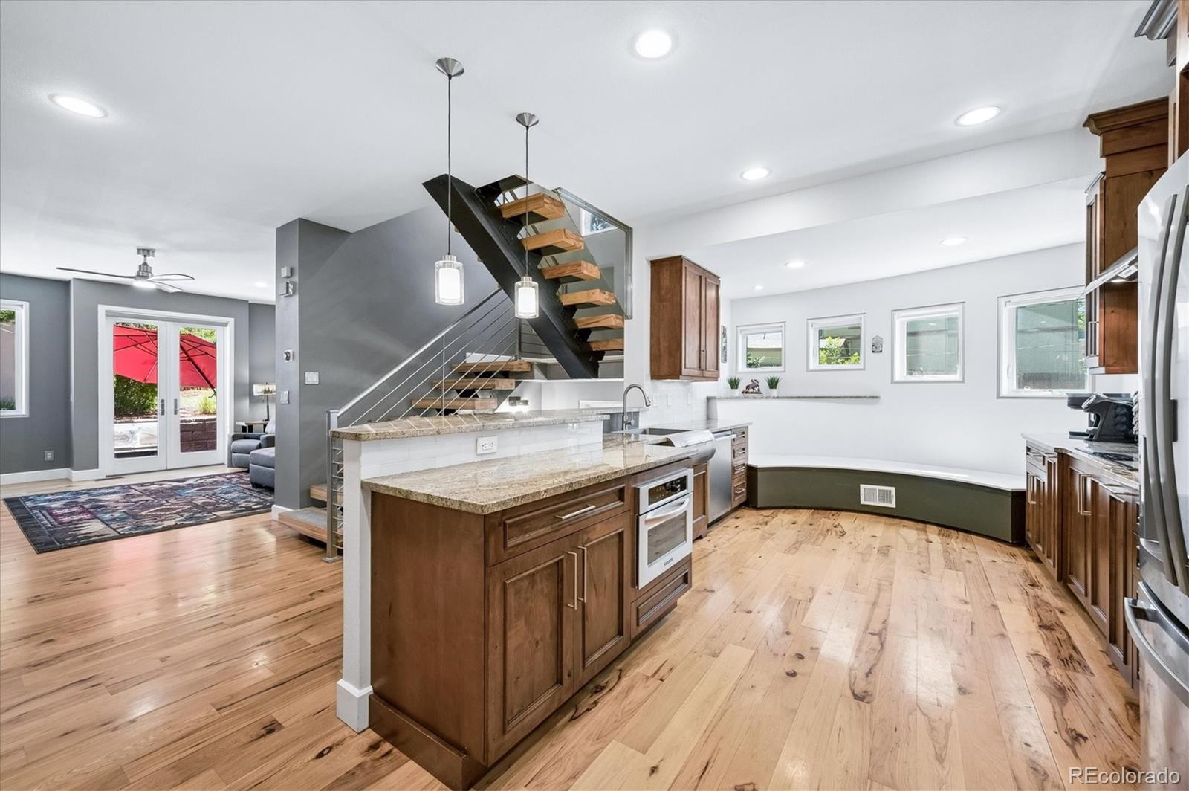
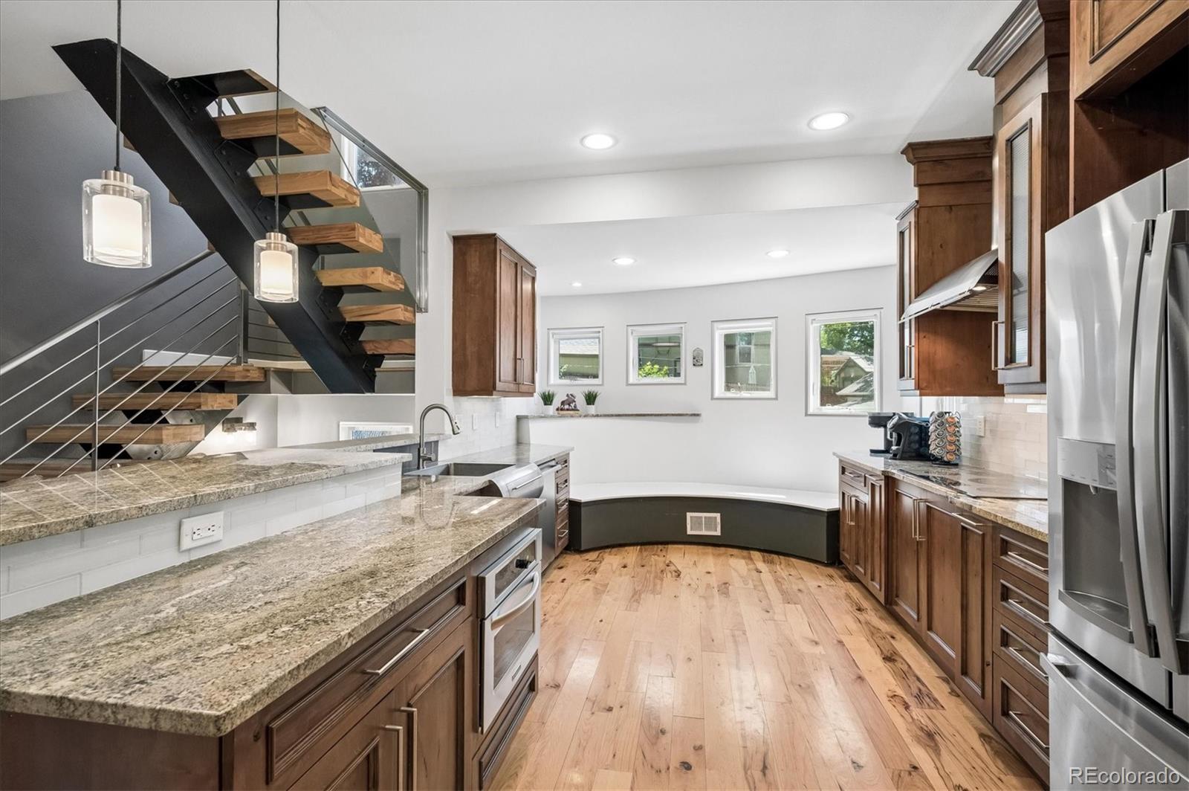
Classic Tudor architecture blends seamlessly w/contemporary design. Masterfully restored with a thoughtfully designed addition completed in 2011, this home offers remarkable curb appeal and an unbeatable location just blocks from historic 12th Avenue in downtown Golden. Featuring 5 bedrooms, 4 bathrooms, and more than 3,700 square feet, the home is filled with natural light, quality finishes, updated lighting, and modern ceiling fans throughout. Beautifully designed kitchen, showcasing custom cabinetry, stylish backsplash, double ovens, cooktop with range hood, SS appliances, and eating space. The kitchen flows effortlessly into the expansive family room, anchored by a gorgeous stone fireplace and direct access to the backyard patio, creating an ideal space for everyday living and entertaining. The dining room features its own fireplace, providing warmth and character for gatherings. The main level also includes 2 secondary bedrooms, full bathroom and functional mudroom with custom built-ins. Upstairs, the private primary suite offers a newly remodeled 5-piece bath, spacious walk-in closet with custom built-ins and private balcony, a perfect place to enjoy a morning coffee or unwind in the evening An additional upstairs bedroom includes an en-suite bath and walk-n closet. The finished basement offers outstanding flexibility with a media room featuring a wet bar, a versatile bonus room, and a 5th bedroom that also can function as a home office or guest suite. Outside, the stamped concrete patio provides an inviting setting for outdoor dining and entertaining. Oversized two-car garage. Location is truly exceptional, steps from the galleries, museums, boutiques, restaurants, and shops along historic 12th Avenue. Enjoy immediate access to hiking, biking, climbing, and nearby trail systems, along with convenient access to major highways. This is a rare opportunity to own a meticulously restored home that combines timeless character with today’s amenities.
| 5 hours ago | Listing updated with changes from the MLS® | |
| 3 days ago | Listing first seen on site |

The content relating to real estate for sale in this Web site comes in part from the Internet Data eXchange ("IDX") program of METROLIST, INC., DBA RECOLORADO real estate listings held by brokers other than Kentwood Real Estate DTC, LLC are marked with the IDX Logo. This information is being provided for the consumers' personal, non-commercial use and may not be used for any other purpose. All information subject to change and should be independently verified.