BREATHTAKING VIEWS • WALK TO DOWNTOWN GOLDEN • TRAILS JUST STEPS AWAY!
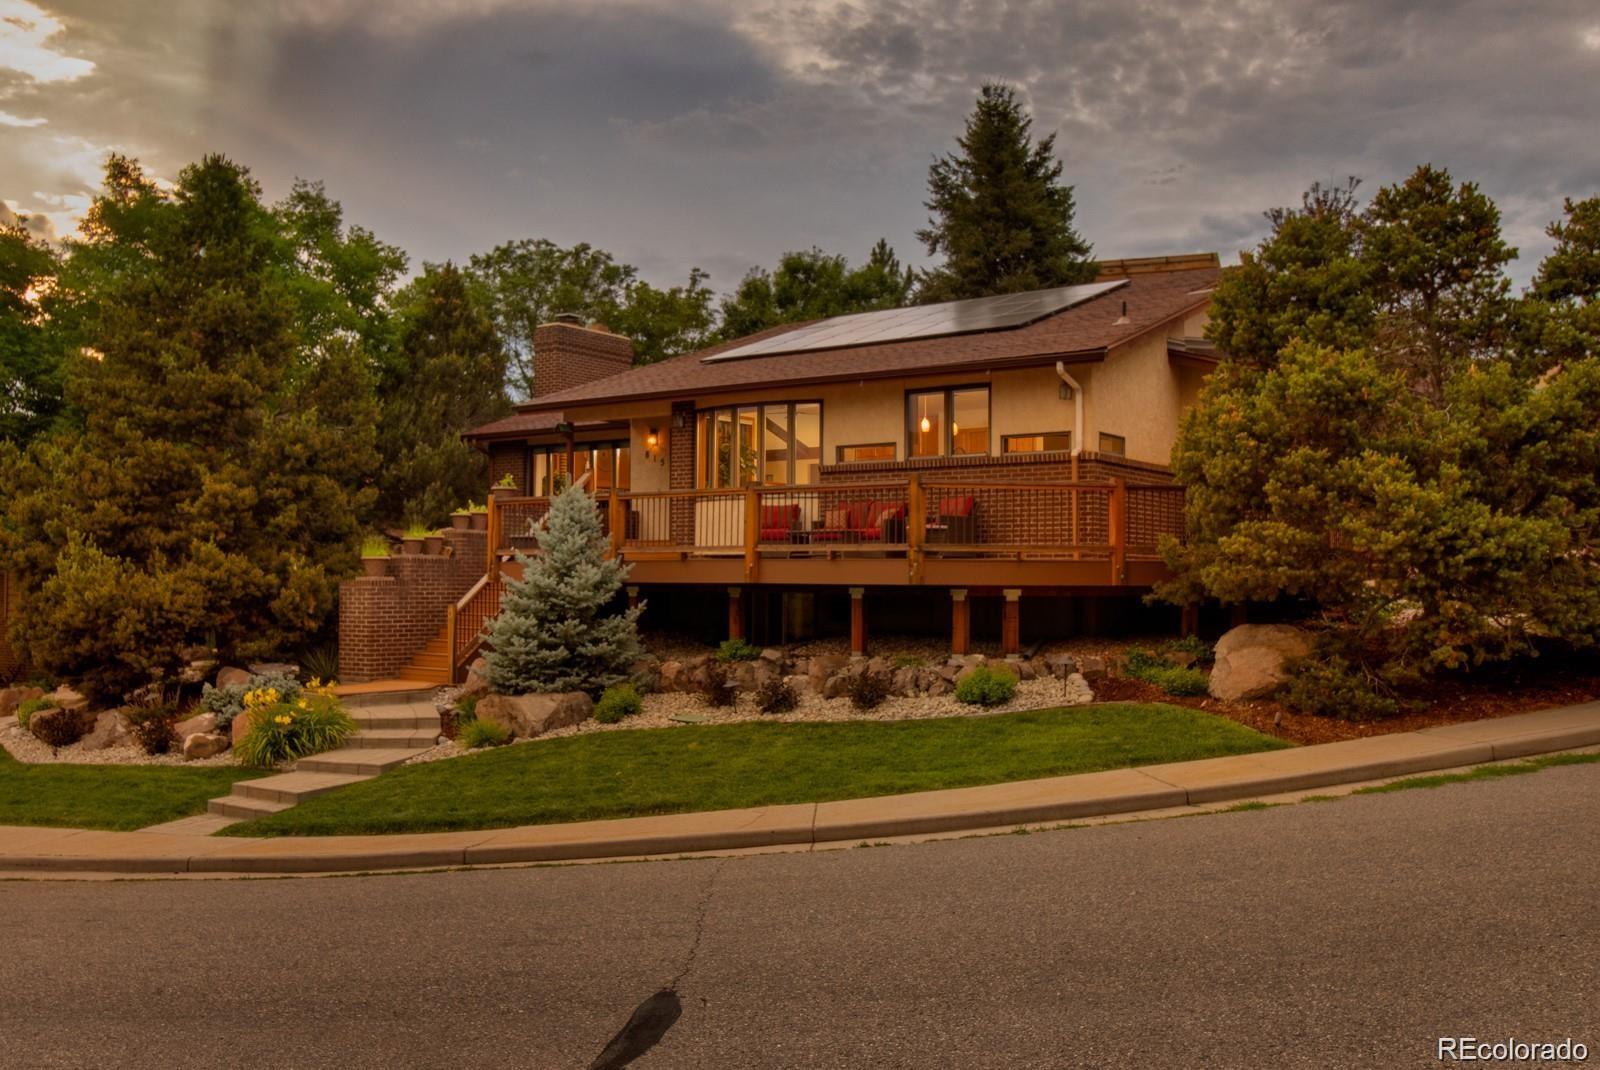
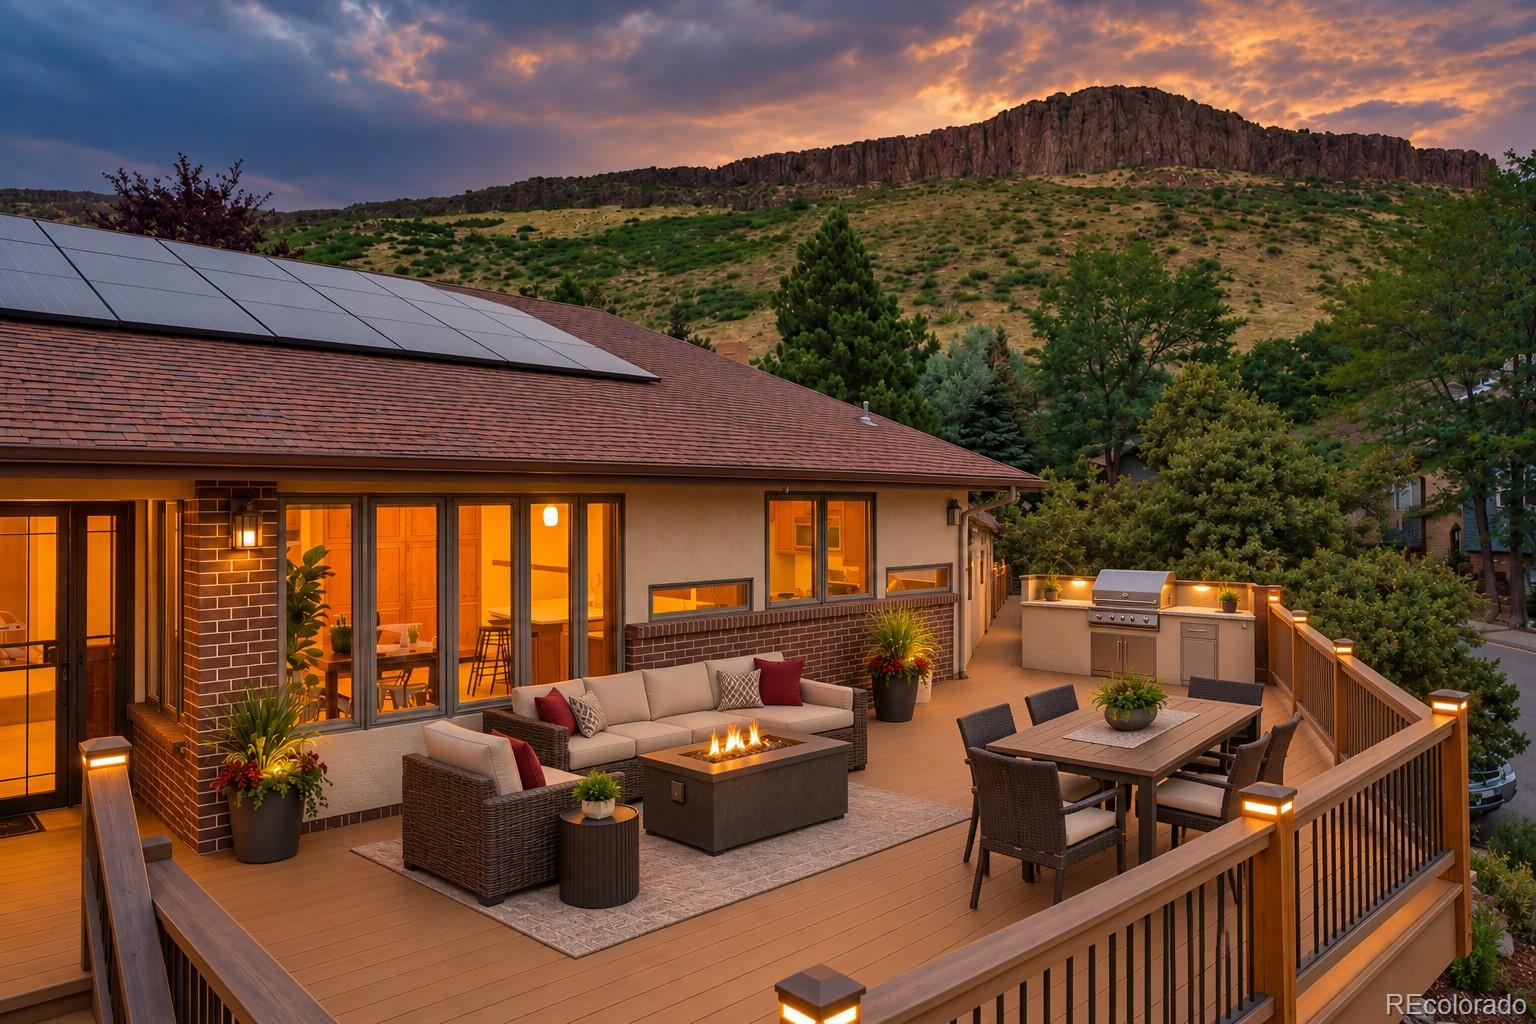
This Stunning Golden home offers the Perfect Blend of Beautiful Views, Exceptional Location, and Low-Maintenance Colorado Living. Located at the Quiet, Secluded southwest end of the neighborhood, you’re just half a block from Open-Space Trails and Hiking on North Table Mountain, while Downtown Golden’s restaurants, shops, and entertainment are within walking distance.
Inside, the home is Light, Bright, and Inviting, with Fresh Interior Paint throughout both levels and Brand-New Carpeting throughout the Lower Level. All-New Plank Flooring throughout Main level. The Renovated Kitchen is a true Showstopper, featuring Granite Countertops, an Oversized Island, Stone Sink, Stainless-Steel Appliances, Beverage Refrigerator, and a Bay Window Showcasing the Spectacular Views from nearly every Front Window. A separate Wet Bar with a second Beverage Refrigerator and Stone Sink makes Entertaining Effortless.
The walk-out lower level adds incredible versatility with a newer wet bar, granite countertop, stainless sink, spacious bedrooms, and cedar-lined walk-in closet—perfect for a media room, game room, exercise space, or entertaining.
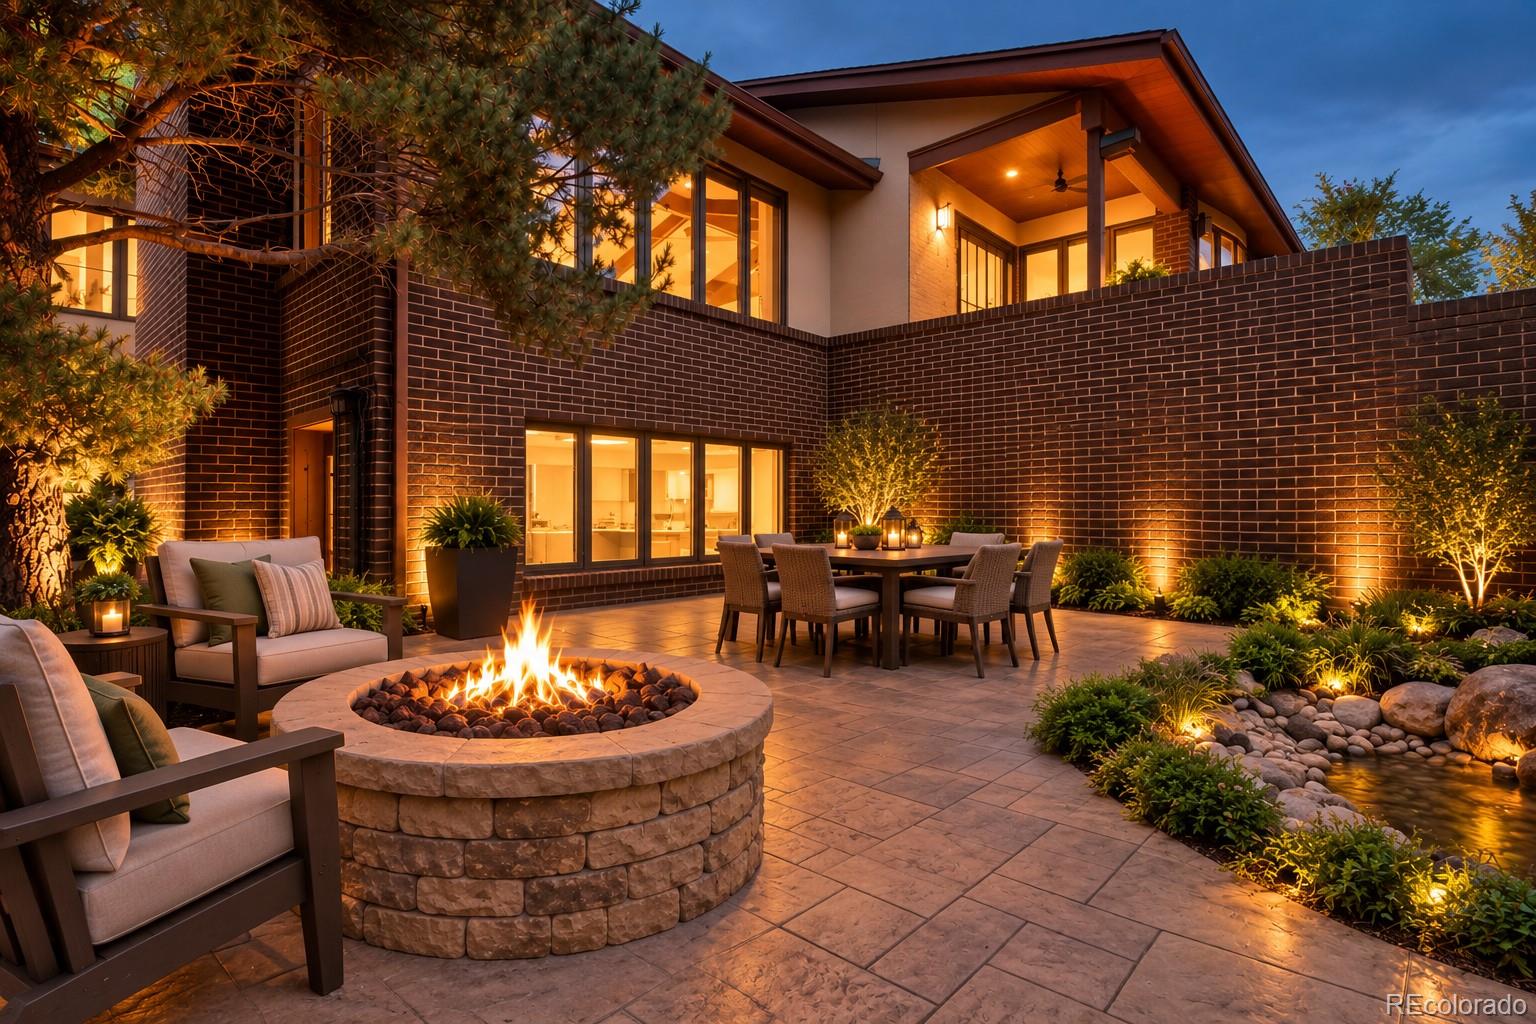
Outside, enjoy a Beautifully Landscaped front yard, Composite Deck with Outdoor Kitchen, Stamped-Concrete patio, Fire Pit, Water feature, flagstone patios, landscape lighting, automatic sprinklers, and dog run. The low-maintenance backyard features flagstone, river rock, and turf, giving you more time to enjoy the Colorado lifestyle and less time maintaining the yard.
Additional highlights include solar panels, central A/C, whole-house water filtration, radon mitigation, main-floor laundry, home office, oversized 2-car garage, and ample off-street parking for guests or recreational vehicles.
this is a rare opportunity to enjoy the very best of Golden living. A true Colorado gem!
Listing Snapshot
Inside Area (SqFt)
4,015 sqft
Sq Ft Source
Public Records
Recent Activity
| 19 hours ago | | Listing updated with changes from the MLS® |
| yesterday | | Listing first seen on site |
General Features
Direction Faces
Southwest
Foundation
Concrete Perimeter
Green Energy Efficient
Water HeaterExposure/ShadeInsulationWindows
Parking
ConcreteLightedOversizedStorageAttached
Property Condition
Updated/Remodeled
Property Sub Type
Single Family Residence
Security
Carbon Monoxide Detector(s)Smoke Detector(s)
Utilities
Natural Gas AvailableCable AvailableElectricity ConnectedNatural Gas Connected
Interior Features
Appliances
OvenBar FridgeDishwasherDisposalDryerGas Water HeaterMicrowaveRangeRange HoodRefrigeratorSelf Cleaning OvenSolar Hot WaterWasherWater PurifierWine Cooler
Basement
DaylightExterior EntryFinishedFullInterior EntryWalk-Out Access
Cooling
Ceiling Fan(s)Central Air
Fireplace Features
ElectricLiving Room
Flooring
CarpetLaminateTile
Heating
Active SolarForced AirNatural GasSolar
Interior
Breakfast BarBuilt-in FeaturesCeiling Fan(s)Central VacuumEat-in KitchenEntrance FoyerGranite CountersHigh CeilingsKitchen IslandOpen FloorplanPantryVaulted Ceiling(s)Walk-In Closet(s)Wet Bar
Window Features
Bay Window(s)Double Pane WindowsWindow Coverings
Bathroom Full
Dimensions - 5 x 8.5Level - MainDescription - Renovated with tile wainscot, newer tub, newer vanity, Tile flooring,
Bathroom Three Quarter
Dimensions - 5 x 12Level - MainDescription - Renovated with extra large shower, Tile flooring, Granite countertop and Laundry chute
Bedroom
Dimensions - 10 x 22Level - BasementDescription - Cedar lined walk-in closet, Garden level window and New carpeting
Dining Room
Dimensions - 11 x 16.5Level - MainDescription - Crown molding, Open to wet bar, New Plank Flooring, Newer light fixture
Family Room
Dimensions - 19 x 40.5Level - BasementDescription - Newer Wet Bar with Granite countertop, Garden level windows and New Carpeting
Kitchen
Dimensions - 15.5 x 20.5Level - MainDescription - Renovated with Extra Large Island, Solid Granite countertops, Stone sinks, Wet bar, Stainless appliances, Ceramic tile flooring, 2 Beverage refrigerators, Bay window, Pantry closets with double swing out shelving
Living Room
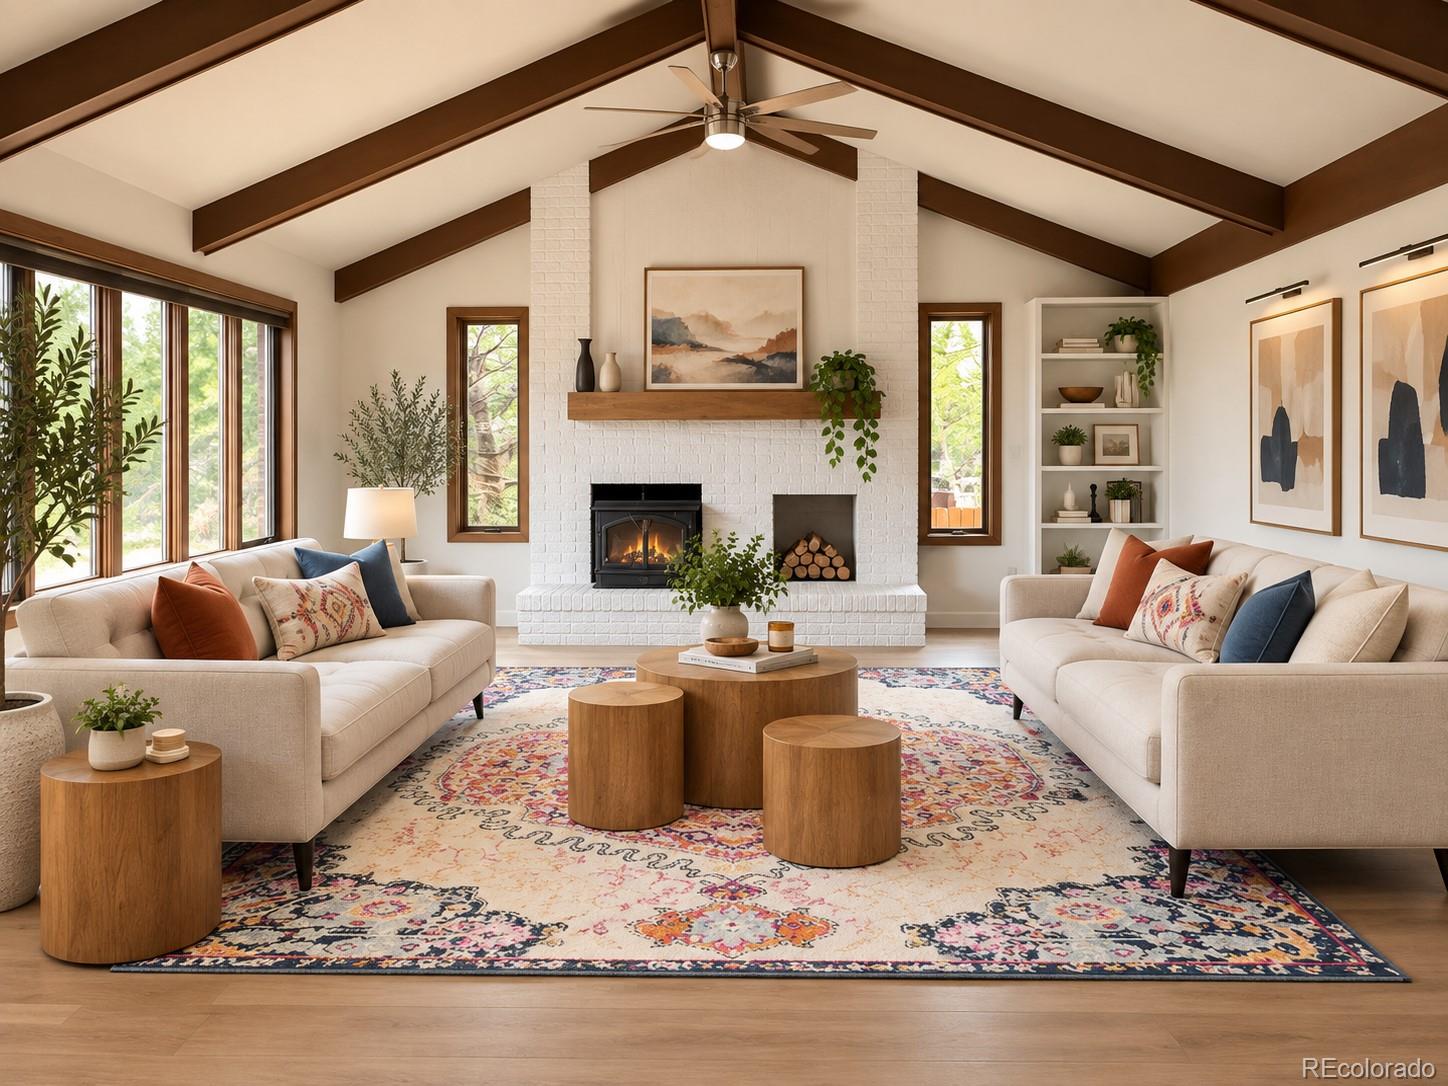
Dimensions - 19.5 x 24Level - MainDescription - Exceptional view with extra large with beamed and vaulted ceiling and 2 ceiling fans, Fireplace
Office
Dimensions - 10 x 16Level - MainDescription - Ceiling fan, Laundry closet, New Plank Flooring
Exterior Features
Construction Details
BrickStucco
Exterior
BarbecueDog RunFire PitGas GrillLightingRain Gutters
Lot Features
SlopedCorner LotLandscapedSprinklers In Front
Patio And Porch
DeckFront PorchPatio
Waterview
CityMountain(s)
Windows/Doors
Bay Window(s)Double Pane WindowsWindow Coverings
Community Features
School District
Jefferson County R-1
Financing Terms Available
1031 ExchangeCashConventional
Schools
School DistrictJefferson County R-1
Elementary SchoolMitchell
Listing courtesy of eXp Realty, LLC
[email protected]

The content relating to real estate for sale in this Web site comes in part from the Internet Data eXchange ("IDX") program of METROLIST, INC., DBA RECOLORADO real estate listings held by brokers other than eXp Realty, LLC are marked with the IDX Logo. This information is being provided for the consumers' personal, non-commercial use and may not be used for any other purpose. All information subject to change and should be independently verified.
Source: Walkscore