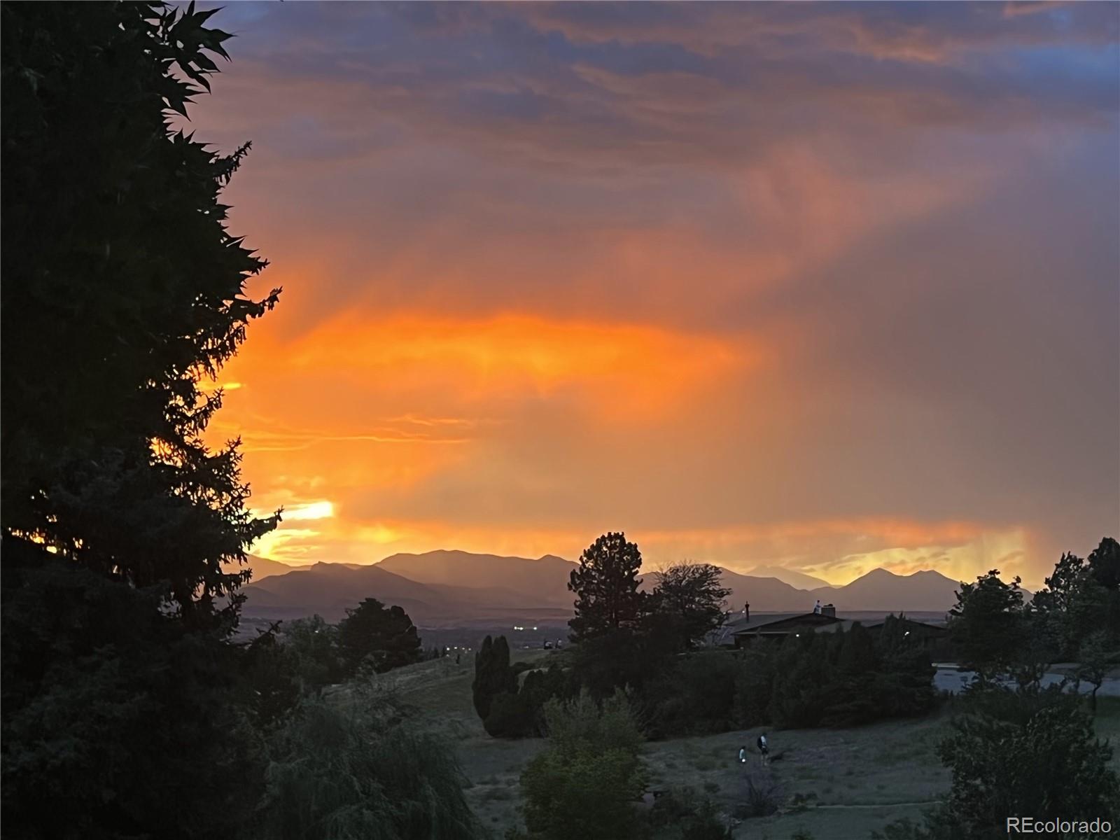
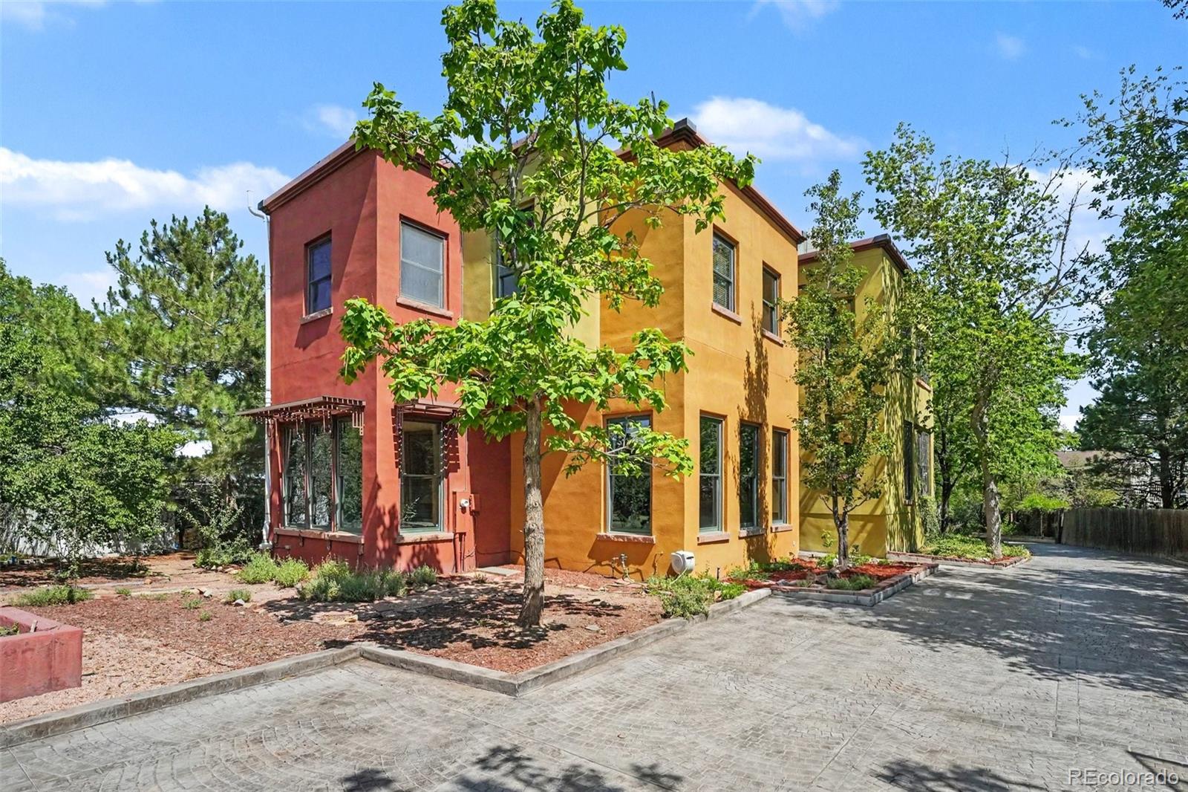
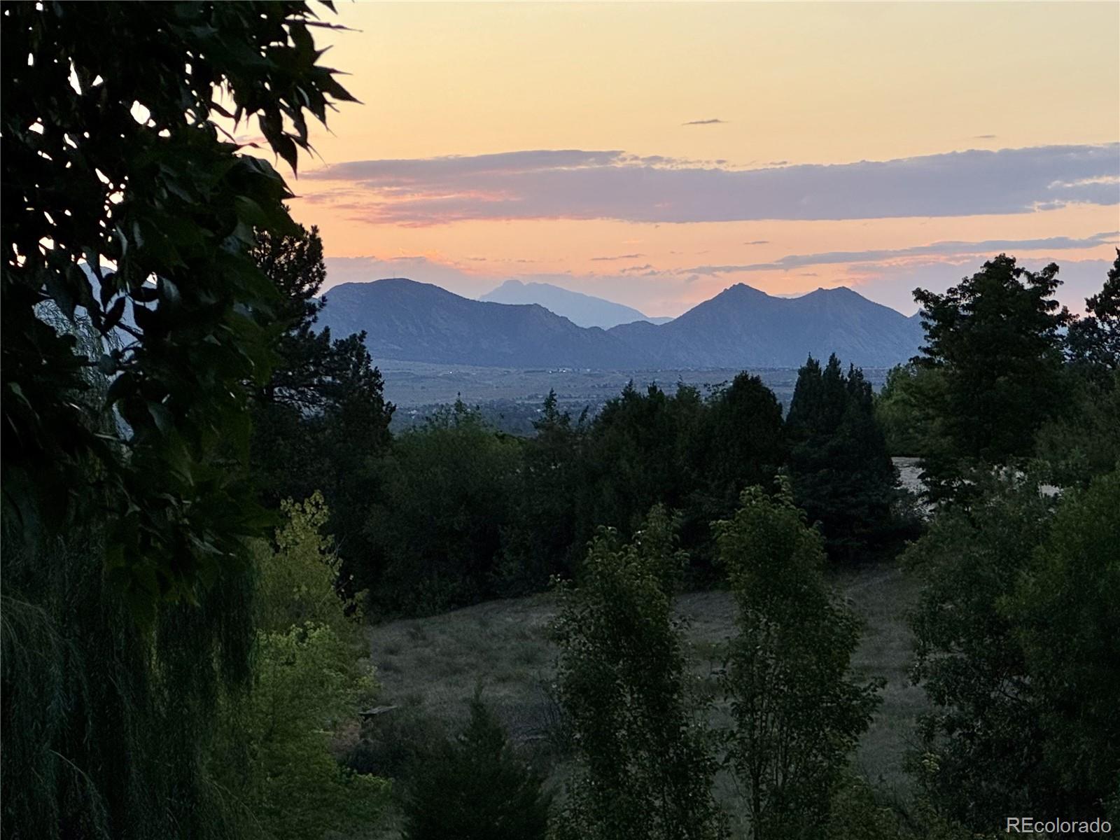
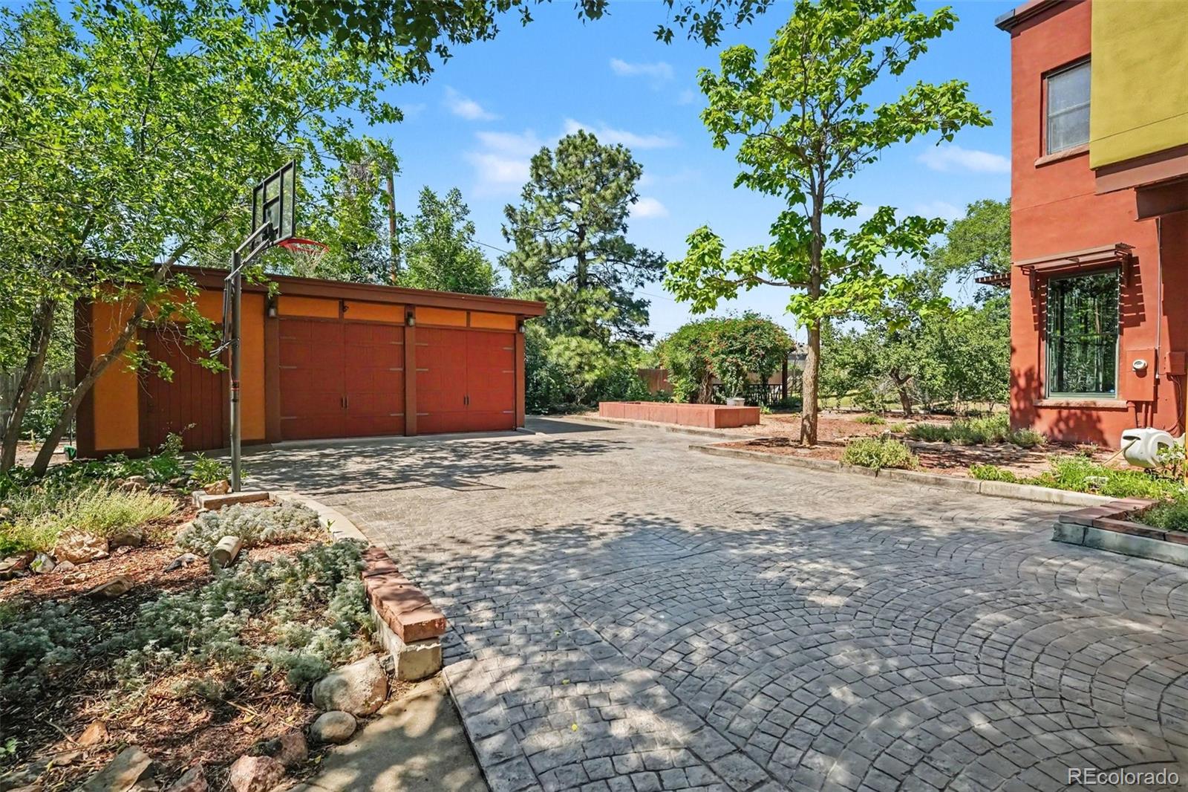
Set on a quiet street in the sought-after Applewood / Linda Vista neighborhood, this home offers mountain views amid mature landscaping — a rare achievement in custom design where Old World Tuscan craftsmanship meets the ease of modern American living. A stamped Belgian-style driveway with flagstone accent, marked by a striking large-scale metal "Arch" at the street entry, sets the tone on arrival, while wood-frame windows, solid wood interior doors, and hand-forged ironwork echo the European villas that inspired this home. Copper trim throughout the interior and exterior reflects a level of artistry seldom found in Colorado.
The living room anchors the home with soaring windows and a gas fireplace. The kitchen is a chef's retreat with a custom copper sink and slab marble counters. A two-story study with floor-to-ceiling built-ins and a library ladder offers a rare architectural statement, open to the walkway above.
The upper level was built for how families live: bedroom-level laundry, a family room on the same floor, and a primary suite with a soaking tub, private deck access, and uninterrupted Flatirons views. Both upper baths feature double vanities; guest bedrooms share their own covered deck.
Outside, the grounds are equally enchanting — a treehouse, a goldfish pond, garden-ready beds, and a vine-covered swinging seat. A commercial-grade TPO roof with heated seams and a full climate system (boiler, forced-air furnace, evaporative cooling, and a split system in the primary suite) ensure year-round comfort. Four garage spaces, EV charging, plus abundant storage in the detached garage and basement.
Directly across from Graham Park's open space, this is a peaceful sanctuary with unmatched character. Horse zoning potential — buyers to verify with Lakewood. Buyers to verify all measurements and information.
1955 home scraped, 2001 current build, updates 2014 and 2016 or newer.
Listing Snapshot
Inside Area (SqFt)
5,203 sqft
Sq Ft Source
Public Records
Recent Activity
| 11 hours ago | | Listing updated with changes from the MLS® |
| yesterday | | Status changed to Active |
| 3 days ago | | Listing first seen on site |
General Features
Foundation
BlockConcrete PerimeterSlab
Parking
ConcreteElectric Vehicle Charging Station(s)LightedAttached
Property Condition
Updated/Remodeled
Property Sub Type
Single Family Residence
Security
Carbon Monoxide Detector(s)Security SystemSmoke Detector(s)
Style
ChaletContemporaryTudor
Utilities
Natural Gas AvailableElectricity ConnectedNatural Gas Connected
Interior Features
Appliances
DishwasherDisposalDryerGas Water HeaterMicrowaveOvenRangeRange HoodRefrigeratorWasher
Basement
FullInterior EntryWalk-Out Access
Cooling
Ceiling Fan(s)Evaporative Cooling
Fireplace Features
Gas LogLiving Room
Heating
Forced AirHeat PumpHot WaterNatural Gas
Interior
Built-in FeaturesCeiling Fan(s)Eat-in KitchenEntrance FoyerHigh CeilingsKitchen IslandOpen FloorplanWalk-In Closet(s)
Laundry Features
SinkIn Unit
Window Features
Double Pane Windows
Bathroom Full
Level - UpperDescription - Primary bath with claw foot tub and 2 sinks
Bathroom Three Quarter
Level - MainDescription - main floor bath with shower
Bedroom
Dimensions - 18.5 x 15.5Level - UpperDescription - 3 walls of windows and a wrap around primary suite deck with flatiron views
Dining Room
Dimensions - 24 x 19Level - MainDescription - Get a big dining table to enjoy this amazing dining room
Family Room
Dimensions - 18.5 x 16.5Level - UpperDescription - bedroom level family room
Kitchen
Dimensions - 21 x 18.5Level - MainDescription - giant eat in kitchen, stainless appliances, spacious and bright with a deck looking to the mountains and park
Laundry
Dimensions - 11.5 x 6Level - UpperDescription - bedroom level laundry with sink and cabinetry
Library
Dimensions - 19 x 11.5Level - MainDescription - bright, open, 18' ceiling with wall of shelving and ladder
Living Room
Dimensions - 38 x 15.5Level - MainDescription - massive living room with gas log fireplace, huge windows and french doors to the patio
Utility Room
Dimensions - 15 x 11.5Level - BasementDescription - utility room with storage and utility sink
Workshop
Dimensions - 23 x 19Level - BasementDescription - workshop off the garage in the basement
Exterior Features
Construction Details
FrameStuccoWood Siding
Exterior
BalconyGardenLightingPlaygroundPrivate YardRain Gutters
Lot Features
WoodedLandscapedLevelMany TreesSecludedSprinklers In FrontSprinklers In Rear
Patio And Porch
DeckPatioWrap Around
Windows/Doors
Double Pane Windows
Community Features
Financing Terms Available
CashConventional
School District
Jefferson County R-1
Schools
School DistrictJefferson County R-1
Listing courtesy of All In Real Estate LLC
[email protected]

The content relating to real estate for sale in this Web site comes in part from the Internet Data eXchange ("IDX") program of METROLIST, INC., DBA RECOLORADO real estate listings held by brokers other than All In Real Estate LLC are marked with the IDX Logo. This information is being provided for the consumers' personal, non-commercial use and may not be used for any other purpose. All information subject to change and should be independently verified.
Source: Walkscore