Save
Ask
Tour
Hide
Share
$924,999
17 Days On Site

8762 Dunraven Street
Arvada, CO 80007

For Sale|Single Family Residence|Active
4
Beds
3
Total Baths
2
Full Baths
1
Partial Bath
4,175
SqFt
$222
/SqFt
2019
Built
Subdivision:
Leyden Rock
County:
Jefferson
Call Now: 425-221-0712
Is this the listing for you? We can help make it yours.
425-221-0712
8762 Dunraven Street8762 Dunraven Street8762 Dunraven Street8762 Dunraven Street
Save
Ask
Tour
Hide
Share

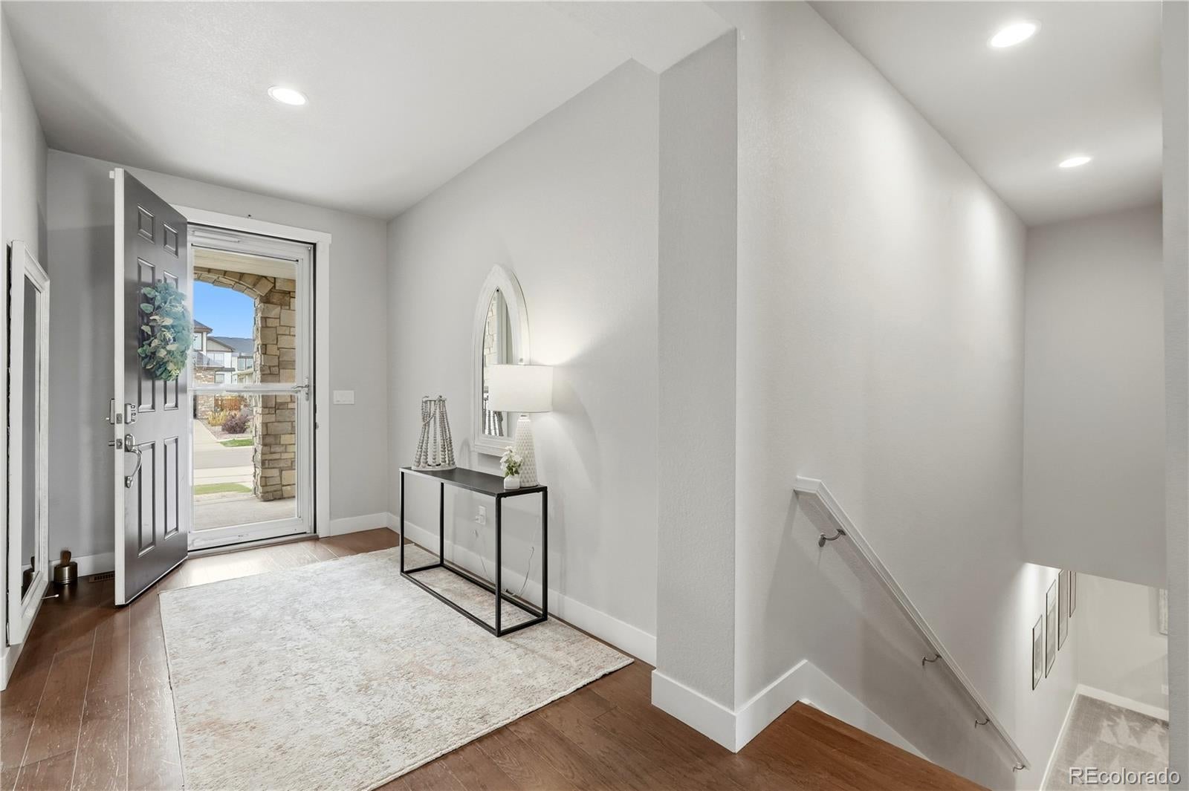
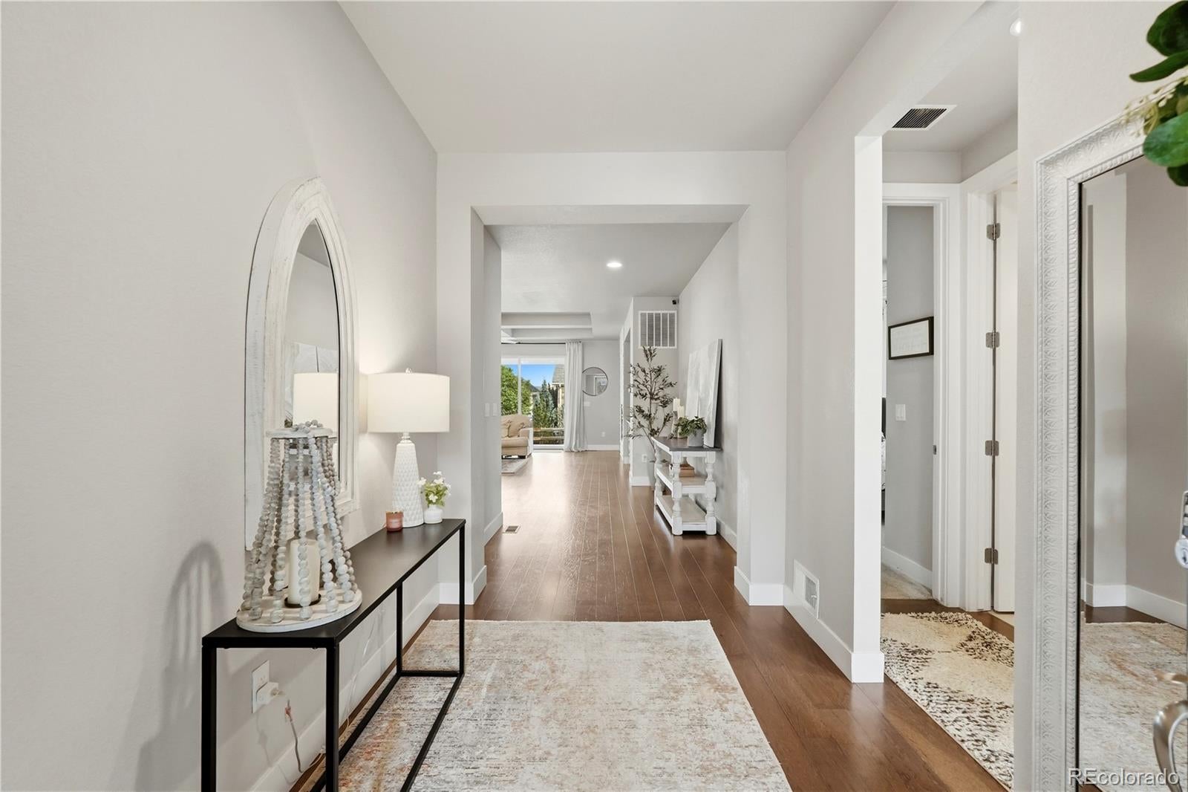
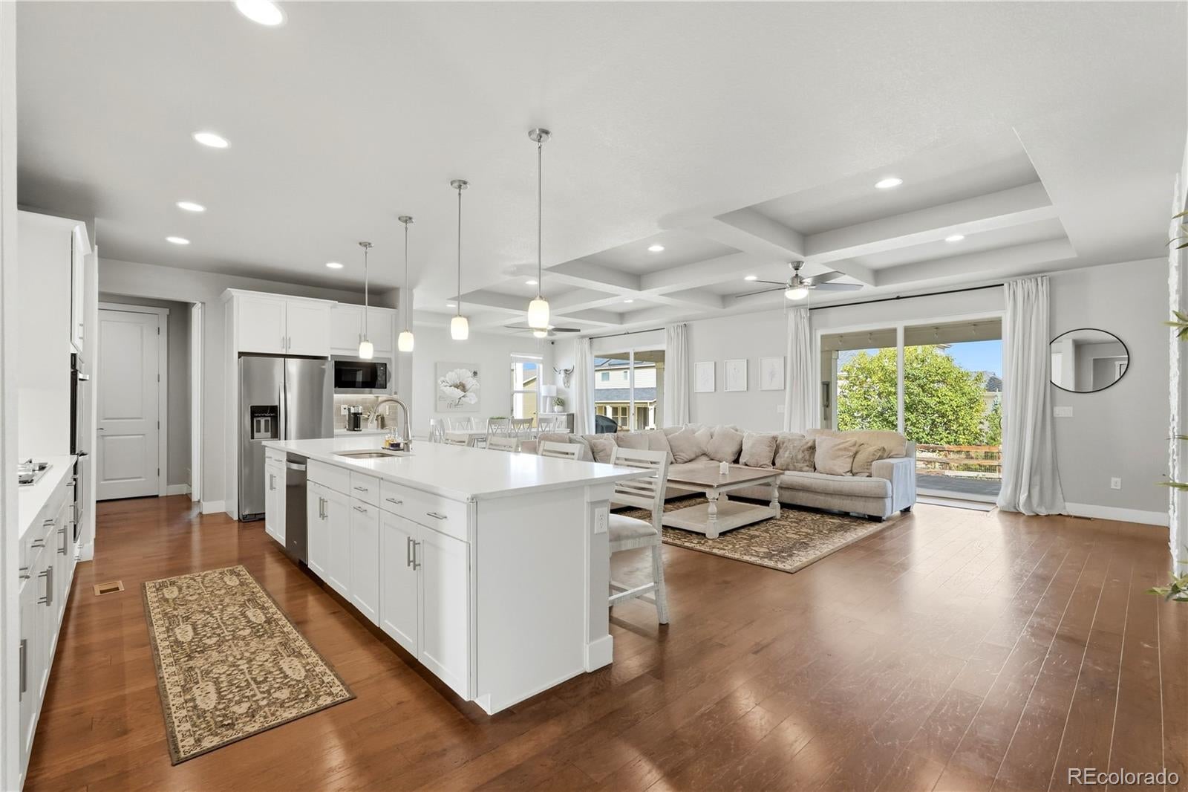
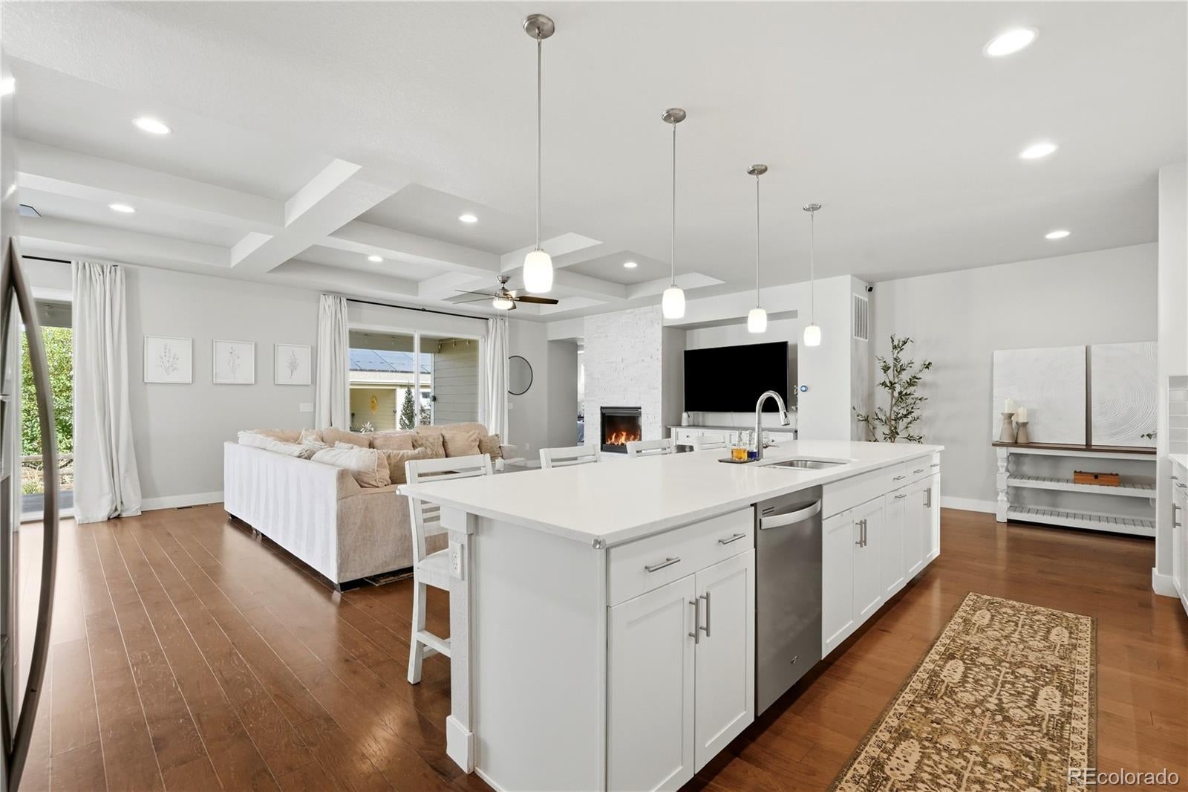
Absolutely stunning, craftsman style ranch home in the highly desired Leyden Rock subdivision in Arvada, Colorado. This home is located on a quiet street surrounded by open space with walking and biking trails offering nonstop access to stunning mountain views. This spacious home features 4,175 sq.ft. of amazing living space with high end upgrades and elevated finishes throughout. The gourmet kitchen is complete with upgraded stainless-steel appliances, Shaker style cabinets, beautiful Quartz countertops, subway tile back-splash and a large center island. The kitchen provides an oversized walk-in pantry only steps away to your dining area. The great room offers soaring 10' coffered ceilings, a stone-faced contemporary gas fireplace, wide plank engineered wood flooring enhanced by the natural light streaming through the large windows and double sliding doors, that lead to an incredible outdoor living space that has a large, covered patio. The primary suite offers a perfect space to relax, and includes an ensuite with double vanities, an oversized shower featuring tile accents, and a large walk-in closet. The main floor also includes two additional bedrooms, another full bathroom and a convenient laundry/mud room area. The basement is meticulously finished featuring 9’ ceilings creating a spacious entertainment/gaming area for the home. It also includes a fourth bedroom/guest room, a private bathroom complete with a free-standing soaking tub and elegant finishes and fixtures, as well as a dedicated home gym with custom barn doors. With an average of 310 days of sunshine annually, you will enjoy owning the solar panels on this home. You'll enjoy the low electric bills even more. An attached three car garage offers plenty of room for vehicles, bikes, and equipment for Colorado’s outdoor lifestyle. The community adds even more to love with a neighborhood pool, clubhouse, community events and several nearby parks and outdoor spaces. This one is a “must see!”

Save
Ask
Tour
Hide
Share
Listing Snapshot
Price 
$924,999
Days On Site 
17 Days
Bedrooms 
4
Inside Area (SqFt) 
4,175 sqft
Total Baths 
3
Full Baths 
2
Partial Baths 
1
Lot Size 
0.18 Acres
Year Built 
2019
MLS® Number 
4968909
Status 
Active
Property Tax 
$8,800
HOA/Condo/Coop Fees 
$30 monthly
Sq Ft Source 
Public Records
Friends & Family
Recent Activity
an hour agoListing updated with changes from the MLS®
2 weeks agoStatus changed to Active
2 weeks agoListing first seen on site
General Features
Acres 
0.18
Attached Garage 
Yes
Direction Faces 
West
Foundation 
Concrete Perimeter
Garage 
Yes
Garage Spaces 
3
Home Warranty 
Yes
Levels 
One
Parking 
ConcreteAttached
Parking Spaces 
3
Property Sub Type 
Single Family Residence
Security 
Carbon Monoxide Detector(s)Security System
Sewer 
Public Sewer
SqFt Above 
2282
SqFt Below 
1893
SqFt Total 
4175
Style 
Contemporary
Utilities 
Natural Gas AvailableElectricity ConnectedNatural Gas Connected
Water Source 
Public
Interior Features
Appliances 
DishwasherDisposalDouble OvenDryerGas Water HeaterMicrowaveRangeRange HoodRefrigerator
Basement 
Sump PumpFinishedFull
Cooling 
Ceiling Fan(s)Central Air
Electric 
220 Volts
Fireplace 
Yes
Fireplace Features 
Gas LogGreat Room
Fireplaces 
1
Flooring 
CarpetTileWood
Furnished 
Unfurnished
Heating 
Active SolarForced Air
Interior 
Ceiling Fan(s)High CeilingsHigh Speed InternetOpen FloorplanPantrySmart ThermostatWalk-In Closet(s)
Laundry Features 
Common Area
Main Level Bedrooms 
3
Window Features 
Double Pane Windows
Bathroom Full 
Level - Main
Bathroom Three Quarter 
Level - Basement
Bedroom 
Level - Basement
Dining Room 
Level - Main
Great Room 
Level - Main
Kitchen 
Level - Main
Save
Ask
Tour
Hide
Share
Exterior Features
Construction Details 
StoneStucco
Exterior 
Private Yard
Fencing 
FencedFull
Lot Features 
LandscapedSprinklers In FrontSprinklers In Rear
Patio And Porch 
CoveredFront PorchPatio
Roof 
Composition
View 
Mountain(s)
Waterview 
Mountain(s)
Windows/Doors 
Double Pane Windows
Community Features
Association Fee 
$360.0
Association Fee Frequency 
Annually
School District 
Jefferson County R-1
Financing Terms Available 
CashConventionalFHAVA Loan
Building Access 
Ground
Roads 
Paved
Schools
School District
Jefferson County R-1
Elementary School
Three Creeks
Middle School
Three Creeks
High School
Ralston Valley
Listing courtesy of Atlas Real Estate Group [email protected]


The content relating to real estate for sale in this Web site comes in part from the Internet Data eXchange ("IDX") program of METROLIST, INC., DBA RECOLORADO real estate listings held by brokers other than Atlas Real Estate Group are marked with the IDX Logo. This information is being provided for the consumers' personal, non-commercial use and may not be used for any other purpose. All information subject to change and should be independently verified.

Neighborhood & Commute
Source: Walkscore
Save
Ask
Tour
Hide
Share