
Save
Ask
Tour
Hide
$580,000
2 Days On Site
711 S Tejon StreetDenver, CO 80223
For Sale|Single Family Residence|Active
4
Beds
2
Total Baths
2
Full Baths
818
SqFt
$709
/SqFt
1951
Built
Subdivision:
Athmar Park 1
County:
Denver
Call Now: 425-221-0712
Is this the listing for you? We can help make it yours.
425-221-0712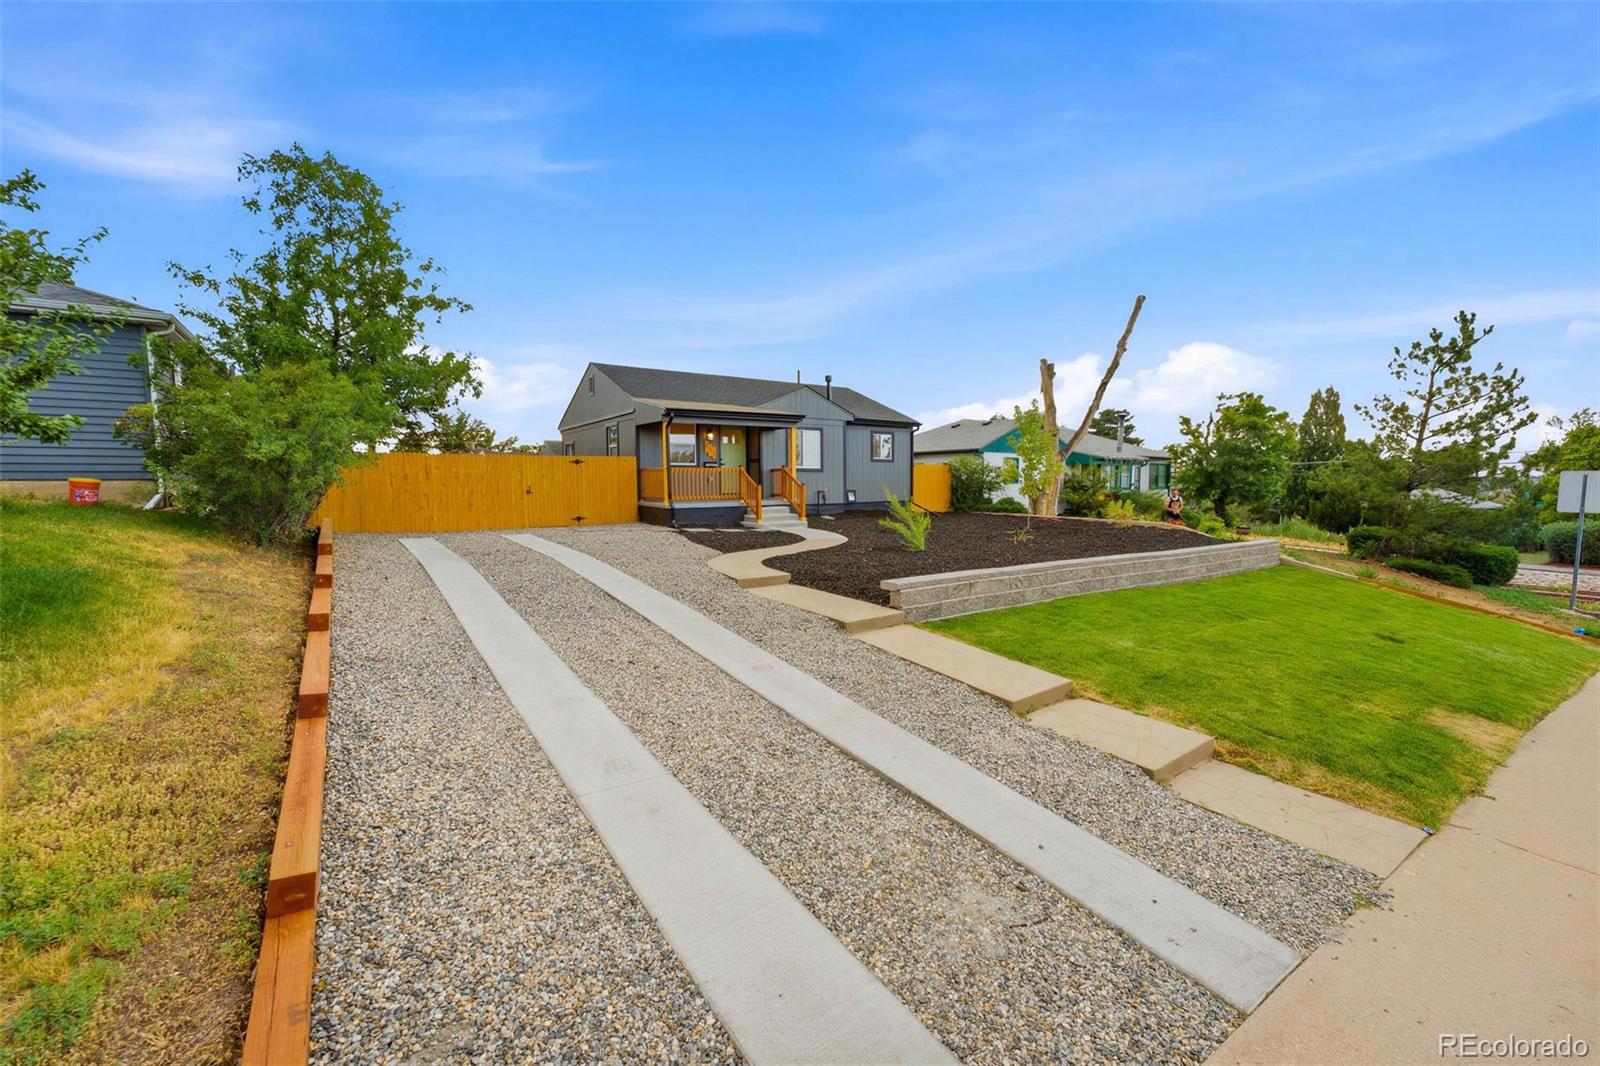
Save
Ask
Tour
Hide
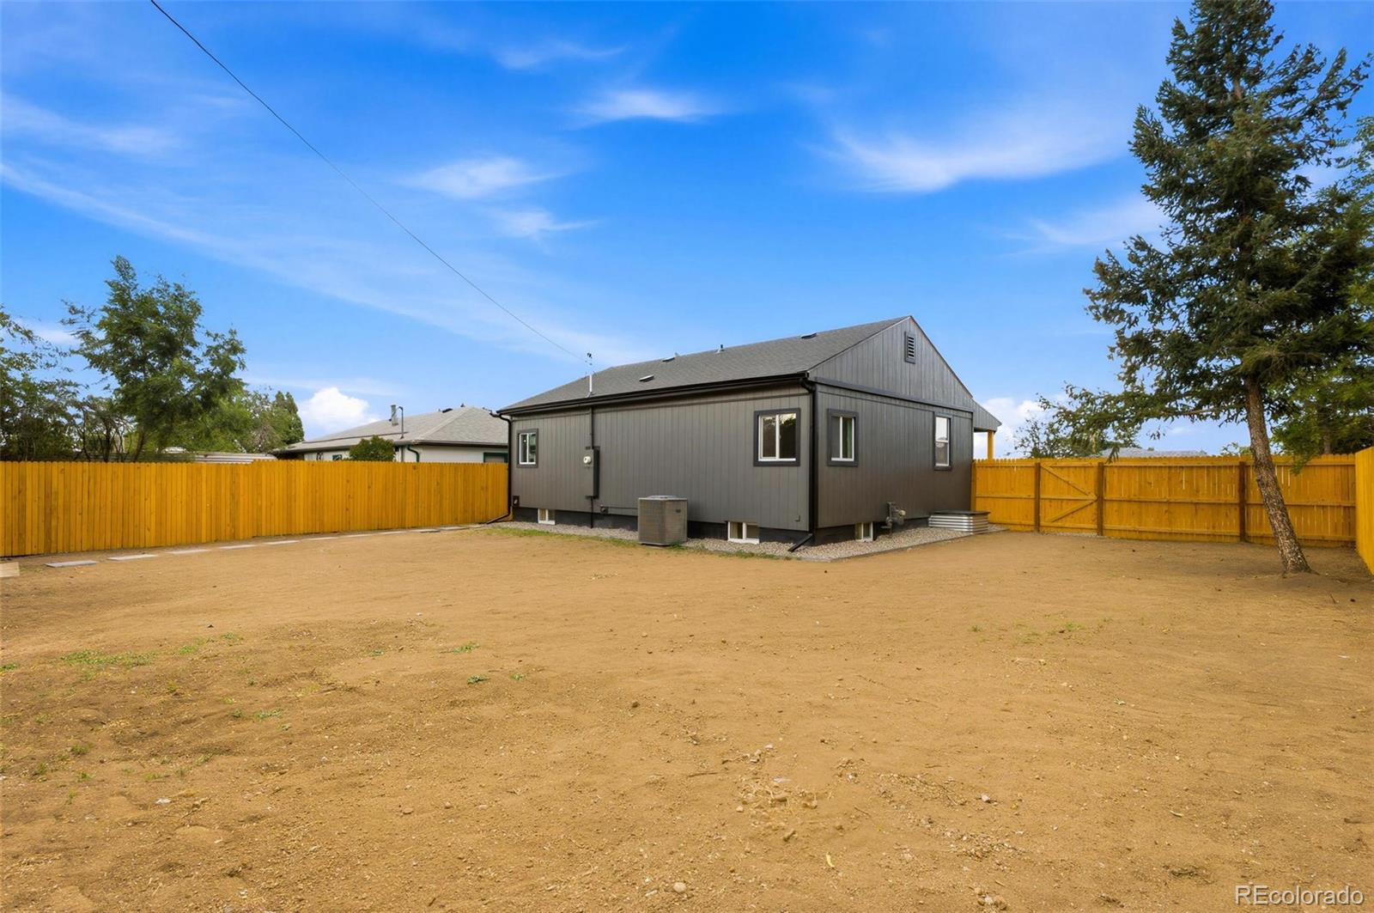
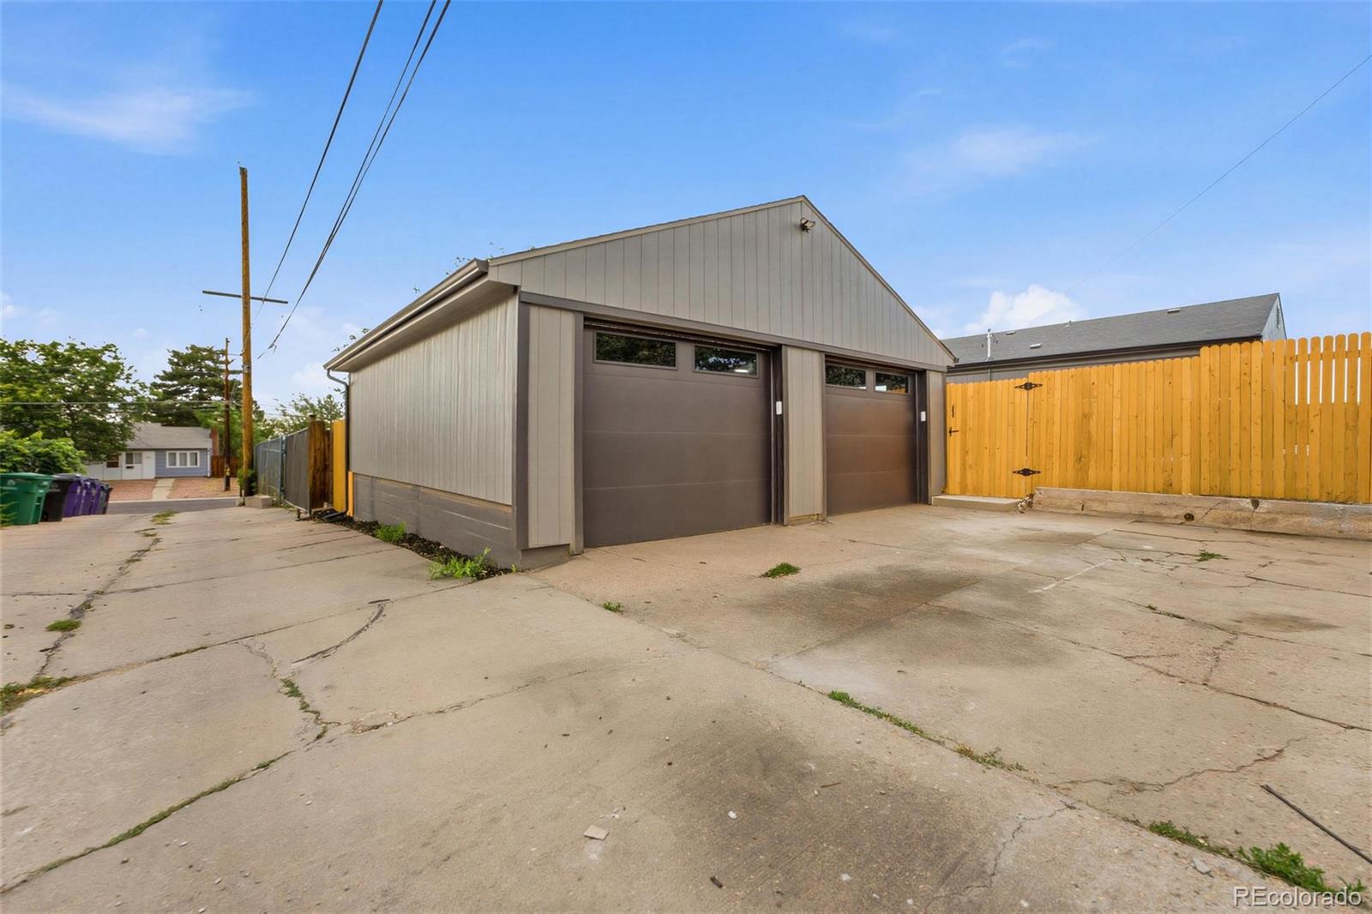
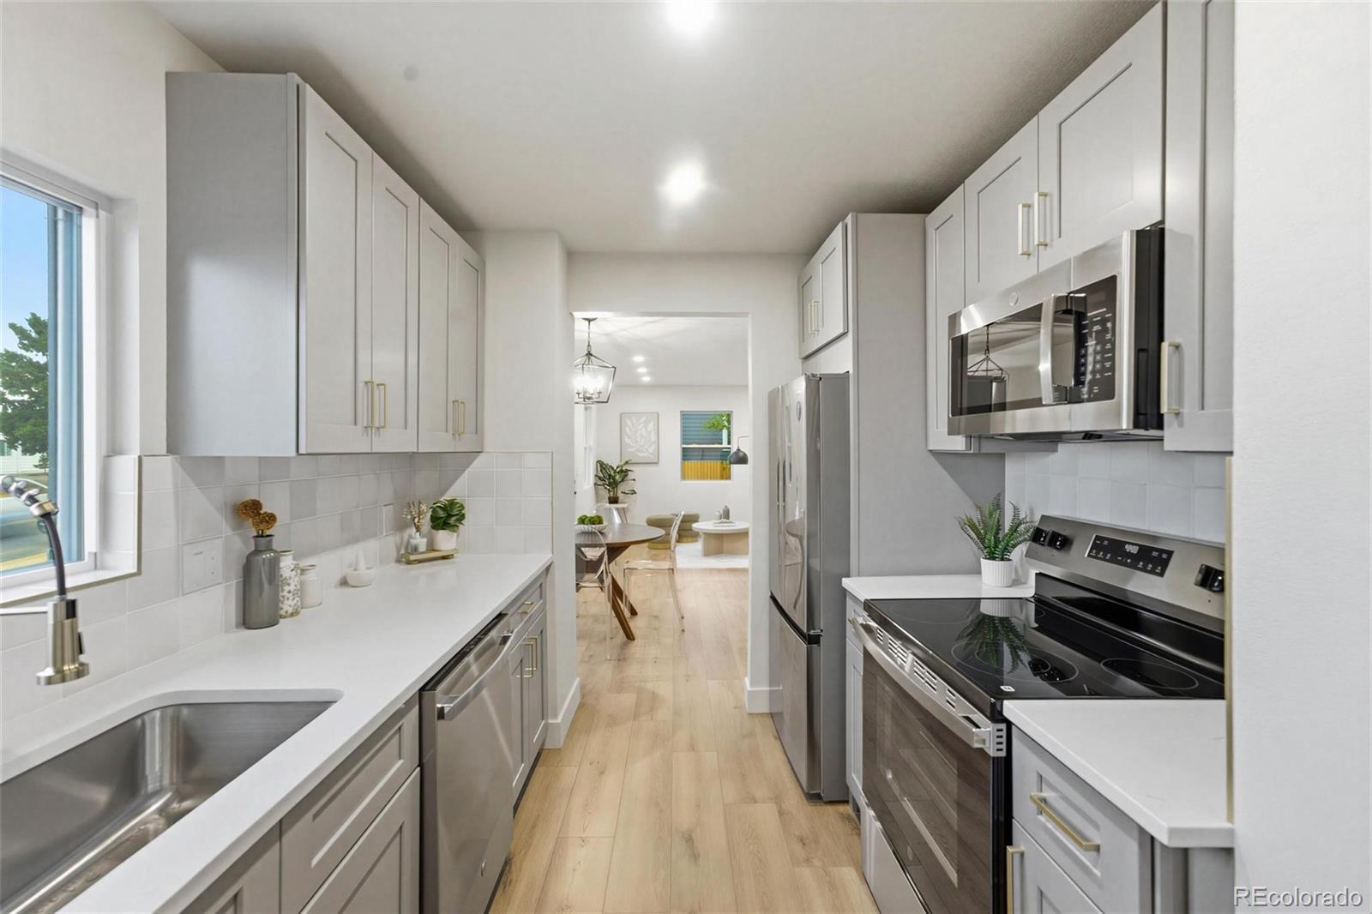
Welcome home to this beautifully remodeled 4-bedroom, 2-bathroom home, where modern finishes and functional living come together. Step inside to discover a bright, updated interior designed for today's lifestyle, offering plenty of space for both everyday living and entertaining. Outside, you'll find a detached two-car garage, a spacious front yard with excellent curb appeal, and a large backyard with endless possibilities for outdoor gatherings, or simply relaxing. Conveniently located with quick access to I-25, this home makes commuting north or south a breeze while keeping you close to shopping, dining, parks, and everyday amenities. Don't miss the opportunity to own this move-in-ready home in a prime location!
Save
Ask
Tour
Hide
Listing Snapshot
Price
$580,000
Days On Site
2 Days
Bedrooms
4
Inside Area (SqFt)
818 sqft
Total Baths
2
Full Baths
2
Partial Baths
N/A
Lot Size
0.18 Acres
Year Built
1951
MLS® Number
4912121
Status
Active
Property Tax
$2,380
HOA/Condo/Coop Fees
N/A
Sq Ft Source
Public Records
Friends & Family
Recent Activity
| 3 days ago | Listing updated with changes from the MLS® | |
| 3 days ago | Listing first seen on site |
General Features
Acres
0.18
Garage
Yes
Garage Spaces
2
Levels
One
Parking
Gravel
Parking Spaces
2
Property Sub Type
Single Family Residence
Sewer
Public Sewer
SqFt Above
818
SqFt Total
1636
Water Source
Public
Zoning
E-SU-DX
Interior Features
Appliances
DishwasherMicrowaveOvenRefrigerator
Basement
Finished
Cooling
Central Air
Flooring
Vinyl
Heating
Forced Air
Laundry Features
In Unit
Main Level Bedrooms
2
Bathroom Full
Level - Basement
Bedroom
Level - Main
Dining Room
Level - Main
Kitchen
Level - Main
Living Room
Level - Main
Save
Ask
Tour
Hide
Exterior Features
Construction Details
Other
Fencing
FencedFull
Lot Features
Level
Roof
Shingle
Community Features
Financing Terms Available
CashConventionalFHA
School District
Denver 1
Schools
School District
Denver 1
Elementary School
Goldrick
Middle School
Grant
High School
Abraham Lincoln
Listing courtesy of Megastar Realty [email protected]

The content relating to real estate for sale in this Web site comes in part from the Internet Data eXchange ("IDX") program of METROLIST, INC., DBA RECOLORADO real estate listings held by brokers other than Megastar Realty are marked with the IDX Logo. This information is being provided for the consumers' personal, non-commercial use and may not be used for any other purpose. All information subject to change and should be independently verified.
The content relating to real estate for sale in this Web site comes in part from the Internet Data eXchange ("IDX") program of METROLIST, INC., DBA RECOLORADO real estate listings held by brokers other than Megastar Realty are marked with the IDX Logo. This information is being provided for the consumers' personal, non-commercial use and may not be used for any other purpose. All information subject to change and should be independently verified.
Neighborhood & Commute
Source: Walkscore
Save
Ask
Tour
Hide