
1585 Fillmore Street 4Denver, CO 80206
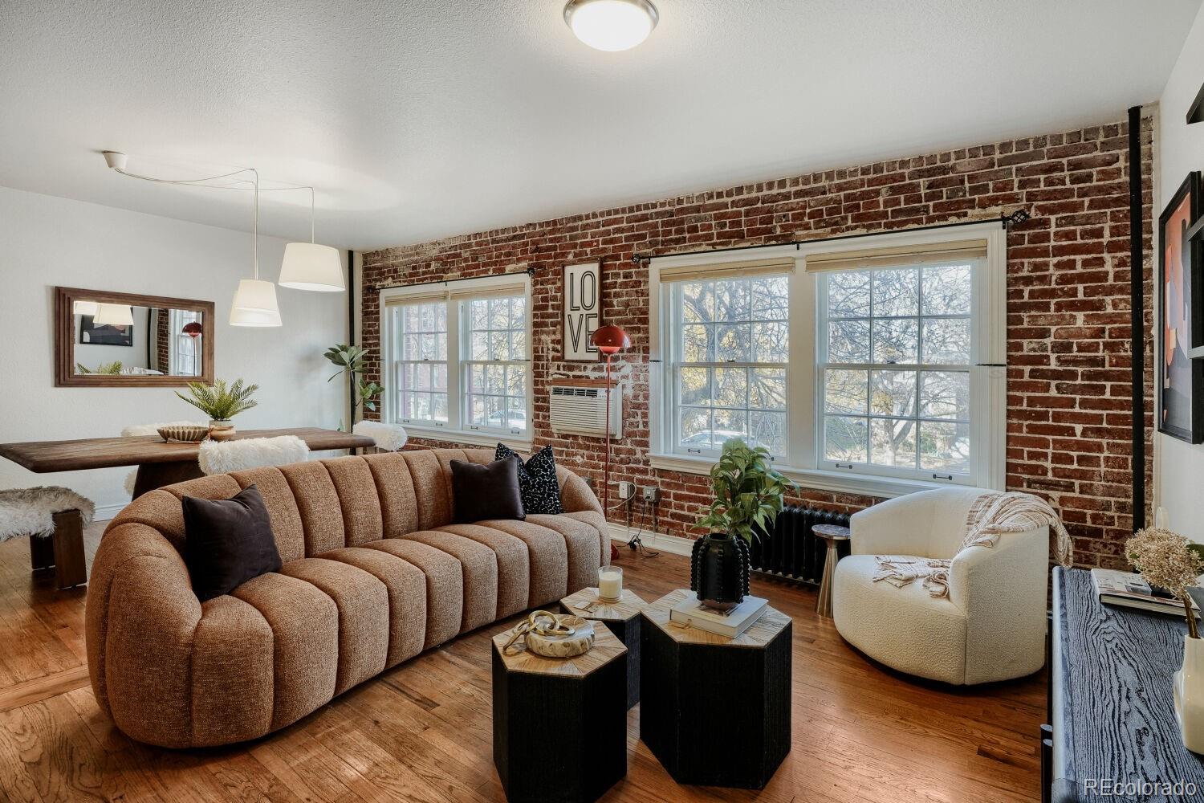
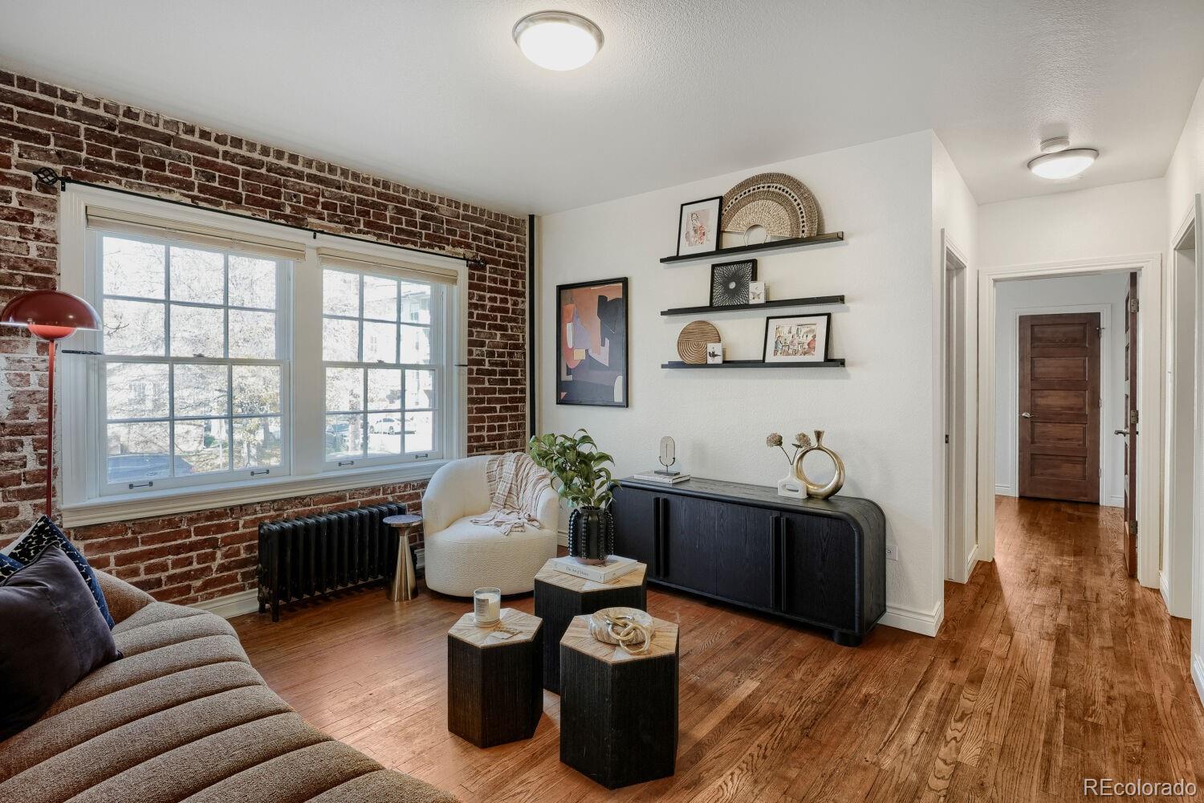
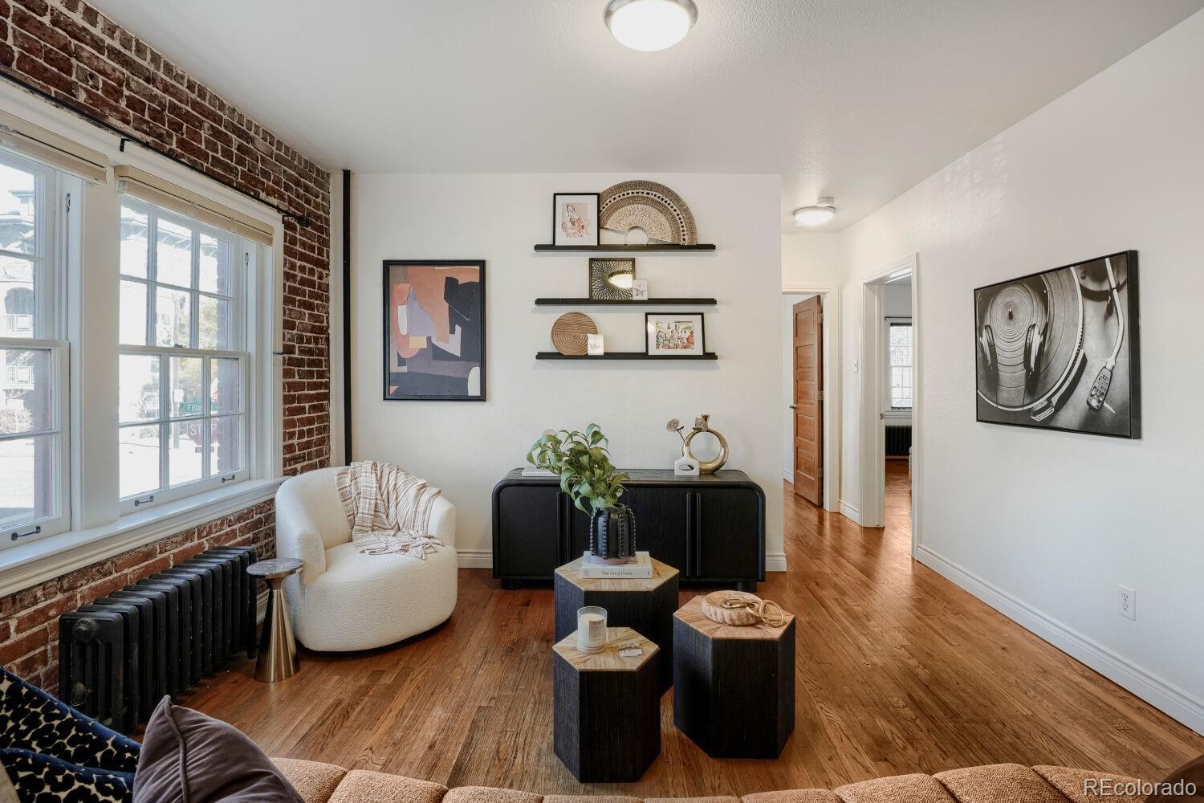
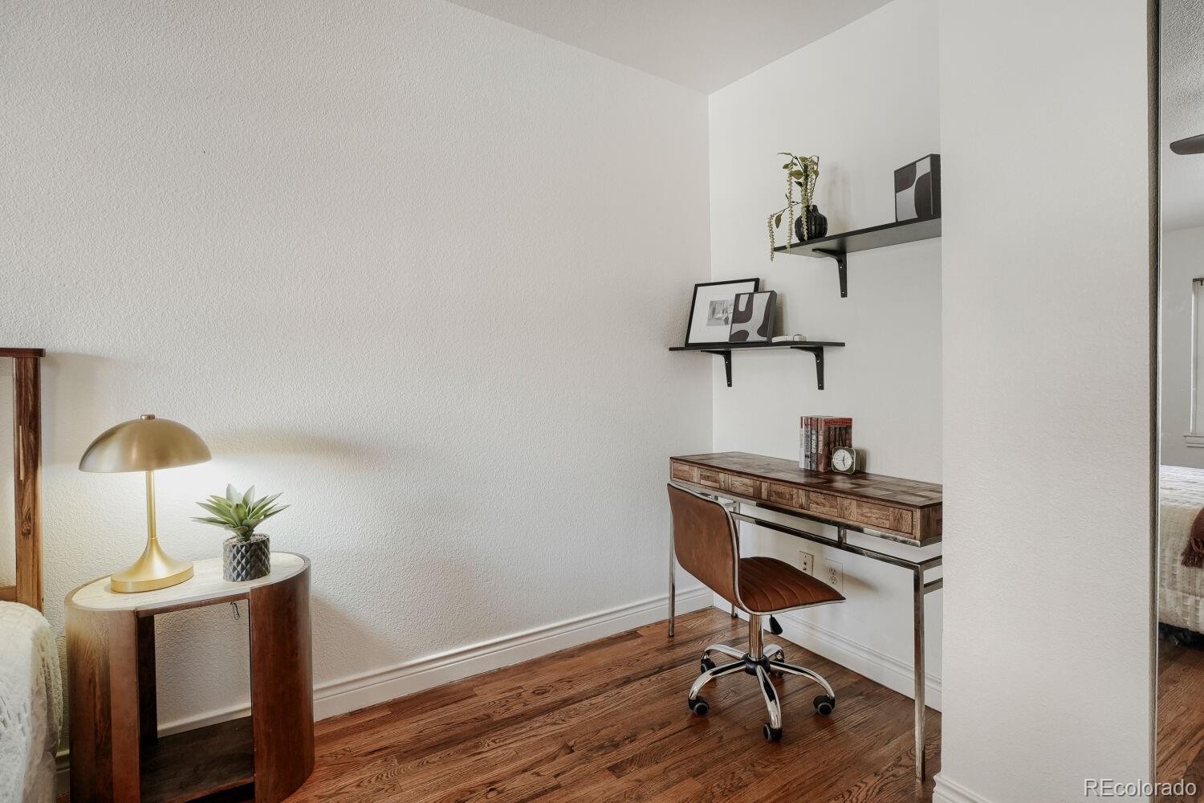
Discover the perfect blend of historic charm and modern convenience in this beautifully updated corner-unit condo, ideally located just one block from Denver's iconic City Park! Offering 2 bedrooms, 1 bathroom, and 1,016 square feet, this light-filled residence showcases beautiful hardwood floors, exposed brick, and timeless architectural character throughout. The thoughtfully updated kitchen features stainless steel appliances, a breakfast bar, and an open dining area perfect for everyday living and entertaining. The updated bathroom offers classic tile finishes, while a dedicated bonus office space provides the flexibility to work comfortably from home. Additional highlights include a detached one-car garage parking space, secure storage, and access to the shared laundry facilities. Step outside and enjoy the best of Denver living, with City Park, the Denver Zoo, Museum of Nature & Science, and popular Jazz in the Park events just moments away. Explore the nearby Tattered Cover Book Store and the vibrant collection of restaurants, coffee shops, and neighborhood favorites along Colfax and 17th Avenue. With its combination of character, thoughtful updates, convenient amenities, and exceptional walkability, this is a wonderful opportunity to experience the City Park lifestyle!
| 19 hours ago | Listing updated with changes from the MLS | |
| yesterday | Listing first seen on site |

The content relating to real estate for sale in this Web site comes in part from the Internet Data eXchange ("IDX") program of METROLIST, INC., DBA RECOLORADO real estate listings held by brokers other than Clodius & Company are marked with the IDX Logo. This information is being provided for the consumers' personal, non-commercial use and may not be used for any other purpose. All information subject to change and should be independently verified.
Did you know? You can invite friends and family to your search. They can join your search, rate and discuss listings with you.