
566 S Patton CourtDenver, CO 80219
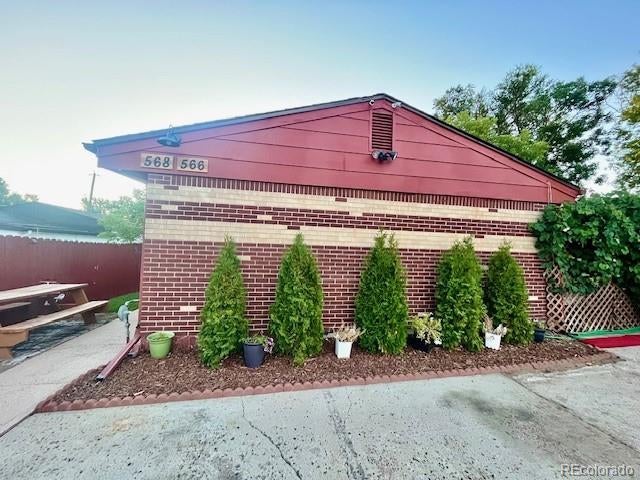
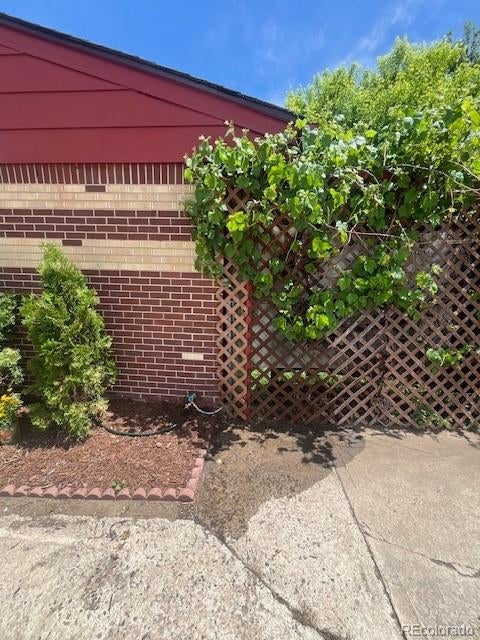
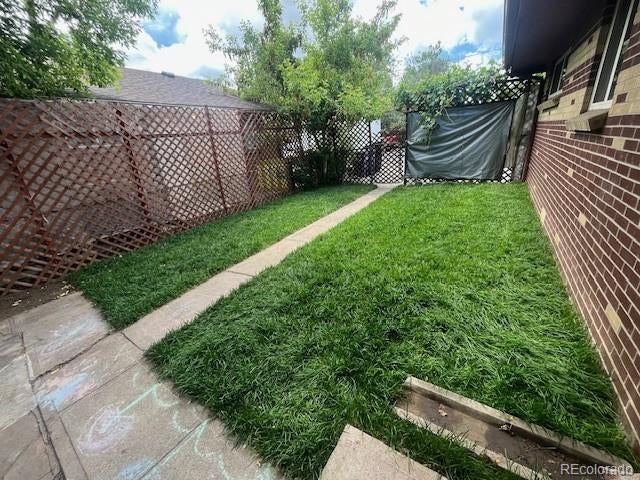
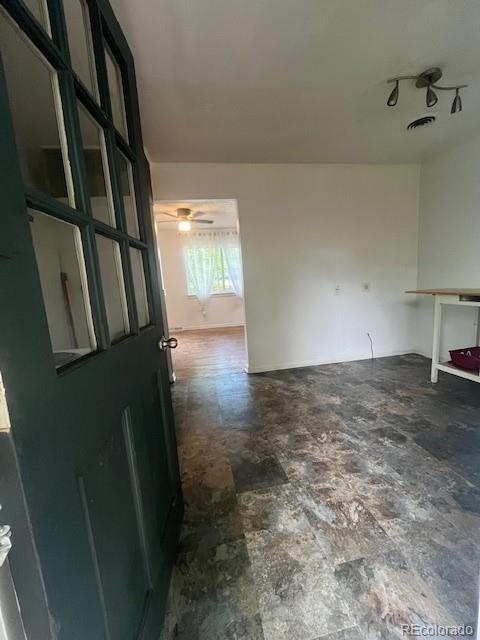
INVESTOR OPPORTUNITY with both sides of this duplex for sale. Small unit currently occupied until May 2027. Outstanding multi-family opportunity in central 80219! This solid brick side-by-side duplex features two distinct living spaces totaling 5 bedrooms, 2 full bathrooms, and versatile flex spaces- ideal for multi-generational living, dual occupancy, or flexible long-term use. Unit 566 (front): Charming 2-bedroom, 1-bath unit featuring original hardwood floors, evaporative cooling, and a classic layout. Many updates 2 years ago. Unit 568 (Rear): Spacious 3-bedroom, 1-bathroom layout boasting vaulted ceilings and dual skylights, plus a sunlit flex room/sunroom (perfect as a home office, nursery, or non-conforming 4th bedroom). Includes dog run, small shed, and 3 exterior door entrances. Many fresh updates in this unit including appliances and paint. Additional highlights include fully fenced yards and in unit laundry for each side, updated windows, off-street parking for 4 vehicles, and separate entrances for complete privacy between quarters. New roof and windows placed in 2017. Conveniently located minutes to Belmar shopping, Sloan's Lake, Downtown Denver, and bus routes.
| 3 days ago | Listing updated with changes from the MLS® | |
| 3 days ago | Listing first seen on site |

The content relating to real estate for sale in this Web site comes in part from the Internet Data eXchange ("IDX") program of METROLIST, INC., DBA RECOLORADO real estate listings held by brokers other than Trelora Realty, Inc. are marked with the IDX Logo. This information is being provided for the consumers' personal, non-commercial use and may not be used for any other purpose. All information subject to change and should be independently verified.