Save
Ask
Tour
Hide
Share
$599,000
16 Days On Site

8084 E Oberlin Place
Denver, CO 80237

For Sale|Single Family Residence|Active Under Contract
3
Beds
2
Total Baths
1
Full Bath
1
Partial Bath
1,517
SqFt
$395
/SqFt
1971
Built
Subdivision:
Hampden South
County:
Denver
Call Now: 425-221-0712
Is this the listing for you? We can help make it yours.
425-221-0712
8084 E Oberlin Place8084 E Oberlin Place8084 E Oberlin Place8084 E Oberlin Place
Save
Ask
Tour
Hide
Share

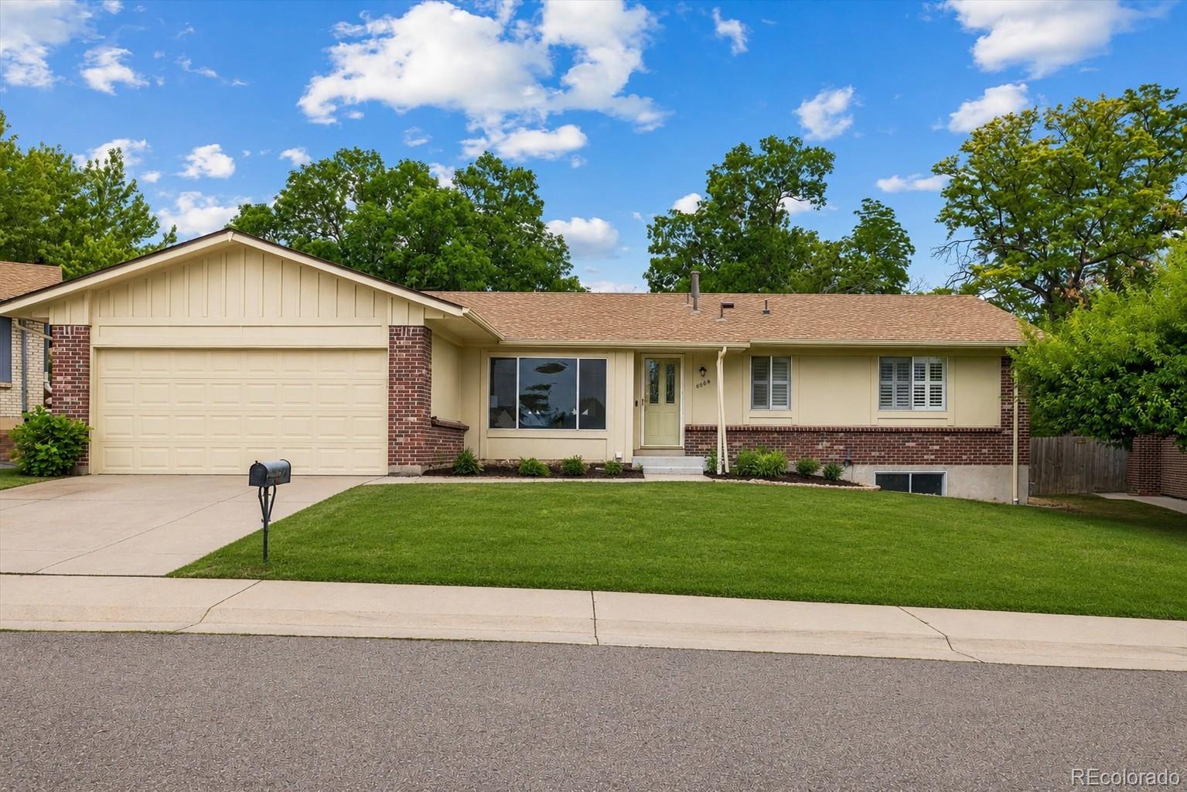
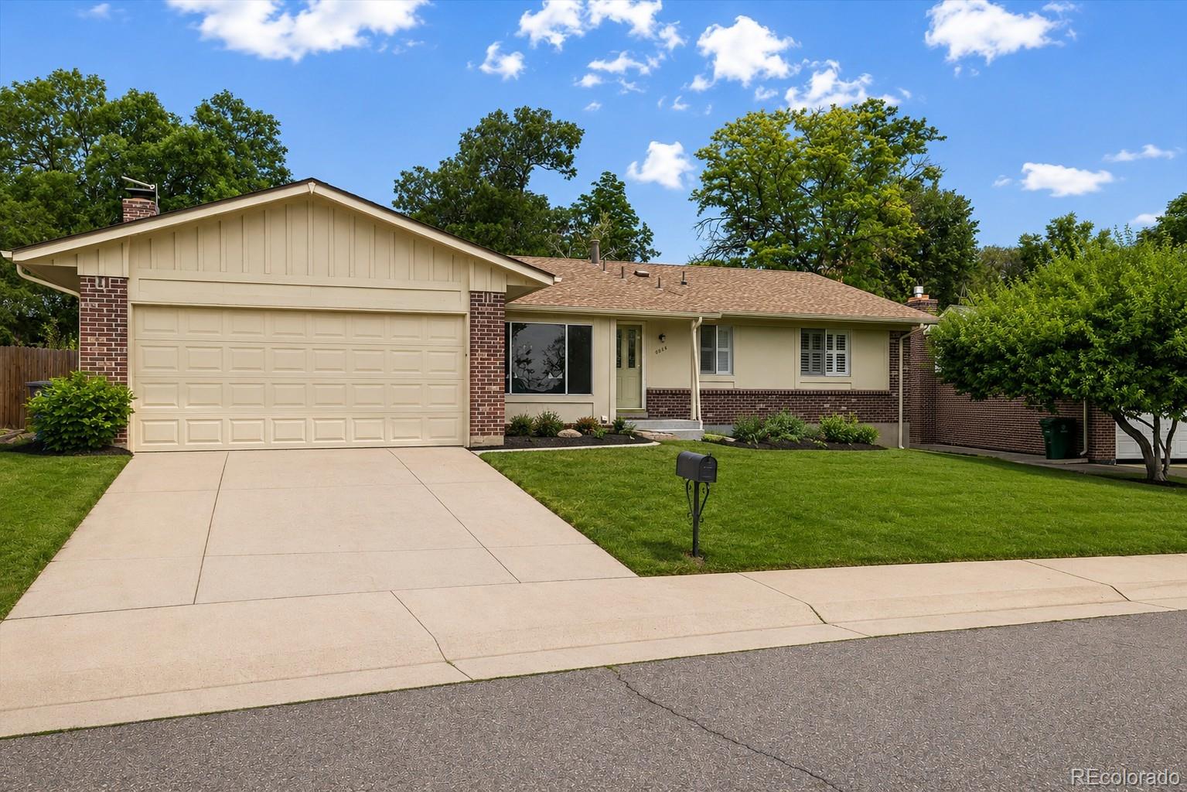
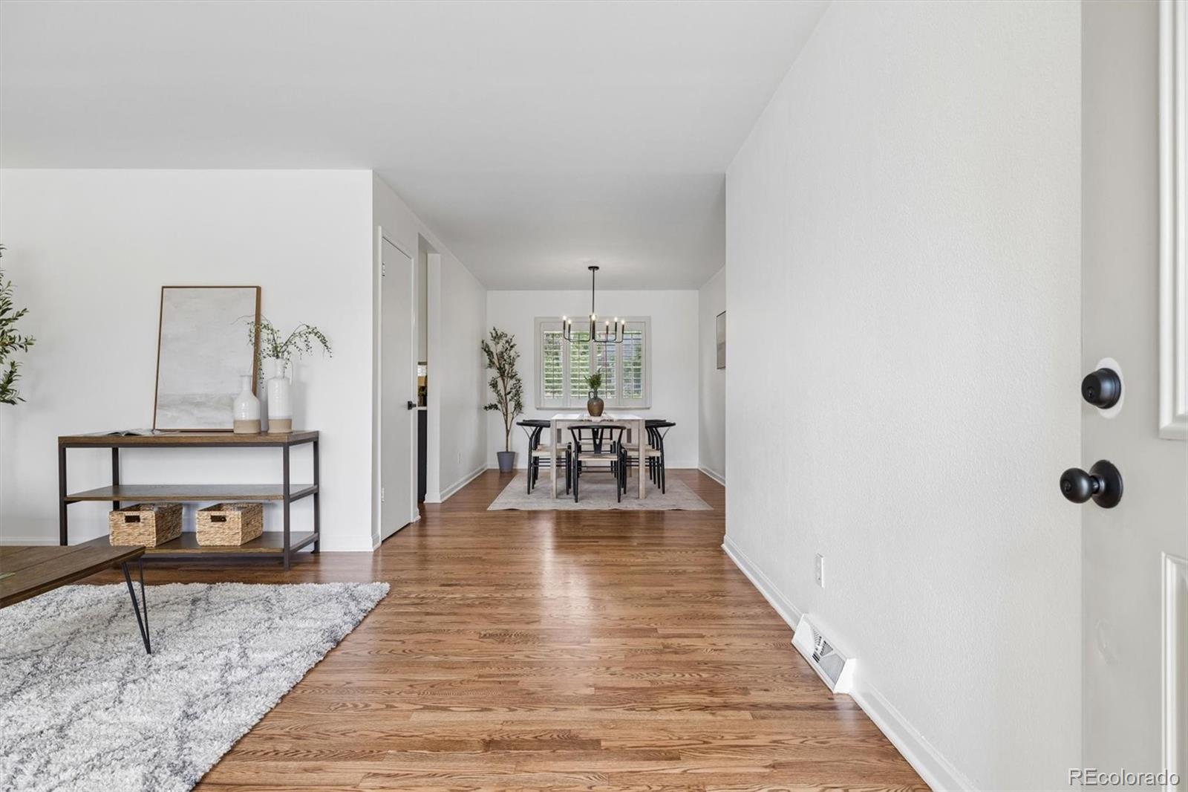
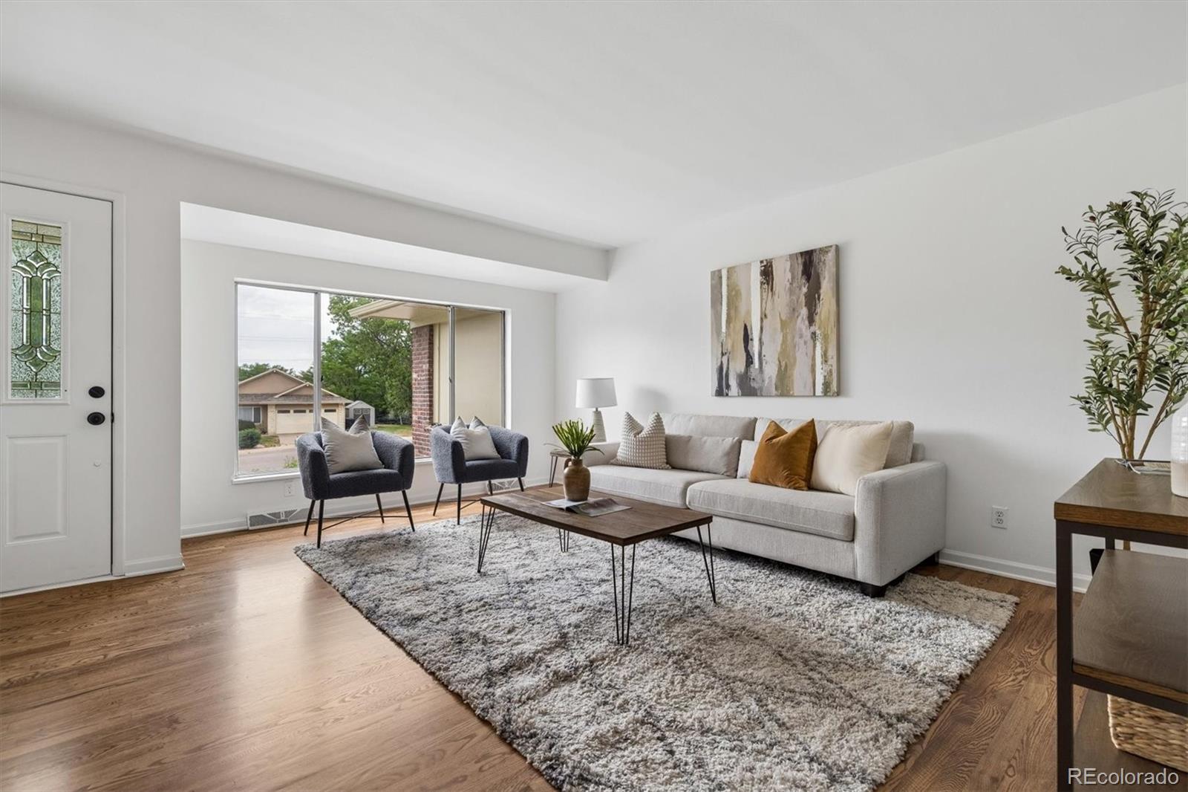
Completely Renovated & Move-In Ready! This beautifully updated 3-bedroom, 2-bath ranch has undergone a stunning renovation of the entire main level, blending timeless style with modern comfort. Enjoy refinished hardwood floors throughout, a fully remodeled kitchen featuring brand-new stainless steel appliances, updated cabinetry, countertops, and fixtures, plus beautifully renovated bathrooms with contemporary finishes. Fresh interior paint and new carpet complete the home's crisp, inviting feel. The spacious floor plan offers both a bright living room and a cozy family room with a classic wood-burning fireplace, creating the perfect spaces for entertaining or relaxing. The unfinished basement provides endless possibilities to expand your living space, create a home gym, workshop, or customize it to fit your needs. Additional updates include a newer roof and new central A/C for added peace of mind. Situated on a generous lot in a quiet cul-de-sac directly across from Rosamond Park, this home offers an unbeatable location with convenient access to the Denver Tech Center, I-225, I-25, Light Rail, shopping, dining, and recreation. A rare opportunity to own a thoughtfully renovated home in an exceptional location!

Save
Ask
Tour
Hide
Share
Listing Snapshot
Price 
$599,000
Days On Site 
16 Days
Bedrooms 
3
Inside Area (SqFt) 
1,517 sqft
Total Baths 
2
Full Baths 
1
Partial Baths 
1
Lot Size 
0.2 Acres
Year Built 
1971
MLS® Number 
4767927
Status 
Active Under Contract
Property Tax 
$3,044
HOA/Condo/Coop Fees 
N/A
Sq Ft Source 
Public Records
Friends & Family
Recent Activity
2 weeks agoListing updated with changes from the MLS®
2 weeks agoStatus changed to Active Under Contract
2 weeks agoListing first seen on site
General Features
Acres 
0.2
Attached Garage 
Yes
Direction Faces 
West
Garage 
Yes
Garage Spaces 
2
Levels 
One
Parking 
ConcreteAttached
Parking Spaces 
2
Property Condition 
Updated/Remodeled
Property Sub Type 
Single Family Residence
Sewer 
Public Sewer
SqFt Above 
1517
SqFt Total 
2733
Style 
Traditional
Utilities 
Natural Gas AvailableElectricity ConnectedNatural Gas Connected
Water Source 
Public
Zoning 
S-SU-F
Interior Features
Appliances 
DishwasherDisposalDryerMicrowaveOvenRangeRefrigeratorWasher
Basement 
Sump PumpUnfinished
Cooling 
Central Air
Fireplace 
Yes
Fireplace Features 
Family Room
Fireplaces 
1
Flooring 
CarpetTileWood
Furnished 
Unfurnished
Heating 
Forced Air
Laundry Features 
In Unit
Main Level Bedrooms 
3
Bathroom Full 
Level - MainDescription - Newly refinished Full Guest Bathroom!
Bathroom Three Quarter 
Level - MainDescription - Ensuite Primary Bathroom!
Bedroom 
Level - MainDescription - New Carpet! Great Closet and Ensuite Bathroom!
Dining Room 
Level - MainDescription - New Chandelier!
Family Room 
Level - MainDescription - Wood Burning Fire Place!
Kitchen 
Level - MainDescription - New Stainless Steel Appliances!
Living Room 
Level - MainDescription - Large living room w/ newly refinished hardwood floors!
Save
Ask
Tour
Hide
Share
Exterior Features
Construction Details 
Brick
Exterior 
Private Yard
Fencing 
FencedFull
Lot Features 
Cul-De-SacLevelSprinklers In FrontSprinklers In Rear
Patio And Porch 
CoveredPatio
Roof 
Composition
View 
City
Waterview 
City
Community Features
Building Access 
Exterior Access
Financing Terms Available 
1031 ExchangeCashConventional
Roads 
Paved
School District 
Denver 1
Schools
School District
Denver 1
Elementary School
Holm
Middle School
Hamilton
High School
Thomas Jefferson
Listing courtesy of Metro Home Finders [email protected]


The content relating to real estate for sale in this Web site comes in part from the Internet Data eXchange ("IDX") program of METROLIST, INC., DBA RECOLORADO real estate listings held by brokers other than Metro Home Finders are marked with the IDX Logo. This information is being provided for the consumers' personal, non-commercial use and may not be used for any other purpose. All information subject to change and should be independently verified.

Neighborhood & Commute
Source: Walkscore
Save
Ask
Tour
Hide
Share