Save
Ask
Tour
Hide
Share
$555,288
3 Days On Site

575 S Clay Street
Denver, CO 80219

For Sale|Single Family Residence|Active
3
Beds
2
Total Baths
2
Full Baths
1,598
SqFt
$347
/SqFt
1946
Built
Subdivision:
Athmar Park
County:
Denver
Call Now: 425-221-0712
Is this the listing for you? We can help make it yours.
425-221-0712
575 S Clay Street575 S Clay Street575 S Clay Street575 S Clay Street
Save
Ask
Tour
Hide
Share

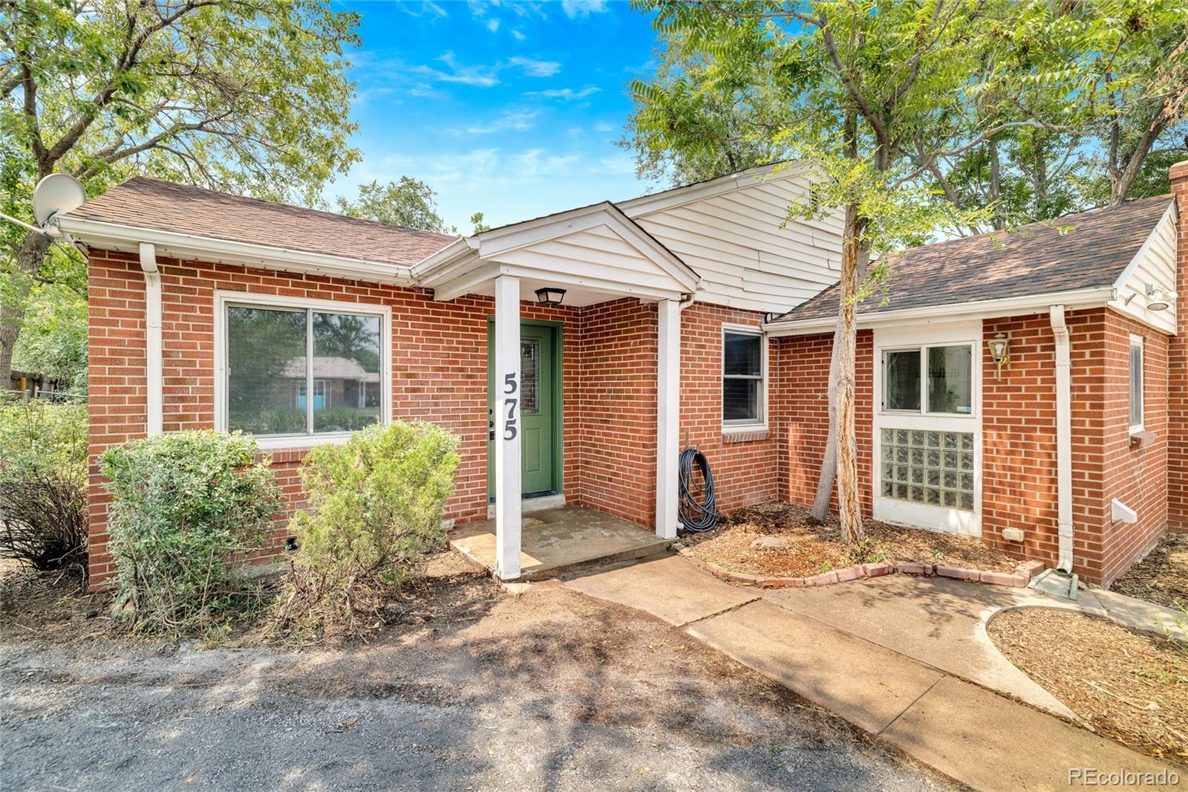
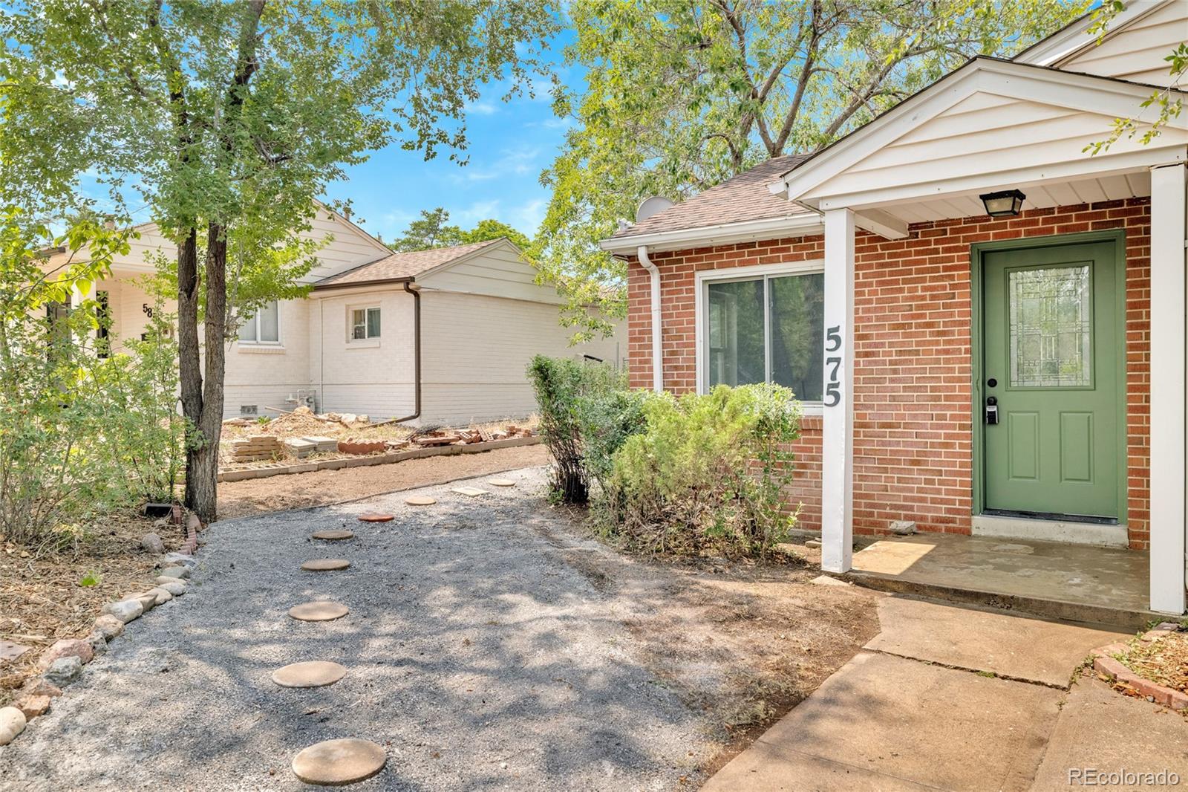
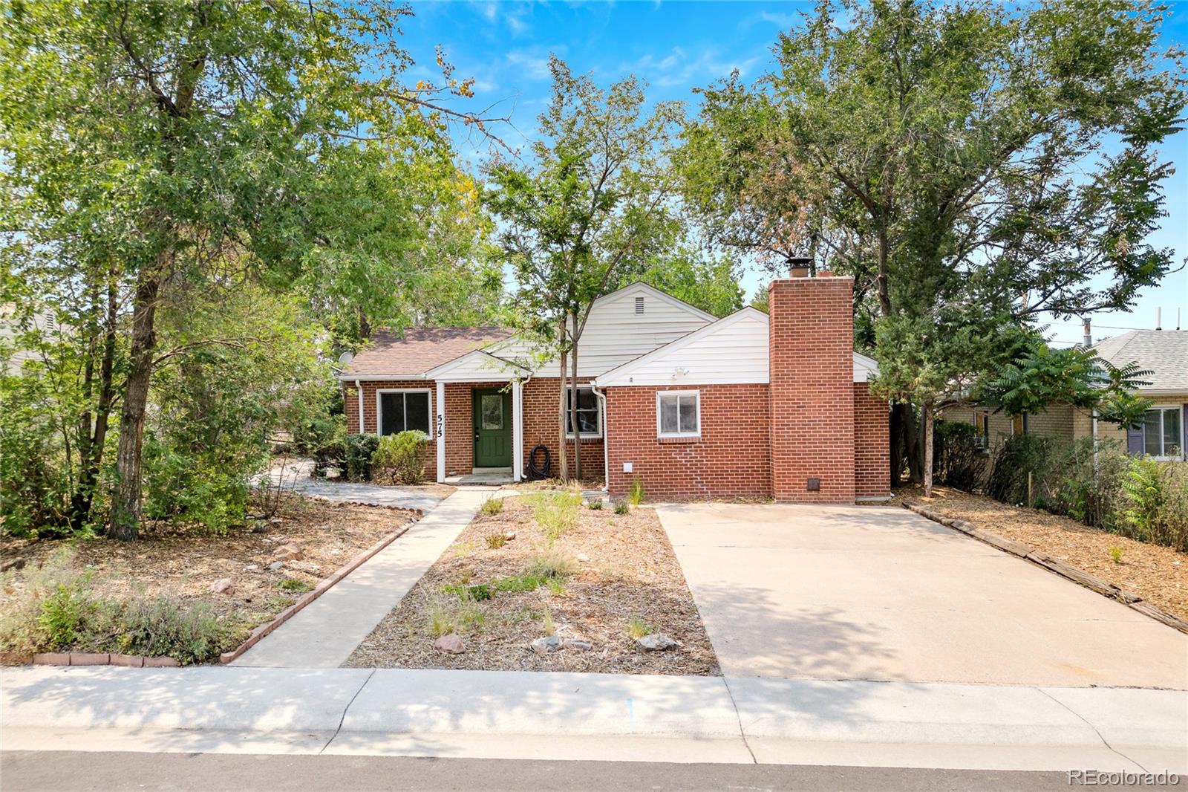
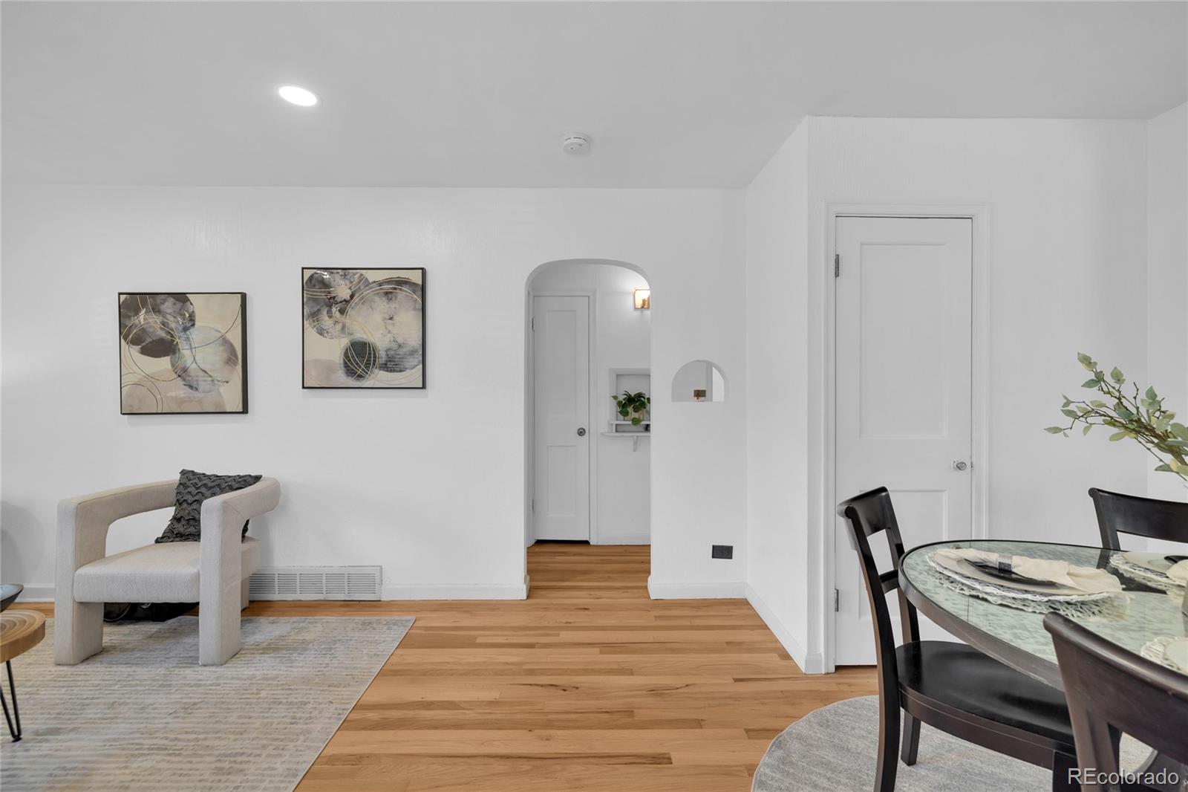
Welcome to 575 South Clay Street, a beautifully refreshed residence where modern upgrades meet effortless style. The interior shines with fresh paint, a mix of stunning refinished hardwoods, and brand-new carpeting. At the heart of the home, the reimagined kitchen features new cabinetry, warm butcher block countertops, and sleek stainless steel appliances. Essential infrastructure updates, including a new AC system, tankless water heater and a sewer line replacement in 2020, provide long-term efficiency and peace of mind. The layout is designed for comfort, anchored by a spacious primary suite that serves as a quiet retreat. Outside, the versatile yard space is ready for your personal touch. This location puts you moments away from the best of the area, with easy access to the Athmar Park Recreation Center and the expansive Huston Lake Park, offering immediate proximity to tennis and pickleball courts, playgrounds, and vibrant green spaces.

Save
Ask
Tour
Hide
Share
Listing Snapshot
Price 
$555,288
Days On Site 
3 Days
Bedrooms 
3
Inside Area (SqFt) 
1,598 sqft
Total Baths 
2
Full Baths 
2
Partial Baths 
N/A
Lot Size 
0.17 Acres
Year Built 
1946
MLS® Number 
4750594
Status 
Active
Property Tax 
$3,045
HOA/Condo/Coop Fees 
N/A
Sq Ft Source 
N/A
Friends & Family
Recent Activity
6 hours agoListing updated with changes from the MLS®
3 days agoStatus changed to Active
3 days agoListing first seen on site
General Features
Acres 
0.17
Direction Faces 
East
Foundation 
Concrete Perimeter
Garage 
Yes
Garage Spaces 
2
Levels 
One
Parking Spaces 
5
Property Sub Type 
Single Family Residence
Sewer 
Public Sewer
SqFt Above 
1598
SqFt Total 
1598
Style 
ContemporaryTraditional
Water Source 
Public
Zoning 
E-SU-DX
Interior Features
Appliances 
DishwasherDryerRangeRange HoodRefrigeratorWasher
Basement 
Crawl Space
Cooling 
Central Air
Fireplace 
Yes
Fireplace Features 
Bedroom
Fireplaces 
1
Flooring 
CarpetTileWood
Heating 
Forced Air
Main Level Bedrooms 
3
Window Features 
Double Pane Windows
Bathroom Full 
Level - MainDescription - Updated with a splash of color
Bedroom 
Level - MainDescription - Tandem Bedroom to Bonus Room
Bonus Room 
Level - MainDescription - Large room, make primary, 2nd family room, you create this!
Dining Room 
Level - MainDescription - Hardwood floors
Kitchen 
Level - MainDescription - New cabinets, butcher block counter tops, stainless steel appliances
Living Room 
Level - MainDescription - Hardwood floors, corner room with lots of light
Save
Ask
Tour
Hide
Share
Exterior Features
Construction Details 
BrickVinyl Siding
Fencing 
FencedFull
Lot Features 
Sprinklers In FrontSprinklers In Rear
Patio And Porch 
CoveredPatio
Roof 
Shingle
Windows/Doors 
Double Pane Windows
Community Features
Financing Terms Available 
CashConventionalFHAVA Loan
School District 
Denver 1
Schools
School District
Denver 1
Elementary School
Valverde
Middle School
KIPP Sunshine Peak Academy
High School
Abraham Lincoln
Listing courtesy of Compass - Denver [email protected]


The content relating to real estate for sale in this Web site comes in part from the Internet Data eXchange ("IDX") program of METROLIST, INC., DBA RECOLORADO real estate listings held by brokers other than Compass - Denver are marked with the IDX Logo. This information is being provided for the consumers' personal, non-commercial use and may not be used for any other purpose. All information subject to change and should be independently verified.

Neighborhood & Commute
Source: Walkscore
Save
Ask
Tour
Hide
Share