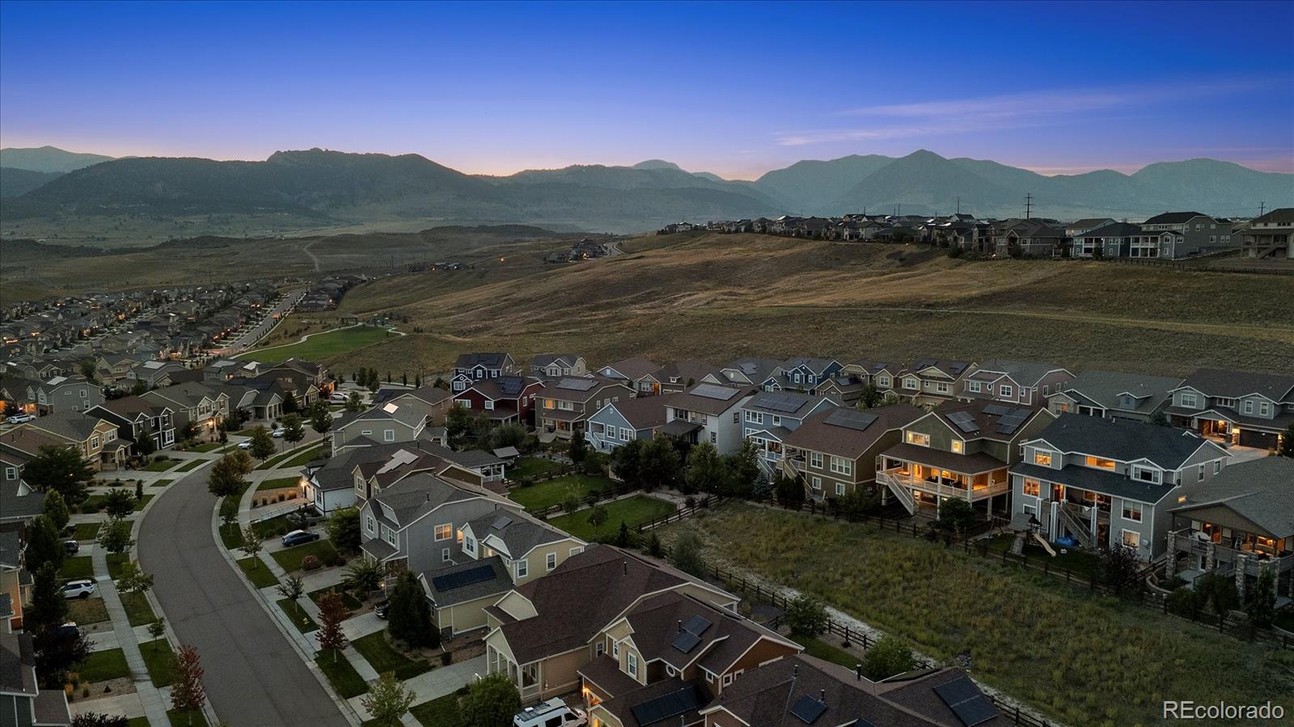
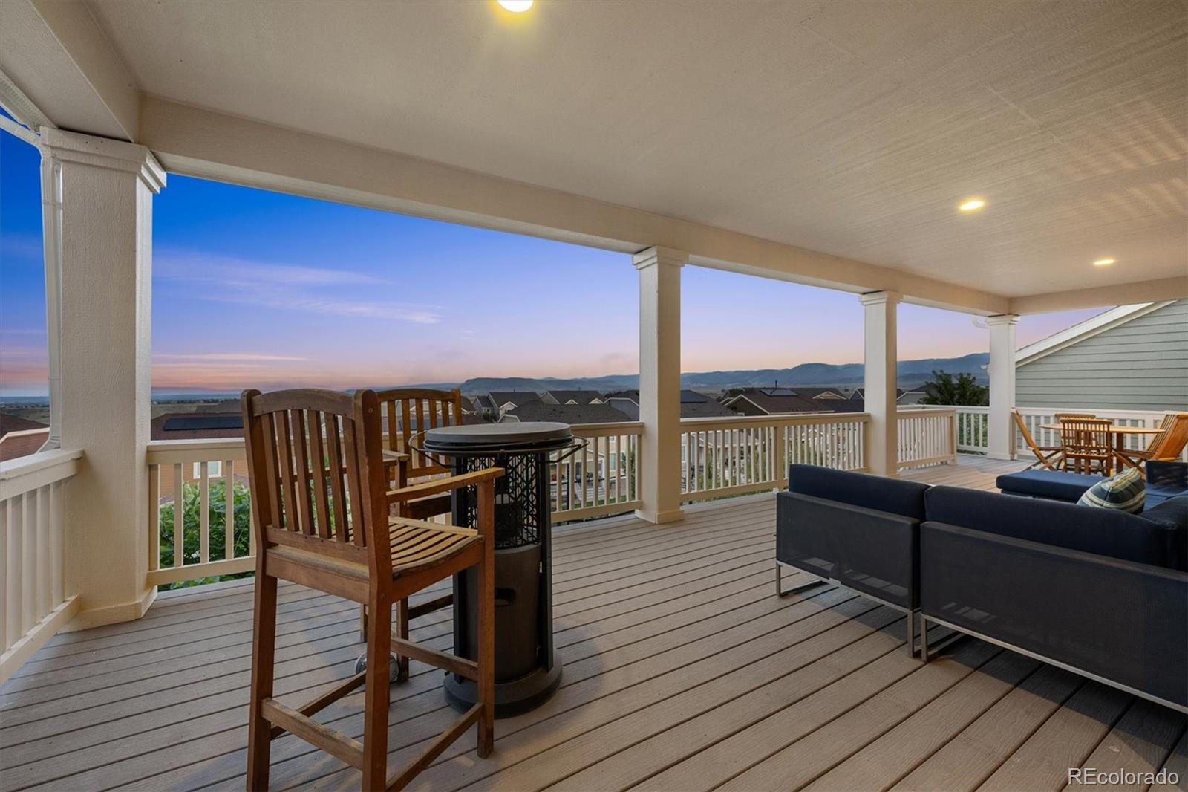
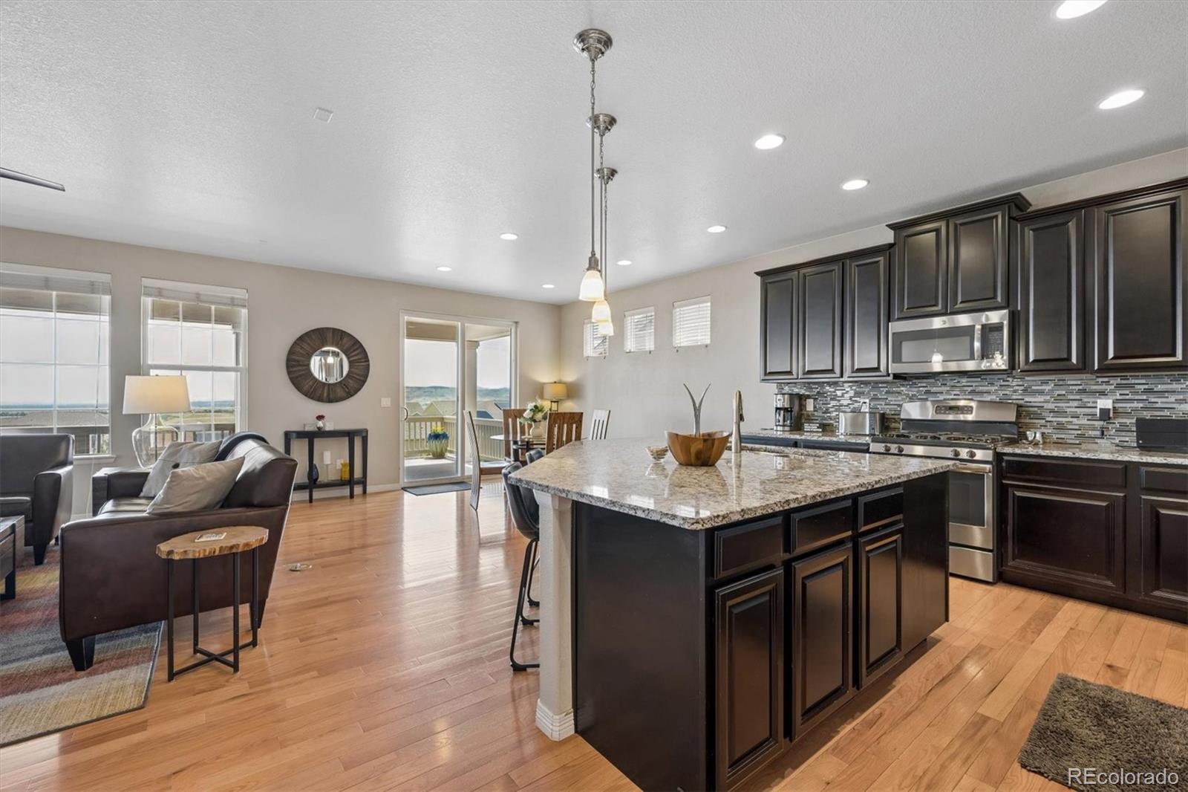
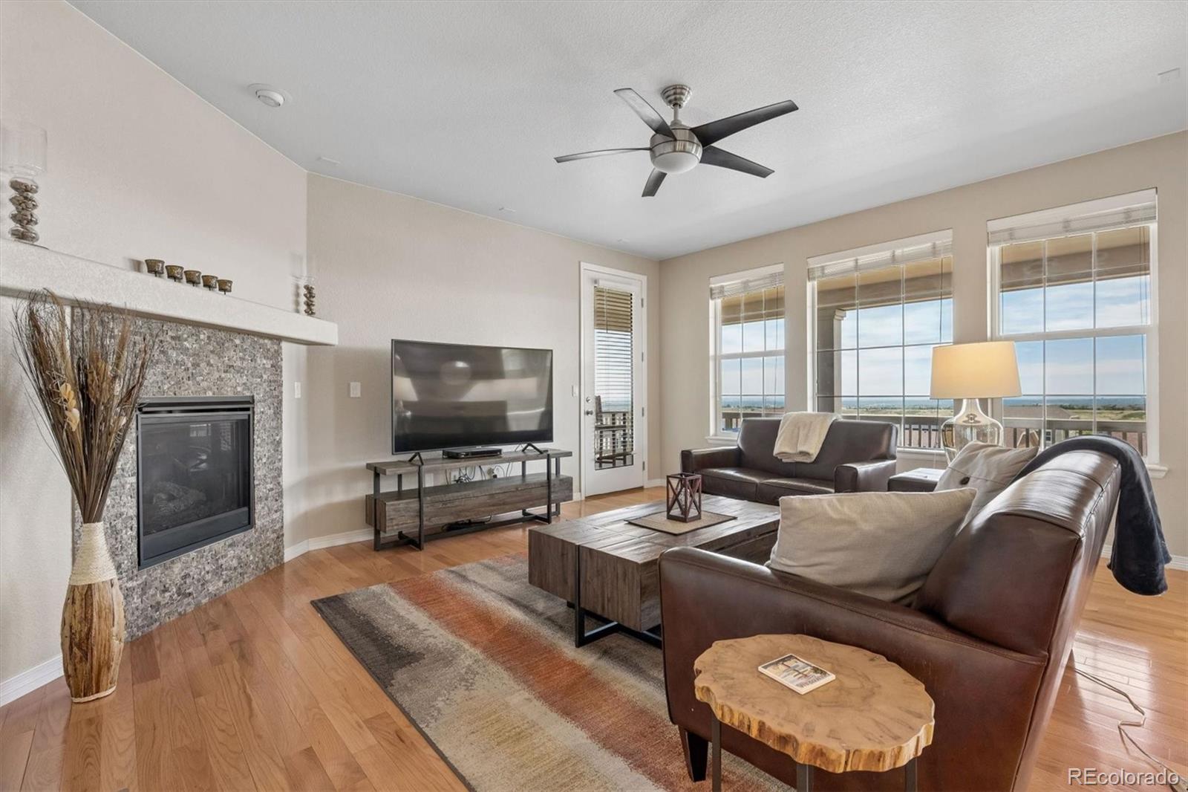
Perched above the neighborhood with sweeping Front Range views, this exceptional Leyden Rock residence delivers the perfect blend of luxury, functionality, and Colorado lifestyle. With 5 bedrooms, 5 bathrooms, and 4,440 finished square feet, every space has been thoughtfully designed for elevated everyday living. The light-filled main level features wide-open living & entertaining areas, rich hardwood floors, a private office, and a designer kitchen with granite slab counters, oversized island, walk-in pantry, stainless appliances & seamless indoor-outdoor flow. Upstairs, the expansive loft creates a second gathering space while the impressive primary retreat offers mountain views, a spa-inspired 5-piece bath, and generous walk-in closet. Three additional bedrooms, 2 additional full bath and upper-level laundry provide an ideal layout. The walk-out level lives like its own private retreat, complete with a large recreation room, wet bar/kitchenette, guest bed, full bath & dedicated fitness room—perfect for multigenerational living, entertaining, or teen suite. The true showstopper is the outdoor living experience. Enjoy unobstructed mountain vistas, spectacular sunsets, and year-round entertaining from the expansive covered deck overlooking the fenced and zeroscaped backyard. Fire pit, private yard, and multiple outdoor gathering spaces create a rare setting that captures the best of Colorado living. Located in one of West Arvada’s award winning communities, residents enjoy access to Leyden Rock’s resort-style amenities including pool, clubhouse, parks, playgrounds, open space, and miles of trails. Conveniently positioned between Denver, Golden, Boulder & the foothills, this home offers luxury, views, and lifestyle in one unforgettable package. Rarely does a home combine this level of square footage, outdoor living, mountain scenery, and versatile living spaces in such a sought-after location. Turn-key, impeccably maintained & move-in ready.
Listing Snapshot
Inside Area (SqFt)
4,250 sqft
Status
Active Under Contract
HOA/Condo/Coop Fees
$30 monthly
Sq Ft Source
Public Records
Recent Activity
| a month ago | | Listing updated with changes from the MLS® |
| a month ago | | Status changed to Active Under Contract |
| 2 months ago | | Price changed to $950,000 |
| 2 months ago | | Listing first seen on site |
General Features
Direction Faces
Northwest
Green Energy Efficient
Construction
Parking
ConcreteLightedTandemAttached
Property Condition
Updated/Remodeled
Property Sub Type
Single Family Residence
Security
Carbon Monoxide Detector(s)Smoke Detector(s)
Utilities
Natural Gas AvailableCable AvailableElectricity AvailableElectricity ConnectedNatural Gas ConnectedPhone AvailablePhone Connected
Interior Features
Appliances
OvenBar FridgeCooktopDishwasherDisposalDryerGas Water HeaterMicrowaveRangeRefrigeratorSelf Cleaning OvenWasher
Basement
Sump PumpBath/StubbedDaylightFinishedFullInterior EntryWalk-Out Access
Cooling
Ceiling Fan(s)Central Air
Fireplace Features
GasLiving Room
Heating
Forced AirNatural Gas
Interior
Breakfast BarBuilt-in FeaturesCeiling Fan(s)Eat-in KitchenEntrance FoyerGranite CountersHigh Speed InternetKitchen IslandOpen FloorplanPantryWalk-In Closet(s)Wet Bar
Laundry Features
Laundry Closet
Window Features
Double Pane WindowsWindow Coverings
Bathroom Full
Dimensions - 7 x 5Level - BasementDescription - Basement full bath features granite vanity sink, shower/tub combo, and toilet
Bathroom Half
Dimensions - 7 x 5Level - MainDescription - Well-appointed 1/2 bath features a granite countertop single sink vanity and a toilet
Bedroom
Dimensions - 16 x 11Level - UpperDescription - Comfortable secondary bedroom is ideal for guests or a growing family, with access to jack & jill bath
Dining Room
Dimensions - 19 x 12Level - MainDescription - Dining area offers a bright, open space adjacent to the kitchen
Great Room
Dimensions - 30 x 24Level - BasementDescription - Basement great room is designed for both relaxing and entertaining including a spacious lounge area and a kitchenette with access to backyard
Gym
Dimensions - 15 x 12Level - BasementDescription - Perfect space for a home gym
Kitchen
Dimensions - 12 x 11Level - MainDescription - Spacious kitchen features rich dark cabinetry, granite countertops, stainless steel appliances, a stylish mosaic tile backsplash, large island, a walk-in pantry, and adjoining dining space with access to back deck
Laundry
Dimensions - 9 x 8Level - UpperDescription - Conveniently located spacious laundry room fits full size washer & dryer with built-in shelving
Living Room
Dimensions - 24 x 15Level - MainDescription - Inviting living room offers an open, comfortable layout with warm hardwood flooring, lots of natural light, a cozy gas fireplace, access to back deck, and easy flow into the kitchen
Loft
Dimensions - 25 x 18Level - UpperDescription - Upper level loft offers a comfortable secondary living area overlooking below
Mud Room
Dimensions - 8 x 7Level - MainDescription - Mud room provides a practical transition area, perfect bag drop
Office
Dimensions - 12 x 11Level - MainDescription - Main floor office offers a bright, functional workspace overlooking the neighborhood
Utility Room
Dimensions - 12 x 11Level - Basement
Exterior Features
Construction Details
Cement SidingFrame
Exterior
BalconyDog RunFire PitGardenLightingPrivate YardRain Gutters
Lot Features
GreenbeltLandscapedSprinklers In FrontSprinklers In Rear
Patio And Porch
CoveredDeckPatioWrap Around
Waterview
Mountain(s)Valley
Windows/Doors
Double Pane WindowsWindow Coverings
Community Features
Association Amenities
ClubhouseParkParkingPlaygroundPoolTrail(s)
Financing Terms Available
CashConventionalFHAVA Loan
HOA Fee Frequency
Annually
School District
Jefferson County R-1
Schools
School DistrictJefferson County R-1
Elementary SchoolThree Creeks
Middle SchoolThree Creeks
High SchoolRalston Valley
Listing courtesy of Real Broker, LLC DBA Real
[email protected]

The content relating to real estate for sale in this Web site comes in part from the Internet Data eXchange ("IDX") program of METROLIST, INC., DBA RECOLORADO real estate listings held by brokers other than Real Broker, LLC DBA Real are marked with the IDX Logo. This information is being provided for the consumers' personal, non-commercial use and may not be used for any other purpose. All information subject to change and should be independently verified.
Source: Walkscore